Welcome to this beautifully updated and private Oxford retreat, surrounded by peaceful natural scenery and beautiful views. This home offers a unique opportunity to enjoy privacy and tranquility while still being conveniently located near local amenities and major commuter routes. The home features an updated kitchen, updated bathrooms, and new Andersen windows. Solar panels provide the potential for energy savings. The property also includes a versatile barn, offering excellent potential for horse owners, storage, a workshop. Enjoy the beauty of nature and the peaceful setting this property has to offer. A wonderful opportunity for anyone looking for privacy, space, and a home with plenty of possibilities. Please schedule all showings in the afternoon and provide at least 2 hours' notice. Thank you.
For sale
$650,000
417 Chestnut Tree Hill Road, Oxford, CT 06478
4beds
2,312sqft
Single Family Residence
Built in 1991
2.97 Acres Lot
$639,800 Zestimate®
$281/sqft
$-- HOA
What's special
- 1 day
- 324
- 29
Zillow last checked:
Listing updated:
Listed by:
Teona Chanadiri (203)904-6484,
Urban Haven Corp 203-883-1012
Source: Smart MLS,MLS#: 24203217
Facts & features
Interior
Bedrooms & bathrooms
- Bedrooms: 4
- Bathrooms: 3
- Full bathrooms: 2
- 1/2 bathrooms: 1
Primary bedroom
- Features: Full Bath
- Level: Upper
Bedroom
- Level: Upper
Bedroom
- Level: Upper
Bedroom
- Level: Upper
Dining room
- Level: Main
Living room
- Level: Upper
- Length: 128 Feet
Heating
- Hot Water, Propane, Solar
Cooling
- Ceiling Fan(s)
Appliances
- Included: None, Water Heater, Tankless Water Heater
- Laundry: Main Level
Features
- Wired for Data
- Windows: Thermopane Windows
- Basement: Full,Sump Pump,Interior Entry
- Attic: Access Via Hatch
- Number of fireplaces: 2
Interior area
- Total structure area: 2,312
- Total interior livable area: 2,312 sqft
- Finished area above ground: 2,312
Property
Parking
- Total spaces: 2
- Parking features: Attached, Garage Door Opener
- Attached garage spaces: 2
Features
- Patio & porch: Porch, Patio
- Exterior features: Breezeway, Garden
Lot
- Size: 2.97 Acres
- Features: Interior Lot, Level
Details
- Additional structures: Shed(s), Barn(s)
- Parcel number: 1307399
- Zoning: RESA
Construction
Type & style
- Home type: SingleFamily
- Architectural style: Colonial
- Property subtype: Single Family Residence
Materials
- Vinyl Siding
- Foundation: Concrete Perimeter
- Roof: Asphalt,Gable
Condition
- New construction: No
- Year built: 1991
Utilities & green energy
- Sewer: Septic Tank
- Water: Well
Green energy
- Energy efficient items: Windows
- Energy generation: Solar
Community & HOA
Community
- Features: Basketball Court, Golf, Lake, Medical Facilities, Park, Tennis Court(s)
HOA
- Has HOA: No
Location
- Region: Oxford
Financial & listing details
- Price per square foot: $281/sqft
- Tax assessed value: $346,850
- Annual tax amount: $7,128
- Date on market: 8/31/2026
Estimated market value
$639,800
$608,000 - $672,000
$3,851/mo
Price history
| Date | Event | Price |
|---|---|---|
| 9/2/2026 | Listed for sale | $650,000+712.5%$281/sqft |
Source:  Smart MLS #24203217 Report a problem Smart MLS #24203217 Report a problem | ||
| 6/3/1991 | Sold | $80,000$35/sqft |
Source: Public Record Report a problem | ||
Public tax history
| Year | Property taxes | Tax assessment |
|---|---|---|
| 2025 | $6,940 +8.1% | $346,850 +39.5% |
| 2024 | $6,419 +5.3% | $248,700 |
| 2023 | $6,096 +0.6% | $248,700 |
| 2022 | $6,058 +6.6% | $248,700 +0.6% |
| 2021 | $5,683 0% | $247,100 +0.2% |
| 2020 | $5,683 -3.4% | $246,700 |
| 2019 | $5,881 +3.4% | $246,700 |
| 2018 | $5,686 +3.8% | $246,700 |
| 2017 | $5,479 -8.3% | $246,700 |
| 2016 | $5,973 -1.1% | $246,700 +2% |
| 2015 | $6,038 +10.6% | $241,900 -14.2% |
| 2006 | $5,460 +11% | $281,900 +58.7% |
| 2005 | $4,919 +0.1% | $177,650 |
| 2003 | $4,914 +58.1% | $177,650 +42.9% |
| 2001 | $3,109 | $124,355 |
Find assessor info on the county website
Monthly payment
Est. payment
Payment breakdown
Explore the cost of this home by adjusting the details. Changes won't be saved.Climate risks
Neighborhood: 06478
- $591,3003 bd2 ba2.7k sqft415 Chestnut Tree Hill Rd, Oxford, CT 06478Off Market
- $599,3004 bd2 ba2.1k sqft419 Chestnut Tree Hill Rd, Oxford, CT 06478Off Market
- $673,3003 bd2 ba2.5k sqft421 Chestnut Tree Hill Rd, Oxford, CT 06478Off Market
- $781,9004 bd3 ba3k sqft429 Chestnut Tree Hill Rd, Oxford, CT 06478Off Market
Similar homes
- $699,0004 bd3 ba1.9k sqft1 Lake Drive, Oxford, CT 06478For Sale
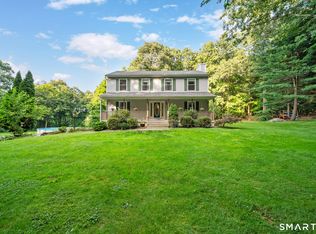
 MLS ID #24200661, Jennifer Bundock, Coldwell Banker Realty. Smart MLS
 - $675,0004 bd4 ba1.9k sqft46 Washington Drive, Middlebury, CT 06762For Sale
 MLS ID #24202816, Sabrina A. Janco, Century 21 Bay-Mar Realty. Smart MLS
 - $699,9004 bd2 ba2.1k sqft136 Chestnut Tree Hill Rd Extension, Oxford, CT 06478For Sale
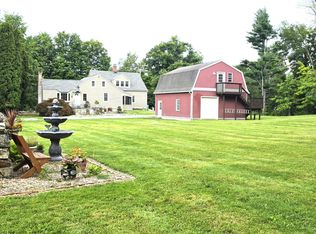 MLS ID #24199460, Lisa Bowman, Coldwell Banker Realty. Smart MLS
 - $699,0004 bd3 ba3.1k sqft16 Larkey Road, Oxford, CT 06478For Sale
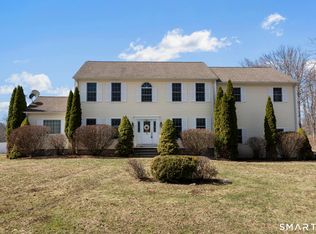 MLS ID #24159906, Johanna Vasquez, RE/MAX Right Choice. Smart MLS
 - $650,0003 bd2 ba2k sqft285 Southford Road, Middlebury, CT 06762For SaleMLS ID #24201753, Nancy Addessio, Showcase Realty, Inc.. Smart MLS
- $565,0003 bd3 ba2.4k sqft124 Chestnut Tree Hill Road Extension, Oxford, CT 06478For SaleMLS ID #24196298, Donna J. Doyle, Keller Williams Realty. Smart MLS
- $599,9003 bd2 ba2.2k sqft10 Anna Drive, Oxford, CT 06478For SaleMLS ID #24196450, Anthony DeLorenzo, Alpha Capital Realty, LLC. Smart MLS
- $559,0004 bd3 ba2.2k sqft9 Old Country Road, Oxford, CT 06478For SaleMLS ID #24185963, Heather Weber, Coldwell Banker Realty. Smart MLS
- $549,9003 bd3 ba2.4k sqft25 Oneil Road, Oxford, CT 06478For SaleMLS ID #24190340, Susan Hotchkiss, Realty ONE Group Connect. Smart MLS
- $639,0003 bd3 ba2.1k sqft107 Meadow Brook Road #107, Oxford, CT 06478For SaleMLS ID #24197945, Joseph L. Paul, Coldwell Banker Realty. Smart MLS
- $519,9003 bd2 ba1.8k sqft21 Upson Drive, Oxford, CT 06478For SaleMLS ID #24185357, Stephen Guarrera, Carey & Guarrera Real Estate. Smart MLS
- $919,0004 bd4 ba3.1k sqft37 Jenny Lane #2, Oxford, CT 06478For SaleMLS ID #24187521, Margi A. Vance, Fiorelli Realty, LLC. Smart MLS
- $675,0003 bd3 ba2.7k sqftVillage At Oxford Green, Oxford, CT 06478For SaleMLS ID #24199321, Tom Assheton, William Pitt Sotheby's Int'l. Smart MLS
- $725,0004 bd3 ba2.5k sqft151 Lantern Park Lane South, Southbury, CT 06488For SaleMLS ID #24191111, Patti Guarantano, William Pitt Sotheby's Int'l. Smart MLS
- $599,9004 bd3 ba3k sqft109 Spruce Drive, Naugatuck, CT 06770For SaleMLS ID #24189889, Sid Elahmad, Crystal Realty, LLC. Smart MLS
- $670,0004 bd3 ba2.4k sqft10 Curtis Road, Middlebury, CT 06762For SaleMLS ID #24191383, Heather Dever, Showcase Realty, Inc.. Smart MLS
- $650,0003 bd3 ba2k sqftBridges At Oxford Greens, Oxford, CT 06478For SaleMLS ID #24182673, Mark D. Grasso, All Connecticut Realty. Smart MLS
- $684,9004 bd3 ba2.5k sqft5 Rolling Hills Drive, Seymour, CT 06483For SaleMLS ID #24197872, Keyur Patel, Great Estates, CT. Smart MLS
- $515,0004 bd3 ba1.7k sqft175 Blackberry Hill Road, Beacon Falls, CT 06403For SaleMLS ID #24195166, Dot Dorso, Lamacchia Realty. Smart MLS
