Beautiful Colonial in a desirable Wolcott neighborhood! This spacious home offers numerous updates, flexible living space, and inviting indoor and outdoor areas. Recent improvements include a new roof (2023), high-efficiency furnace (2022), tankless water heater (2025), remodeled kitchen and bathrooms (2022), and refinished hardwood floors (2026). The main level features an open floor plan with charming arched passageways, crown molding in the dining areas, a bright family room, and a separate laundry room. The updated kitchen offers granite countertops and an L-shaped island with seating for four. The approximately 1,100 sq. ft. lower level includes a bedroom, full bathroom, vinyl plank flooring installed in 2024, and walkout access to a private patio. This versatile space offers potential for a recreation room or guest area, subject to applicable requirements. Enjoy the yard with mature landscaping, a large 14' x 20' deck, 14' x 16' shed, and stamped patio with fire pit. A level area previously accommodated a 15' x 30' above-ground pool, which has been removed; electrical service remains in place. The oversized three-car garage features high ceilings with potential for a vehicle lift and existing lines for a propane heater. Conveniently located near shopping, schools, recreation, and major routes, with access to Waterbury, Hartford, Danbury, and New Haven. A wonderful opportunity to enjoy spacious living and numerous updates in Wolcott!
For sale
$599,999
107 South Colman Road, Wolcott, CT 06716
4beds
3,200sqft
Single Family Residence
Built in 1997
0.69 Acres Lot
$-- Zestimate®
$187/sqft
$-- HOA
What's special
Yard with mature landscapingCharming arched passagewaysOversized three-car garageSeparate laundry roomBright family roomGranite countertopsOpen floor plan
- 7 days
- 582
- 46
Zillow last checked:
Listing updated:
Listed by:
Kris J. Lippi (855)283-0001,
Get Listed Realty 855-283-0001
Source: Smart MLS,MLS#: 24216419
Facts & features
Interior
Bedrooms & bathrooms
- Bedrooms: 4
- Bathrooms: 4
- Full bathrooms: 3
- 1/2 bathrooms: 1
Primary bedroom
- Features: Ceiling Fan(s), Full Bath, Walk-In Closet(s), Wall/Wall Carpet
- Level: Upper
- Area: 296.06 Square Feet
- Dimensions: 13.1 x 22.6
Bedroom
- Features: Wall/Wall Carpet
- Level: Upper
- Area: 133.34 Square Feet
- Dimensions: 11.8 x 11.3
Bedroom
- Features: Wall/Wall Carpet
- Level: Upper
- Area: 127.92 Square Feet
- Dimensions: 12.3 x 10.4
Bedroom
- Features: Remodeled, Full Bath, Concrete Floor, Vinyl Floor
- Level: Lower
- Area: 169 Square Feet
- Dimensions: 13 x 13
Primary bathroom
- Features: Remodeled, Double-Sink, Full Bath, Stall Shower, Tile Floor
- Level: Upper
- Area: 83.4 Square Feet
- Dimensions: 6 x 13.9
Bathroom
- Features: Remodeled, Full Bath, Tub w/Shower, Tile Floor
- Level: Upper
- Area: 44.73 Square Feet
- Dimensions: 6.3 x 7.1
Dining room
- Features: Hardwood Floor
- Level: Main
- Area: 235.5 Square Feet
- Dimensions: 15.7 x 15
Dining room
- Features: Hardwood Floor
- Level: Main
- Area: 139.92 Square Feet
- Dimensions: 10.6 x 13.2
Family room
- Features: Wall/Wall Carpet
- Level: Main
- Area: 154.1 Square Feet
- Dimensions: 11.5 x 13.4
Great room
- Features: High Ceilings, Cathedral Ceiling(s), Ceiling Fan(s), Gas Log Fireplace, Wall/Wall Carpet
- Level: Main
- Area: 261.8 Square Feet
- Dimensions: 15.4 x 17
Kitchen
- Features: Remodeled, Granite Counters, Double-Sink, Eating Space, Kitchen Island, Hardwood Floor
- Level: Main
- Area: 235.5 Square Feet
- Dimensions: 15.7 x 15
Heating
- Forced Air, Propane
Cooling
- Central Air
Appliances
- Included: Gas Range, Oven/Range, Microwave, Refrigerator, Dishwasher, Disposal, Water Heater, Tankless Water Heater, Humidifier
- Laundry: Main Level
Features
- Open Floorplan, Wired for Data, Smart Thermostat
- Windows: Thermopane Windows
- Basement: Full,Heated,Finished,Cooled,Liveable Space,Concrete
- Attic: Access Via Hatch
- Has fireplace: No
Interior area
- Total structure area: 3,200
- Total interior livable area: 3,200 sqft
- Finished area above ground: 2,100
- Finished area below ground: 1,100
Property
Parking
- Total spaces: 3
- Parking features: Attached, Garage Door Opener
- Attached garage spaces: 3
Features
- Patio & porch: Porch, Deck, Patio
- Exterior features: Sidewalk, Rain Gutters, Lighting
- Has view: Yes
- View description: Golf Course
Lot
- Size: 0.69 Acres
- Features: Corner Lot, Few Trees
Details
- Additional structures: Shed(s), Gazebo
- Parcel number: 2273201
- Zoning: R-50
Construction
Type & style
- Home type: SingleFamily
- Architectural style: Colonial
- Property subtype: Single Family Residence
Materials
- Vinyl Siding
- Foundation: Concrete Perimeter
- Roof: Asphalt
Condition
- New construction: No
- Year built: 1997
Utilities & green energy
- Sewer: Public Sewer
- Water: Well
Green energy
- Green verification: ENERGY STAR Certified Homes
- Energy efficient items: Thermostat, Ridge Vents, Windows
- Energy generation: Solar
Community & HOA
HOA
- Has HOA: No
Location
- Region: Wolcott
Financial & listing details
- Price per square foot: $187/sqft
- Tax assessed value: $335,920
- Annual tax amount: $9,708
- Date on market: 10/22/2026
Estimated market value
Not available
Estimated sales range
Not available
Not available
Price history
| Date | Event | Price |
|---|---|---|
| 10/22/2026 | Listed for sale | $599,999-1.6%$187/sqft |
Source:  Smart MLS #24216419 Report a problem | ||
| 10/1/2026 | Listing removed | $609,999$191/sqft |
Source: Smart MLS #24187634 Report a problem | ||
| 8/27/2026 | Price change | $609,999-0.8%$191/sqft |
Source: Smart MLS #24187634 Report a problem | ||
| 8/12/2026 | Price change | $615,000-1.6%$192/sqft |
Source: Smart MLS #24187634 Report a problem | ||
| 6/29/2026 | Listed for sale | $625,000+2.5%$195/sqft |
Source: Smart MLS #24187634 Report a problem | ||
| 6/18/2026 | Listing removed | -- |
Source: Owner Report a problem | ||
| 5/18/2026 | Listed for sale | $610,000+1.7%$191/sqft |
Source: Owner Report a problem | ||
| 3/2/2026 | Listing removed | -- |
Source: Owner Report a problem | ||
| 2/21/2026 | Listed for sale | $600,000+71.4%$188/sqft |
Source: Owner Report a problem | ||
| 8/14/2003 | Sold | $350,000+69%$109/sqft |
Source: Public Record Report a problem | ||
| 7/10/1997 | Sold | $207,088$65/sqft |
Source: Public Record Report a problem | ||
Public tax history
| Year | Property taxes | Tax assessment |
|---|---|---|
| 2025 | $9,359 +8.6% | $260,490 |
| 2024 | $8,614 +3.8% | $260,490 |
| 2023 | $8,302 +3.5% | $260,490 |
| 2022 | $8,023 +2.1% | $260,490 +9.9% |
| 2021 | $7,856 +0% | $237,050 |
| 2020 | $7,856 0% | $237,050 |
| 2019 | $7,856 +2.9% | $237,050 |
| 2018 | $7,633 +3% | $237,050 |
| 2017 | $7,413 +2.6% | $237,050 -5.2% |
| 2016 | $7,227 | $249,980 |
Find assessor info on the county website
Monthly payment
Est. payment
Payment breakdown
Explore the cost of this home by adjusting the details. Changes won't be saved.Climate risks
Neighborhood: 06716
Nearby schools
Schools provided by the listing agent
- Elementary: Frisbie
- Middle: Tyrrell
- High: Wolcott
Source: Smart MLS. This data may not be complete. We recommend contacting the local school district to confirm school assignments for this home.
Similar homes
- $624,9005 bd4 ba3.7k sqft42 Lakeview Drive, Wolcott, CT 06716For Sale

 MLS ID #24191897, Laura Martin, LAER Realty Partners. Smart MLS
- $425,9003 bd2 ba1.7k sqft887 Spindle Hill Road, Wolcott, CT 06716For Sale
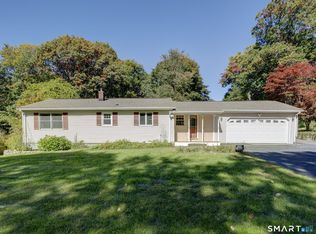 MLS ID #24212104, Paula Burton, Century 21 AllPoints Realty. Smart MLS
- $895,0004 bd3 ba4k sqft13 Executive Hill Road, Wolcott, CT 06716For Sale
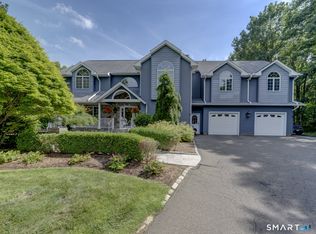 MLS ID #24187362, Valerie Yankus, Property Shoppe, LLC. Smart MLS
- $398,9003 bd2 ba2.5k sqft25 Crestwood Drive, Wolcott, CT 06716For Sale
 MLS ID #24212646, Gene Fercodini, Abr,E-Pro,Gri, Fercodini Properties, Inc.. Smart MLS
- $629,9004 bd3 ba2.9k sqft1 James Place, Plainville, CT 06062For SaleMLS ID #24206739, Doreen Corriveau, KW Legacy Partners. Smart MLS
- $599,9007 bd5 ba3.5k sqft81 Old Coach Highway, Hamden, CT 06518For SaleMLS ID #24207032, Kathleen E. Hoyt, Dow Della Valle. Smart MLS
- $519,9003 bd2 ba1.8k sqft40 Marcy Drive, Southington, CT 06489For SaleMLS ID #24215986, Michael Dziedzic, Precision Realty LLC. Smart MLS
- $550,0003 bd3 ba2.5k sqft300 Hilltop Road, Watertown, CT 06779For SaleMLS ID #24182042, Desiree Meister, William Pitt Sotheby's International Realty. Smart MLS
- $469,9004 bd3 ba2.4k sqft541 Middlebury Road, Watertown, CT 06795For SaleMLS ID #24213420, Dawn Cabral, West View Properties, LLC. Smart MLS
- $549,9005 bd4 ba2.8k sqft52 Kirk Road, Hamden, CT 06514For SaleMLS ID #24216216, Cortney E. Basso, Coldwell Banker Realty. Smart MLS
- $615,0003 bd3 ba1.8k sqft53 Ancient Highway, Oxford, CT 06478For SaleMLS ID #24215996, Montanna Lambrecht, RE/MAX RISE. Smart MLS
- $599,0004 bd4 ba3k sqft49 Guilds Hollow Road, Bethlehem, CT 06751For SaleMLS ID #24179254, Mary Ann Bennett, Drakeley Real Estate, Inc.. Smart MLS
- $589,0004 bd3 ba2.1k sqft45 Central Street, Bristol, CT 06010For SaleMLS ID #24215538, Flamur Canaj, Coldwell Banker Realty. Smart MLS
- $699,9004 bd3 ba3k sqft182 Green Hill Road, Middlebury, CT 06762For SaleMLS ID #24206538, Chris Jahn, Showcase Realty, Inc.. Smart MLS
- $524,9004 bd3 ba2k sqft170 Tanglewood Drive, Southington, CT 06489For SaleMLS ID #24197796, Kelly W. Harvey, Best Real Estate Brokerage LLC. Smart MLS
- $649,9004 bd4 ba3.5k sqft494 Nonnewaug Road, Bethlehem, CT 06751For SaleMLS ID #24177454, Mary Ann Bennett, Drakeley Real Estate, Inc.. Smart MLS
- $699,9753 bd3 ba2.9k sqft22 Maple Vale Drive, Woodbridge, CT 06525For SaleMLS ID #24215338, Patricia A. Cardozo, Coldwell Banker Realty. Smart MLS
- $775,0004 bd3 ba3.1k sqft662 Coleman Road, Cheshire, CT 06410For SaleMLS ID #24211310, Siobhan McLaughlin, William Raveis Real Estate. Smart MLS
