Nestled at the end of a private shared driveway on 1.22 professionally landscaped acres, this extraordinary 4,054 square foot custom Colonial home embodies the very essence of timeless New England elegance. This original owner home has been thoughtfully designed, professionally decorated and impeccably maintained! This distinguished residence offers a rare combination of architectural character, exceptional craftsmanship and modern efficiency. Built in 1989 and enhanced with premium upgrades throughout the years, every detail reflects quality, comfort and enduring style. A beautiful granite paver walkway welcomes you to a home filled with warmth and sophistication. Once inside, you will be sure to notice the hand applied Venetian plaster walls, custom millwork and carefully curated designer lighting that all together create an atmosphere of understated luxury. The expansive floor plan is ideal for both everyday living and entertaining offering formal and informal spaces that flow effortlessly from one room to the next intentionally. At the heart of the home lies a truly exceptional Chef's kitchen featuring custom cabinetry with extensive pull-out storage, granite countertops and an abundance of workspace. Adjacent living and dining areas provide the perfect setting for gatherings both large and small. This stunning home offer 4 bedrooms, including a remarkable primary suite unlike any other! The oversized retreat features an impressive owner's suite with a private balcony which overlooks the expansive and beautiful rear yard creating a peaceful sanctuary that feels worlds away. A versatile family room space above the two car garage provides endless possibilities as a home office, media room, fitness space or additional family or gathering room. Throughout the home, expansive windows frame picturesque views of the beautifully landscaped grounds and flood the interior with natural light. Step outside to enjoy the inviting paver patio surrounded by mature landscaping and meticulously maintained grounds. A built-in irrigation system on programmable timers ensures effortless care and year-round beautiful grounds! Additional premium amenities include central air conditioning, oil heat with two newer and oversized oil tanks, a whole-house generator, an oversized two-car garage and fully owned solar panels that will transfer to the new owner(s) and will continue to deliver long-term value and energy efficiency. This stunning estate would give its new owner a rare opportunity to own one of Wolcott's most impressive custom residences. A home of this caliber rarely becomes available! *Please refer to Town Property Record Card for correct sales data!*
For sale
$950,000
13 Executive Hill Road, Wolcott, CT 06716
4beds
4,054sqft
Single Family Residence
Built in 1989
1.22 Acres Lot
$916,300 Zestimate®
$234/sqft
$-- HOA
What's special
Oversized retreatCentral air conditioningOversized two-car garageCustom millworkBeautiful granite paver walkwayPrivate shared drivewayRemarkable primary suite
- 86 days
- 228
- 8
Zillow last checked:
Listing updated:
Listed by:
Valerie Yankus (203)910-2756,
Property Shoppe, LLC 203-829-0418
Source: Smart MLS,MLS#: 24187362
Facts & features
Interior
Bedrooms & bathrooms
- Bedrooms: 4
- Bathrooms: 3
- Full bathrooms: 3
Rooms
- Room types: Bonus Room
Primary bedroom
- Features: High Ceilings, Balcony/Deck, Full Bath, Walk-In Closet(s), Marble Floor
- Level: Upper
Bedroom
- Level: Main
Bedroom
- Level: Upper
Bedroom
- Level: Upper
Living room
- Level: Main
Heating
- Radiator, Oil
Cooling
- Central Air
Appliances
- Included: Gas Cooktop, Oven/Range, Microwave, Refrigerator, Dishwasher, Water Heater, Humidifier
- Laundry: Main Level
Features
- Doors: Storm Door(s)
- Windows: Thermopane Windows
- Basement: Full,Unfinished,Partial
- Attic: Access Via Hatch
- Number of fireplaces: 1
Interior area
- Total structure area: 4,054
- Total interior livable area: 4,054 sqft
- Finished area above ground: 4,054
Video & virtual tour
Property
Parking
- Total spaces: 2
- Parking features: Attached, Garage Door Opener
- Attached garage spaces: 2
Features
- Patio & porch: Porch, Patio
- Exterior features: Sidewalk, Rain Gutters, Lighting, Underground Sprinkler
Lot
- Size: 1.22 Acres
- Features: Few Trees, Level, Cul-De-Sac
Details
- Parcel number: 1439958
- Zoning: Industrial
- Other equipment: Generator
Construction
Type & style
- Home type: SingleFamily
- Architectural style: Colonial
- Property subtype: Single Family Residence
Materials
- Shingle Siding
- Foundation: Concrete Perimeter
- Roof: Asphalt
Condition
- New construction: No
- Year built: 1989
Utilities & green energy
- Sewer: Septic Tank
- Water: Well
- Utilities for property: Cable Available
Green energy
- Energy efficient items: Doors, Windows
- Energy generation: Solar
Community & HOA
Community
- Security: Security System
HOA
- Has HOA: No
Location
- Region: Wolcott
Financial & listing details
- Price per square foot: $234/sqft
- Tax assessed value: $461,040
- Annual tax amount: $13,324
- Date on market: 6/27/2026
Estimated market value
$916,300
$870,000 - $962,000
$3,953/mo
Price history
| Date | Event | Price |
|---|---|---|
| 6/27/2026 | Listed for sale | $950,000$234/sqft |
Source:  Smart MLS #24187362 Report a problem Smart MLS #24187362 Report a problem | ||
Public tax history
| Year | Property taxes | Tax assessment |
|---|---|---|
| 2025 | $11,498 +8.6% | $320,010 |
| 2024 | $10,583 +3.8% | $320,010 |
| 2023 | $10,199 +3.5% | $320,010 |
| 2022 | $9,856 -2.8% | $320,010 +4.6% |
| 2021 | $10,140 +0% | $305,960 |
| 2020 | $10,140 0% | $305,960 |
| 2019 | $10,140 +2.9% | $305,960 |
| 2018 | $9,852 +3% | $305,960 |
| 2017 | $9,567 -4.6% | $305,960 -11.8% |
| 2016 | $10,028 | $346,860 |
Find assessor info on the county website
Monthly payment
Est. payment
Payment breakdown
Explore the cost of this home by adjusting the details. Changes won't be saved.Climate risks
Neighborhood: 06716
Nearby schools
Schools provided by the listing agent
- High: Wolcott
Source: Smart MLS. This data may not be complete. We recommend contacting the local school district to confirm school assignments for this home.
Similar homes
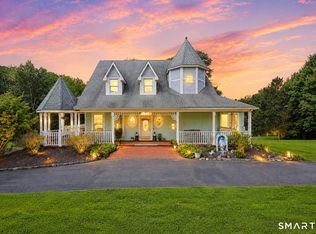
- $874,9004 bd3 ba4.5k sqft91 Idlewood Road, Wolcott, CT 06716For Sale

 MLS ID #24194808, Renee Lovley, Century 21 AllPoints Realty. Smart MLS
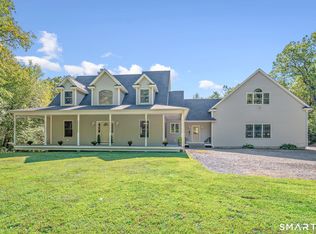
 - $799,9004 bd4 ba4.1k sqft112 Idlewood Road, Wolcott, CT 06716For Sale
 MLS ID #24201653, David Hughes, Century 21 AllPoints Realty. Smart MLS
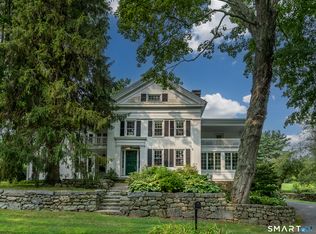
 - $799,9003 bd3 ba3.4k sqft33 Jacqueline Drive, Wolcott, CT 06716For Sale
 MLS ID #24180270, Sharon Sirois, Showcase Realty, Inc.. Smart MLS
 - $950,0005 bd4 ba4.1k sqft552 Breakneck Hill Road, Middlebury, CT 06762For Sale
 MLS ID #24198521, Rebecca L. Doh, W. Raveis Lifestyles Realty. Smart MLS
 - $949,9004 bd3 ba4k sqft2 Ventres Way, Burlington, CT 06013For SaleMLS ID #24188621, Pia G. Ciccone, Berkshire Hathaway NE Prop.. Smart MLS
- $979,9004 bd5 ba4.2k sqft9 Whitehall Court, Middlebury, CT 06762For SaleMLS ID #24204911, Tracy Wilson, Lamacchia Realty. Smart MLS
- $920,0004 bd3 ba4.2k sqft6 Little Valley Road, Oxford, CT 06478For SaleMLS ID #24203185, Brian Kubeck, Coldwell Banker Realty. Smart MLS
- $965,0004 bd3 ba3.2k sqft16 Hendrickson Lane, Farmington, CT 06085For SaleMLS ID #24204506, Erica Walker, William Raveis Real Estate. Smart MLS
- $775,0004 bd3 ba4k sqft127 Kingswood Drive, Naugatuck, CT 06770For SaleMLS ID #24203265, Sindy Butkus, Klemm Real Estate Inc. Smart MLS
- $874,9004 bd3 ba3.5k sqft193 Stoneybrook Lane, Watertown, CT 06795For SaleMLS ID #24185421, Sarah C. Hull, Coldwell Banker Realty. Smart MLS
- $919,0004 bd4 ba3.1k sqft37 Jenny Lane #2, Oxford, CT 06478For SaleMLS ID #24187521, Margi A. Vance, Fiorelli Realty, LLC. Smart MLS
- $869,9995 bd3 ba3.6k sqft43 South Street, Morris, CT 06763For SaleMLS ID #24207724, Joanne M. Donne, The Washington Agency. Smart MLS
- $900,0004 bd3 ba4.6k sqft211 Cooper Hill Road, Southbury, CT 06488For SaleMLS ID #24203273, Keith B. Evans, William Raveis Real Estate. Smart MLS
- $1,100,0004 bd4 ba4.4k sqft16 Gate Post Lane, Woodbury, CT 06798For SaleMLS ID #24192457, Sindy Butkus, Klemm Real Estate Inc. Smart MLS
- $1,150,0004 bd4 ba4.7k sqft344 Andrews Street, Southington, CT 06489For SaleMLS ID #24177458, Shelly A. Meister Zamudio, Realty 3 CT. Smart MLS
- $825,0006 bd4 ba5.8k sqft24 Scuppo Road, Woodbury, CT 06798For SaleMLS ID #24187148, David Hughes, Century 21 AllPoints Realty. Smart MLS
- $899,0006 bd5 ba3.4k sqft25 Grant Drive, Avon, CT 06001For SaleMLS ID #24206412, Lynda Cohn, Berkshire Hathaway NE Prop.. Smart MLS
- $749,9005 bd3 ba3.7k sqft33 Knob Hill Lane, Bristol, CT 06010For SaleMLS ID #24191328, Ryan D. Smith, Tier 1 Real Estate. Smart MLS
- $725,0004 bd3 ba3.1k sqft44 Chippenwood Lane, Bristol, CT 06010For SaleMLS ID #24205761, Don D. Sagarino, Coldwell Banker Realty. Smart MLS
- $998,0003 bd3 ba2k sqft16 Jonathan Drive, Roxbury, CT 06783For SaleMLS ID #24204225, Ginny Gordon-O'Neill, William Raveis Real Estate. Smart MLS
