Gracefully positioned within one of Cheshire's premier neighborhoods, this impressive 4,734 sf beauty features 5 beds, 5 baths, showcases classic architectural elegance, exceptional curb appeal and a picturesque, professionally landscaped grounds, designed for year-round enjoyment. A two-story foyer highlighted by an arched transom casts an abundance of natural light & introduces lovely architectural details and distinctive, colorful finishes throughout. Expansive kitchen with abundant cabinetry, generous counter space, breakfast bar, pantry, & sunny breakfast nook, along with a sunlit living room with fireplace, both offering convenient access to the rear deck for entertaining. The main level is further complemented by a formal dining room, convenient laundry room, 1/2 bath, & two private offices with custom built-ins & French doors, offering outstanding flexibility for remote work, guest room, study space, or additional living areas. Elegant open staircase to second level offers an exceptional primary suite featuring a spa-inspired full bath with a jetted tub, double vanity, stall shower & walk-in closet. Three generously sized secondary bedrooms & two well-appointed full baths, including a Jack-&-Jill bath, complete the upper level. Finished lower level with walk-out offers a full bath, abundance of storage & an adaptable floorplan with plenty of room to expand. Fabulous location to the new Stonebridge shops, parks, local farms, etc., A true must see to appreciate! Furnace Replaced (12/2023); HVAC Condenser Replaced (7/2022); Double Oven Replaced (9/2022); Induction Cooktop Replaced (8/2026); Microwave Replaced 10/2024
For sale
$889,000
100 Scenic Court, Cheshire, CT 06410
5beds
4,734sqft
Single Family Residence
Built in 1994
1.17 Acres Lot
$-- Zestimate®
$188/sqft
$-- HOA
What's special
- 21 days
- 2,844
- 200
Zillow last checked:
Listing updated:
Listed by:
Jessica Danard (203)215-4180,
Coldwell Banker Realty 203-272-1633
Source: Smart MLS,MLS#: 24212574
Facts & features
Interior
Bedrooms & bathrooms
- Bedrooms: 5
- Bathrooms: 5
- Full bathrooms: 4
- 1/2 bathrooms: 1
Rooms
- Room types: Laundry
Primary bedroom
- Features: Bay/Bow Window, Bedroom Suite, Ceiling Fan(s), Full Bath, Wall/Wall Carpet
- Level: Upper
- Area: 300 Square Feet
- Dimensions: 15 x 20
Bedroom
- Features: French Doors, Hardwood Floor
- Level: Main
- Area: 221 Square Feet
- Dimensions: 13 x 17
Bedroom
- Features: Bay/Bow Window, Built-in Features, Wall/Wall Carpet
- Level: Upper
- Area: 180 Square Feet
- Dimensions: 12 x 15
Bedroom
- Features: Jack & Jill Bath, Wall/Wall Carpet
- Level: Upper
- Area: 180 Square Feet
- Dimensions: 12 x 15
Bedroom
- Features: Built-in Features, Jack & Jill Bath, Wall/Wall Carpet
- Level: Upper
- Area: 132 Square Feet
- Dimensions: 11 x 12
Primary bathroom
- Features: Double-Sink, Stall Shower, Whirlpool Tub, Walk-In Closet(s), Tile Floor
- Level: Upper
Bathroom
- Features: Tile Floor
- Level: Main
Bathroom
- Features: Double-Sink, Full Bath, Tub w/Shower, Tile Floor
- Level: Upper
Bathroom
- Features: Double-Sink, Jack & Jill Bath, Tub w/Shower, Tile Floor
- Level: Upper
Bathroom
- Features: Full Bath, Stall Shower, Tile Floor
- Level: Lower
Dining room
- Features: Bay/Bow Window, French Doors, Hardwood Floor
- Level: Main
- Area: 315 Square Feet
- Dimensions: 15 x 21
Kitchen
- Features: Breakfast Bar, Breakfast Nook, Built-in Features, Pantry, Sliders, Tile Floor
- Level: Main
- Area: 572 Square Feet
- Dimensions: 22 x 26
Living room
- Features: Balcony/Deck, Fireplace, French Doors, Sunken, Wall/Wall Carpet
- Level: Main
- Area: 384 Square Feet
- Dimensions: 16 x 24
Office
- Features: French Doors, Hardwood Floor
- Level: Main
- Area: 210 Square Feet
- Dimensions: 14 x 15
Rec play room
- Features: Full Bath, Sliders
- Level: Lower
Heating
- Forced Air, Oil
Cooling
- Ceiling Fan(s), Central Air
Appliances
- Included: Oven, Microwave, Refrigerator, Dishwasher, Washer, Dryer, Water Heater
- Laundry: Main Level, Mud Room
Features
- Open Floorplan, Entrance Foyer
- Basement: Full,Heated,Storage Space,Interior Entry,Partially Finished,Liveable Space
- Attic: Pull Down Stairs
- Number of fireplaces: 1
Interior area
- Total structure area: 4,734
- Total interior livable area: 4,734 sqft
- Finished area above ground: 3,809
- Finished area below ground: 925
Property
Parking
- Total spaces: 2
- Parking features: Attached, Garage Door Opener
- Attached garage spaces: 2
Features
- Patio & porch: Deck
- Exterior features: Sidewalk, Rain Gutters, Lighting
Lot
- Size: 1.17 Acres
- Features: Subdivided, Level, Landscaped, Open Lot
Details
- Parcel number: 1082004
- Zoning: R-40
Construction
Type & style
- Home type: SingleFamily
- Architectural style: Colonial
- Property subtype: Single Family Residence
Materials
- Wood Siding
- Foundation: Concrete Perimeter
- Roof: Asphalt
Condition
- New construction: No
- Year built: 1994
Utilities & green energy
- Sewer: Public Sewer
- Water: Public
- Utilities for property: Underground Utilities
Community & HOA
Community
- Features: Health Club, Medical Facilities, Paddle Tennis, Playground, Pool, Public Rec Facilities, Shopping/Mall
HOA
- Has HOA: No
Location
- Region: Cheshire
Financial & listing details
- Price per square foot: $188/sqft
- Tax assessed value: $547,260
- Annual tax amount: $17,162
- Date on market: 10/28/2026
- Exclusions: stainless steel refrigerator in kitchen
Estimated market value
Not available
Estimated sales range
Not available
Not available
Price history
| Date | Event | Price |
|---|---|---|
| 10/30/2026 | Listed for sale | $889,000+22.6%$188/sqft |
Source:  Smart MLS #24212574 Report a problem | ||
| 5/31/2022 | Sold | $724,900-0.7%$153/sqft |
Source: Smart MLS #170480727 Report a problem | ||
| 5/28/2022 | Contingent | $729,900$154/sqft |
Source: Smart MLS #170480727 Report a problem | ||
| 4/9/2022 | Listed for sale | $729,900+33.2%$154/sqft |
Source: Smart MLS #170480727 Report a problem | ||
| 9/13/2012 | Sold | $548,000+56.6%$116/sqft |
Source: Smart MLS #G623643 Report a problem | ||
| 11/5/2001 | Sold | $350,000$74/sqft |
Source: Public Record Report a problem | ||
Public tax history
| Year | Property taxes | Tax assessment |
|---|---|---|
| 2025 | $16,276 +8.3% | $547,260 |
| 2024 | $15,028 +4.7% | $547,260 +33.7% |
| 2023 | $14,358 +2.2% | $409,180 |
| 2022 | $14,043 +1.8% | $409,180 |
| 2021 | $13,798 +0% | $409,180 |
| 2020 | $13,798 +1.5% | $409,180 |
| 2019 | $13,593 -2.6% | $409,180 -4.4% |
| 2018 | $13,959 +2.1% | $427,930 |
| 2017 | $13,668 +2.4% | $427,930 |
| 2016 | $13,347 +1.6% | $427,930 |
| 2015 | $13,133 +1.5% | $427,930 |
| 2014 | $12,945 -1% | $427,930 -9.7% |
| 2013 | $13,077 +1.4% | $473,810 |
| 2012 | $12,902 +1.4% | $473,810 |
| 2011 | $12,722 +1.3% | $473,810 |
| 2010 | $12,556 +1.7% | $473,810 |
| 2009 | $12,343 +1.7% | $473,810 +9.5% |
| 2008 | $12,134 +1.6% | $432,580 |
| 2007 | $11,939 +1.7% | $432,580 |
| 2006 | $11,745 +1.9% | $432,580 |
| 2005 | $11,528 +11.5% | $432,580 +34.9% |
| 2002 | $10,341 +51% | $320,660 +30.2% |
| 1997 | $6,849 | $246,360 |
Find assessor info on the county website
Monthly payment
Est. payment
Payment breakdown
Explore the cost of this home by adjusting the details. Changes won't be saved.Climate risks
Neighborhood: 06410
Nearby schools
Schools provided by the listing agent
- Middle: Dodd
- High: Cheshire
Source: Smart MLS. This data may not be complete. We recommend contacting the local school district to confirm school assignments for this home.
Similar homes
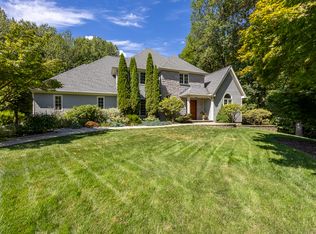
- $875,0004 bd5 ba5.1k sqft1932 Hartford Turnpike, North Haven, CT 06473For Sale

 MLS ID #24191758, Kashif Akbar, KW Legacy Partners. Smart MLS
- $849,9006 bd4 ba4.2k sqft65 Forest Glen Drive, Woodbridge, CT 06525For Sale
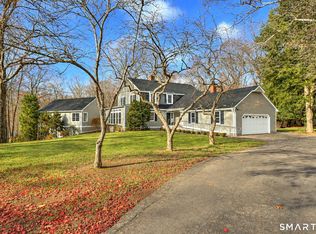 MLS ID #24218900, Carol H. Agin, Coldwell Banker Realty. Smart MLS
- $1,279,0005 bd5 ba3.9k sqft885 South Brooksvale Road, Cheshire, CT 06410For Sale
 MLS ID #24202325, Nancy Lydell, Calcagni Real Estate. Smart MLS
- $899,9004 bd3 ba3.7k sqft1 Jensen Farm Road, Oxford, CT 06478For Sale
 MLS ID #24220966, Pat Blanko, William Raveis Real Estate. Smart MLS
- $875,0004 bd4 ba3.2k sqft52 Orchard Farms Lane, Avon, CT 06001For SaleMLS ID #24217561, Noora Brown, William Pitt Sotheby's Int'l. Smart MLS
- $879,9004 bd3 ba4.5k sqft2 Ventres Way, Burlington, CT 06013For SaleMLS ID #24216256, Agnes Mroczka, William Raveis Real Estate. Smart MLS
- $875,0005 bd5 ba4.9k sqft25 Clintonville Road, North Haven, CT 06473For SaleMLS ID #24193658, Janet Cronin-Rumanoff, William Pitt Sotheby's Int'l. Smart MLS
- $799,9004 bd4 ba4.1k sqft112 Idlewood Road, Wolcott, CT 06716For SaleMLS ID #24201653, David Hughes, Century 21 AllPoints Realty. Smart MLS
- $810,0004 bd4 ba3.2k sqft59 Maple Avenue, North Haven, CT 06473For SaleMLS ID #24217902, Carissa Mastriano, GRL & Realtors, LLC. Smart MLS
- $699,0004 bd2 ba4.4k sqft4 Florence Drive, Prospect, CT 06712For SaleMLS ID #24209618, Dave Jones, Dave Jones Realty, LLC. Smart MLS
- $750,0004 bd4 ba2.7k sqft70 Masters Drive, Southington, CT 06489For SaleMLS ID #24219749, Carrie Korenkiewicz, Berkshire Hathaway NE Prop.. Smart MLS
- $949,0004 bd5 ba5.2k sqft25 Catherine Drive, Rocky Hill, CT 06067For SaleMLS ID #24215182, Madhu Reddy, Reddy Realty, LLC. Smart MLS
- $979,9004 bd5 ba4.2k sqft9 Whitehall Court, Middlebury, CT 06762For SaleMLS ID #24204911, Tracy Wilson, Lamacchia Realty. Smart MLS
- $699,9007 bd3 ba3.5k sqft184 Midwood Avenue, Wolcott, CT 06716For SaleMLS ID #24220644, Patrick Capobianco, Dave Jones Realty, LLC. Smart MLS
- $947,5004 bd4 ba4.7k sqft671 Jacob Road, Southbury, CT 06488For SaleMLS ID #24215671, Maryanne Betso, Coldwell Banker Realty. Smart MLS
- $779,0004 bd4 ba3.4k sqft101 Wildcat Road, Burlington, CT 06013For SaleMLS ID #24220553, Christy Muller, William Pitt Sotheby's Int'l. Smart MLS
- $987,0505 bd5 ba5.1k sqft125 Peck Hill Road, Woodbridge, CT 06525For SaleMLS ID #24175786, Dalia Coleman, Coldwell Banker Realty. Smart MLS
- $799,9005 bd4 ba4.1k sqft132 Good Hill Road, Woodbury, CT 06798For SaleMLS ID #24200842, Mary Ann Bennett, Drakeley Real Estate, Inc.. Smart MLS
- $874,9004 bd3 ba3.5k sqft193 Stoneybrook Lane, Watertown, CT 06795For SaleMLS ID #24185421, Sarah C. Hull, Coldwell Banker Realty. Smart MLS
- $569,9004 bd4 ba2.8k sqft100 Pondview Lane, Bristol, CT 06010For SaleMLS ID #24221806, Doreen Corriveau, KW Legacy Partners. Smart MLS
