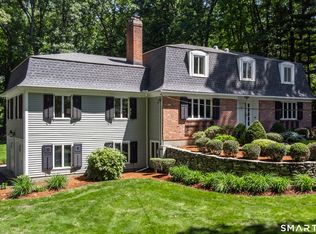
Designed with exceptional versatility and multi-generational living in mind, the complete renovation & thoughtful expansion of this conveniently located residence transformed the home into a sophisticated showcase of masterful craftsmanship, elegant design, & effortless livability. Its location provides easy access to several private schools. At the heart of the home is a breathtaking great room, the centerpiece of the addition, featuring soaring 10-foot ceilings, warm cherry floors, and a commanding granite fireplace. Perfect for gatherings across generations, the room includes mahogany crown molding, custom cabinetry, and a convenient wet bar, all bathed in natural light from the stately Palladian windows. A dramatic staircase leads to the second floor, while 2 discreet "secret" closets provide additional storage. The home offers options for all of your needs . A first-floor bedroom suite provides comfortable, accessible single-level living. Upstairs, the luxurious primary bedroom suite serves as a true retreat, highlighted by a dramatic Roman-arched ceiling, an indulgent ensuite bath finished in black marble & private sitting room with custom oak floors accented by elegant cherry inlay, along with its own wet bar. Three additional bedrooms provide ample space. Adding to the home's options the property features a 2 car garage with finished space above, including a living room, kitchen, bath & bedroom. The space is noted on the field card but doesn't call it an ADU. The property also has an irrigation system.
For sale
Price cut: $50K (9/13)
$950,000
25 Clintonville Road, North Haven, CT 06473
5beds
4,912sqft
Single Family Residence
Built in 1882
0.55 Acres Lot
$-- Zestimate®
$193/sqft
$-- HOA
What's special
Commanding granite fireplaceDramatic roman-arched ceilingDramatic staircaseIrrigation systemMahogany crown moldingFirst-floor bedroom suiteWarm cherry floors
- 66 days
- 1,392
- 76
Zillow last checked:
Listing updated:
Listed by:
Janet Cronin-Rumanoff (203)687-5271,
William Pitt Sotheby's Int'l 203-453-2533
Source: Smart MLS,MLS#: 24193658
Facts & features
Interior
Bedrooms & bathrooms
- Bedrooms: 5
- Bathrooms: 5
- Full bathrooms: 4
- 1/2 bathrooms: 1
Rooms
- Room types: Exercise Room
Primary bedroom
- Features: Palladian Window(s), Cathedral Ceiling(s), Full Bath, Whirlpool Tub, Walk-In Closet(s), Hardwood Floor
- Level: Upper
Bedroom
- Features: Beamed Ceilings, Hardwood Floor
- Level: Upper
Bedroom
- Features: Hardwood Floor
- Level: Upper
Bedroom
- Features: Hardwood Floor
- Level: Upper
Bedroom
- Features: Hardwood Floor
- Level: Main
Den
- Features: Hardwood Floor
- Level: Main
Great room
- Features: Palladian Window(s), High Ceilings, Dining Area, Wet Bar, Fireplace, Hardwood Floor
- Level: Main
Kitchen
- Features: Bay/Bow Window, Breakfast Bar, Granite Counters, Hardwood Floor
- Level: Main
Heating
- Baseboard, Gravity, Zoned, Natural Gas, Oil
Cooling
- Central Air
Appliances
- Included: Gas Range, Oven, Range Hood, Refrigerator, Dishwasher, Disposal, Washer, Dryer, Wine Cooler, Water Heater
- Laundry: Main Level
Features
- Smart Thermostat
- Windows: Thermopane Windows
- Basement: Partial,Unfinished,Interior Entry
- Attic: Floored,Walk-up
- Number of fireplaces: 1
Interior area
- Total structure area: 4,912
- Total interior livable area: 4,912 sqft
- Finished area above ground: 4,912
Property
Parking
- Total spaces: 4
- Parking features: Detached, Paved, Off Street, Driveway, Private
- Garage spaces: 2
- Has uncovered spaces: Yes
Features
- Patio & porch: Patio
- Exterior features: Rain Gutters, Garden, Stone Wall, Underground Sprinkler
Lot
- Size: 0.55 Acres
- Features: Level
Details
- Additional structures: Shed(s)
- Parcel number: 2013817
- Zoning: R20
Construction
Type & style
- Home type: SingleFamily
- Architectural style: Colonial
- Property subtype: Single Family Residence
Materials
- Vinyl Siding
- Foundation: Concrete Perimeter, Stone
- Roof: Asphalt
Condition
- New construction: No
- Year built: 1882
Utilities & green energy
- Sewer: Public Sewer
- Water: Public
- Utilities for property: Cable Available
Green energy
- Energy efficient items: Thermostat, Windows
Community & HOA
Community
- Features: Health Club, Library, Medical Facilities, Private School(s), Near Public Transport
- Subdivision: Clintonville
HOA
- Has HOA: No
Location
- Region: North Haven
Financial & listing details
- Price per square foot: $193/sqft
- Tax assessed value: $463,960
- Annual tax amount: $14,179
- Date on market: 7/23/2026
Estimated market value
Not available
Estimated sales range
Not available
Not available
Price history
| Date | Event | Price |
|---|---|---|
| 9/13/2026 | Price change | $950,000-5%$193/sqft |
Source:  Smart MLS #24193658 Report a problem Smart MLS #24193658 Report a problem | ||
| 7/30/2026 | Listed for sale | $1,000,000$204/sqft |
Source: Smart MLS #24193658 Report a problem | ||
Public tax history
| Year | Property taxes | Tax assessment |
|---|---|---|
| 2025 | $13,668 +11.2% | $463,960 +30.7% |
| 2024 | $12,295 +6.1% | $354,950 |
| 2023 | $11,589 +6.3% | $354,950 |
| 2022 | $10,901 | $354,950 |
| 2021 | $10,901 +0% | $354,950 |
| 2020 | $10,901 +3.7% | $354,950 +5.2% |
| 2019 | $10,516 | $337,260 |
| 2018 | $10,516 +2% | $337,260 |
| 2017 | $10,313 +0.2% | $337,260 |
| 2016 | $10,297 | $337,260 |
Find assessor info on the county website
Monthly payment
Est. payment
Payment breakdown
Explore the cost of this home by adjusting the details. Changes won't be saved.Climate risks
Neighborhood: 06473
Nearby schools
Schools provided by the listing agent
- High: North Haven
Source: Smart MLS. This data may not be complete. We recommend contacting the local school district to confirm school assignments for this home.
- $421,3003 bd2 ba2k sqft29 Clintonville Rd, North Haven, CT 06473Off Market
- $389,7002 bd3 ba1.7k sqft33 Clintonville Rd, North Haven, CT 06473Off Market
- $427,5003 bd2 ba1.8k sqft22 Clintonville Rd, North Haven, CT 06473Off Market
- $412,9003 bd2 ba1.5k sqft28 Clintonville Rd, North Haven, CT 06473Off Market
Similar homes
- $875,0004 bd5 ba5.1k sqft1932 Hartford Turnpike, North Haven, CT 06473For Sale

 MLS ID #24191758, Kashif Akbar, KW Legacy Partners. Smart MLS
 - $824,9005 bd4 ba3.5k sqft400 Beacon Hill Drive, Cheshire, CT 06410For Sale
 MLS ID #24176902, Philip A. Giampietro, Coldwell Banker Realty. Smart MLS
 - $1,050,0005 bd7 ba5.3k sqft12 Carriage Hill Road, Woodbridge, CT 06525For Sale
 MLS ID #24202502, Kate Esposito, William Pitt Sotheby's Int'l. Smart MLS
 - $819,9005 bd5 ba4.9k sqft16 Burma Road, Woodbridge, CT 06525For Sale
 MLS ID #24207440, Frank J. D'Ostilio, Houlihan Lawrence WD. Smart MLS
 - $987,0505 bd5 ba5.1k sqft125 Peck Hill Road, Woodbridge, CT 06525For SaleMLS ID #24175786, Dalia Coleman, Coldwell Banker Realty. Smart MLS
- $924,9005 bd4 ba4.4k sqft64 Grist Mill Road, Monroe, CT 06468For SaleMLS ID #24191881, Tanya Uhelsky, Century 21 AllPoints Realty. Smart MLS
- $920,0004 bd3 ba4.2k sqft6 Little Valley Road, Oxford, CT 06478For SaleMLS ID #24203185, Brian Kubeck, Coldwell Banker Realty. Smart MLS
- $995,0004 bd3 ba3.3k sqft155 Stony Creek Road, Branford, CT 06405For SaleMLS ID #24206793, Allison Bonito, William Pitt Sotheby's Int'l. Smart MLS
- $919,0004 bd4 ba3.1k sqft37 Jenny Lane #2, Oxford, CT 06478For SaleMLS ID #24187521, Margi A. Vance, Fiorelli Realty, LLC. Smart MLS
- $1,129,0004 bd4 ba4.2k sqft4 Nature Lane, Shelton, CT 06484For SaleMLS ID #24209425, John Hackett, William Raveis Real Estate. Smart MLS
- $849,9004 bd4 ba5.5k sqft17 Whiting Farm Road, Branford, CT 06405For SaleMLS ID #24198359, Leanne Petrillo, Houlihan Lawrence WD. Smart MLS
- $950,0005 bd4 ba4.1k sqft552 Breakneck Hill Road, Middlebury, CT 06762For SaleMLS ID #24198521, Rebecca L. Doh, W. Raveis Lifestyles Realty. Smart MLS
- $859,0005 bd3 ba6.3k sqft26 Old Wallingford Road, Durham, CT 06422For SaleMLS ID #24206445, Alan Spotlow, William Raveis Real Estate. Smart MLS
- $950,0004 bd3 ba4k sqft13 Executive Hill Road, Wolcott, CT 06716For SaleMLS ID #24187362, Valerie Yankus, Property Shoppe, LLC. Smart MLS
- $979,9004 bd5 ba4.2k sqft9 Whitehall Court, Middlebury, CT 06762For SaleMLS ID #24204911, Tracy Wilson, Lamacchia Realty. Smart MLS
- $925,0005 bd4 ba3.1k sqft190 Beaver Dam Access Road, Stratford, CT 06614For SaleMLS ID #24204069, Tracy S. Perry, Real Estate Two. Smart MLS
- $590,0005 bd4 ba3.3k sqft100 Blue Trail, Hamden, CT 06518For SaleMLS ID #24188578, Sam E. Ratner, Keller Williams Realty Prtnrs.. Smart MLS
- $900,0004 bd3 ba4.6k sqft211 Cooper Hill Road, Southbury, CT 06488For SaleMLS ID #24203273, Keith B. Evans, William Raveis Real Estate. Smart MLS
- $699,0004 bd2 ba4.4k sqft4 Florence Drive, Prospect, CT 06712For SaleMLS ID #24209618, Dave Jones, Dave Jones Realty, LLC. Smart MLS
- $799,9004 bd3 ba2.7k sqft22 Buckskin Lane, Oxford, CT 06478For SaleMLS ID #24200083, Marissa Papa, Preston Gray Real Estate. Smart MLS