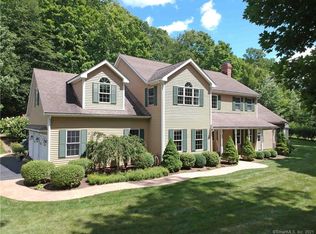
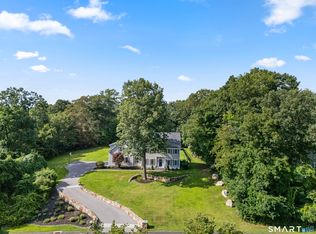
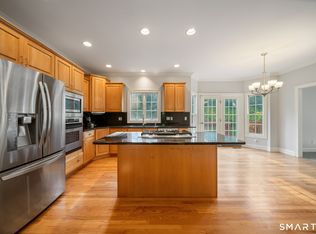
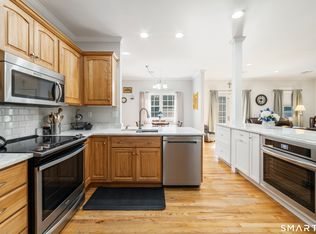
SIGNIFICANT PRICE IMPROVEMENT! Exceptional value at $947,500! Set majestically on a beautiful, lot in the exclusive Pheasant Hill Estates subdivision. Thoughtfully designed for comfort and entertaining, plus meticulously maintained by its original owners, this is no ordinary colonial. Stone pillars welcome you to a gracious residence with a three-car garage, bluestone-front porch with pillars, and a large entry foyer. French doors create privacy in the living and dining rooms, while a main-level sunroom and separate office offer inviting spaces to work, relax, or gather. Home features four spacious bedrooms, including a primary suite with massive walk-in closet. Beautiful hardwood floors extend throughout the home. Impressive in size and thoughtfully appointed, the kitchen offers abundant cabinetry and pantry space, a Sub-Zero refrigerator, separate dining area, and a large center island. It flows effortlessly into the step-down family room with fireplace and French doors to the deck. The expansive backyard lends itself to the possibility of creating a private pool retreat. A rear staircase leads to a remarkable bonus space with a gas fireplace, wet bar, and full bath-an exceptional setting for guests, an au pair suite, or an in-law space. With its distinctive setting, generous proportions, and flexible living spaces, it offers a fantastic opportunity to enjoy elegant living in Southbury Connecticut. Recent improvements include a brand-new roof, and maintenance records are available. The full basement includes a finished space, loads of storage and a walkout to the yard with the bluestone patio and stone walls with lighting. With four full baths, the home offers comfort and convenience for all. Tucked into a serene setting yet conveniently close to town and commuting routes, it is a rare opportunity to own a distinctive home with exceptional entertaining space and a remarkably versatile floor plan.
For sale
Price cut: $50K (11/12)
$947,500
671 Jacob Road, Southbury, CT 06488
4beds
4,712sqft
Single Family Residence
Built in 2002
3.74 Acres Lot
$-- Zestimate®
$201/sqft
$117/mo HOA
What's special
Three-car garageBluestone-front porch with pillarsSeparate officeMain-level sunroomLarge center islandStone pillars welcome youLarge entry foyer
- 22 days
- 1,077
- 103
Zillow last checked:
Listing updated:
Listed by:
Maryanne Betso (203)382-4288,
Coldwell Banker Realty 203-426-5679
Source: Smart MLS,MLS#: 24215671
Facts & features
Interior
Bedrooms & bathrooms
- Bedrooms: 4
- Bathrooms: 4
- Full bathrooms: 4
Rooms
- Room types: Bonus Room, Laundry
Primary bedroom
- Features: Vaulted Ceiling(s), Ceiling Fan(s), Full Bath, Walk-In Closet(s), Hardwood Floor
- Level: Upper
- Area: 334.73 Square Feet
- Dimensions: 17.9 x 18.7
Bedroom
- Features: Ceiling Fan(s), Hardwood Floor
- Level: Upper
- Area: 265.72 Square Feet
- Dimensions: 14.6 x 18.2
Bedroom
- Features: Ceiling Fan(s), Hardwood Floor
- Level: Upper
- Area: 152.32 Square Feet
- Dimensions: 11.9 x 12.8
Bedroom
- Features: Ceiling Fan(s), Hardwood Floor
- Level: Upper
- Area: 226.46 Square Feet
- Dimensions: 13.4 x 16.9
Dining room
- Features: French Doors, Hardwood Floor
- Level: Main
- Area: 265.72 Square Feet
- Dimensions: 14.6 x 18.2
Family room
- Features: Cathedral Ceiling(s), Bookcases, Ceiling Fan(s), Wood Stove, French Doors, Hardwood Floor
- Level: Main
- Area: 543.09 Square Feet
- Dimensions: 23.5 x 23.11
Family room
- Features: Skylight, Vaulted Ceiling(s), Wet Bar, Gas Log Fireplace, Wall/Wall Carpet
- Level: Upper
- Area: 515.08 Square Feet
- Dimensions: 21.11 x 24.4
Kitchen
- Features: Corian Counters, Dining Area, Kitchen Island, Pantry, Hardwood Floor
- Level: Main
- Area: 615.16 Square Feet
- Dimensions: 16.9 x 36.4
Living room
- Features: French Doors, Hardwood Floor
- Level: Main
- Area: 218.38 Square Feet
- Dimensions: 12.2 x 17.9
Office
- Features: Hardwood Floor
- Level: Main
- Area: 182.97 Square Feet
- Dimensions: 10.7 x 17.1
Sun room
- Features: Sliders, Tile Floor
- Level: Main
- Area: 217.36 Square Feet
- Dimensions: 14.3 x 15.2
Heating
- Forced Air, Oil
Cooling
- Central Air
Appliances
- Included: Electric Cooktop, Oven, Microwave, Subzero, Dishwasher, Washer, Dryer, Water Heater
- Laundry: Main Level
Features
- Wired for Data, Entrance Foyer
- Doors: French Doors
- Basement: Full,Partially Finished,Walk-Out Access
- Attic: Storage,Pull Down Stairs
- Number of fireplaces: 2
Interior area
- Total structure area: 4,712
- Total interior livable area: 4,712 sqft
- Finished area above ground: 4,148
- Finished area below ground: 564
Video & virtual tour
Property
Parking
- Total spaces: 3
- Parking features: Attached, Garage Door Opener
- Attached garage spaces: 3
Accessibility
- Accessibility features: Accessible Bath, Bath Grab Bars
Features
- Patio & porch: Enclosed, Porch, Deck, Patio
- Exterior features: Stone Wall
Lot
- Size: 3.74 Acres
- Features: Corner Lot, Subdivided, Few Trees, Level, Cul-De-Sac, Landscaped
Details
- Parcel number: 2306661
- Zoning: R-60
Construction
Type & style
- Home type: SingleFamily
- Architectural style: Colonial
- Property subtype: Single Family Residence
Materials
- Clapboard
- Foundation: Concrete Perimeter
- Roof: Asphalt
Condition
- New construction: No
- Year built: 2002
Utilities & green energy
- Sewer: Septic Tank
- Water: Well
- Utilities for property: Underground Utilities
Community & HOA
Community
- Features: Basketball Court, Golf, Lake, Library, Medical Facilities, Pool, Shopping/Mall
- Subdivision: Pheasant Hill
HOA
- Has HOA: Yes
- Services included: Road Maintenance, Insurance
- HOA fee: $350 quarterly
Location
- Region: Southbury
Financial & listing details
- Price per square foot: $201/sqft
- Tax assessed value: $575,560
- Annual tax amount: $14,619
- Date on market: 10/21/2026
Estimated market value
Not available
Estimated sales range
Not available
Not available
Price history
| Date | Event | Price |
|---|---|---|
| 11/12/2026 | Price change | $947,500-5%$201/sqft |
Source:  Smart MLS #24215671 Report a problem | ||
| 10/24/2026 | Listed for sale | $997,500-0.2%$212/sqft |
Source: Smart MLS #24215671 Report a problem | ||
| 10/9/2026 | Listing removed | $999,900$212/sqft |
Source: Smart MLS #24196849 Report a problem | ||
| 9/17/2026 | Price change | $999,900-13.1%$212/sqft |
Source: Smart MLS #24196849 Report a problem | ||
| 8/23/2026 | Listed for sale | $1,150,000+66.9%$244/sqft |
Source: Smart MLS #24196849 Report a problem | ||
| 10/1/2014 | Listing removed | $689,000$146/sqft |
Source: Perrella Realty #P982670 Report a problem | ||
| 4/24/2014 | Listed for sale | $689,000+359.3%$146/sqft |
Source: Perrella Realty #P982670 Report a problem | ||
| 4/30/2001 | Sold | $150,000$32/sqft |
Source: Public Record Report a problem | ||
Public tax history
| Year | Property taxes | Tax assessment |
|---|---|---|
| 2025 | $13,929 +2.6% | $575,560 +0.1% |
| 2024 | $13,572 +4.9% | $575,100 |
| 2023 | $12,940 +2.9% | $575,100 +31% |
| 2022 | $12,575 -2.3% | $439,070 |
| 2021 | $12,865 +0% | $439,070 |
| 2020 | $12,865 +0.7% | $439,070 |
| 2019 | $12,777 +0.3% | $439,070 |
| 2018 | $12,733 -2.5% | $439,070 -1.5% |
| 2017 | $13,061 +3.2% | $445,760 |
| 2015 | $12,660 +2.9% | $445,760 |
| 2014 | $12,303 +4.5% | $445,760 |
| 2013 | $11,768 +8.7% | $445,760 -12.7% |
| 2012 | $10,824 -0.9% | $510,550 |
| 2011 | $10,926 -0.5% | $510,550 |
| 2010 | $10,977 +2.9% | $510,550 |
| 2009 | $10,670 -1% | $510,550 |
| 2008 | $10,773 +17.9% | $510,550 +41.9% |
| 2007 | $9,136 +6.2% | $359,700 +5% |
| 2006 | $8,599 +5% | $342,570 |
| 2005 | $8,187 +13.8% | $342,570 |
| 2003 | $7,194 | $342,570 |
Find assessor info on the county website
Monthly payment
Est. payment
Payment breakdown
Explore the cost of this home by adjusting the details. Changes won't be saved.Climate risks
Neighborhood: 06488
Nearby schools
Schools provided by the listing agent
- High: Pomperaug
Source: Smart MLS. This data may not be complete. We recommend contacting the local school district to confirm school assignments for this home.
Similar homes
- $900,0004 bd3 ba4.6k sqft211 Cooper Hill Road, Southbury, CT 06488For Sale
 MLS ID #24203273, Keith B. Evans, William Raveis Real Estate. Smart MLS
- $849,0004 bd3 ba3.5k sqft83 Elk Drive, Southbury, CT 06488For Sale
 MLS ID #24193028, Bonnie Wilson, Berkshire Hathaway NE Prop.. Smart MLS
- $885,0003 bd3 ba2.6k sqft228 Burr Road, Southbury, CT 06488For Sale
 MLS ID #24187716, Bonnie Wilson, Berkshire Hathaway NE Prop.. Smart MLS
- $899,9004 bd4 ba3.7k sqft1 Jensen Farm Road, Oxford, CT 06478For Sale
 MLS ID #24220966, Pat Blanko, William Raveis Real Estate. Smart MLS
- $779,0004 bd3 ba4.1k sqft131 Woods Way Drive, Southbury, CT 06488For SaleMLS ID #24157178, Jeffrey Boucher, Drakeley Real Estate, Inc.. Smart MLS
- $895,0004 bd4 ba4.1k sqft282 Tepi Drive, Southbury, CT 06488For SaleMLS ID #24185054, David Aurigemma, Regency Real Estate, LLC. Smart MLS
- $949,9904 bd4 ba5.1k sqft46 Marlin Road, Newtown, CT 06482For SaleMLS ID #24213597, Joseph Caslin, Sailpoint Property Group. Smart MLS
- $699,0004 bd3 ba2.9k sqft16 Cedar Grove Road, Southbury, CT 06488For SaleMLS ID #24191218, Pam Famiglietti, William Raveis Real Estate. Smart MLS
- $699,9005 bd4 ba3.2k sqft1302 Old Waterbury Road, Southbury, CT 06488For SaleMLS ID #24204001, Marian Van Egas, Berkshire Hathaway NE Prop.. Smart MLS
- $975,0004 bd3 ba4.1k sqft2 Old Tavern Road, Newtown, CT 06470For SaleMLS ID #24218675, Jennifer Kelley, Compass Connecticut, LLC. Smart MLS
- $659,0004 bd3 ba2.5k sqft347 Lakeside Road, Southbury, CT 06488For SaleMLS ID #24207006, Christine Aquila, Coldwell Banker Realty. Smart MLS
- $975,0004 bd4 ba4.3k sqft123 Cross Highway, Redding, CT 06896For SaleMLS ID #24219854, Nicole A. Van Alstyne, William Pitt Sotheby's Int'l. Smart MLS
- $975,0004 bd3 ba3.9k sqft2 Pond View Drive, Newtown, CT 06470For SaleMLS ID #24194267, Danielle Valenti, Compass Connecticut, LLC. Smart MLS
- $899,0004 bd3 ba4.3k sqft450 James Farm Road, Stratford, CT 06614For SaleMLS ID #24219002, Kristen Heinrich, BHGRE Gaetano Marra Homes. Smart MLS
- $949,9004 bd4 ba3.8k sqft704 Andrea Court, Cheshire, CT 06410For SaleMLS ID #24215562, Sally A. Bowman, Berkshire Hathaway NE Prop.. Smart MLS
- $970,0005 bd4 ba5.1k sqft81 Georges Lane, Monroe, CT 06468For SaleMLS ID #24170285, Alexia Andrade, US Asset Realty. Smart MLS
- $979,9004 bd5 ba4.2k sqft9 Whitehall Court, Middlebury, CT 06762For SaleMLS ID #24204911, Tracy Wilson, Lamacchia Realty. Smart MLS
- $769,0004 bd3 ba3.1k sqft15 Mountain Manor Road, Newtown, CT 06482For SaleMLS ID #24189071, Katie Keogler, Compass Connecticut, LLC. Smart MLS
- $1,175,0004 bd4 ba3.9k sqft3 Butternut Ridge Road, Oxford, CT 06478For SaleMLS ID #24198632, Pablo Miranda, Yellowbrick Real Estate LLC. Smart MLS
- $1,100,0006 bd4 ba4.2k sqft3 Still Road, Oxford, CT 06478For SaleMLS ID #24188714, Sue Kopec-Jutcawitz, Coldwell Banker Realty. Smart MLS
