**JENSEN FARM** Stunning custom-built home in the highly sought-after Jensen Farms subdivision, original model home, ideally situated in a desirable double cul-de-sac neighborhood. This beautifully maintained home offers an impressive two-story foyer, formal living and dining rooms, mudroom, and an open floor plan with refinished hardwood floors and fresh interior paint. The spacious family room flows into the large eat-in kitchen, breakfast area. Four-season sunroom, complete with a propane stove for year-round enjoyment. A convenient half bath, back staircase, great room, home office, rec/play room add flexibility. The spacious primary suite features walk-in closets, a private bath with jacuzzi tub, freestanding shower, double vanity. Three additional bedrooms, second full bath, and second-floor laundry complete the upper level. Attached three-car garage with expanded driveway with stone entry. Enjoy beautifully manicured grounds with professional landscaping, fresh mulch, stonework, walkways, upgraded exterior lighting, expansive patio, fire pit, garden area, and outdoor hot tub hookup. Recent updates include exterior trim/window painting, interior painting, refinished hardwood floors, updated flooring, power washing. Conveniently located for commuting to lower Fairfield County and minutes to town parks with beach and boating, library, golf, and Quarry Walk with shopping, restaurants, and walking trails. Double cul-de-sac offers opportunity for walking, biking.
For sale
Price cut: $40K (10/28)
$949,900
1 Jensen Farm Road, Oxford, CT 06478
4beds
3,969sqft
Single Family Residence
Built in 2003
1.66 Acres Lot
$-- Zestimate®
$239/sqft
$-- HOA
What's special
- 38 days
- 1,347
- 112
Zillow last checked:
Listing updated:
Listed by:
Pat Blanko (203)206-9194,
William Raveis Real Estate 203-264-8180
Source: Smart MLS,MLS#: 24209531
Facts & features
Interior
Bedrooms & bathrooms
- Bedrooms: 4
- Bathrooms: 3
- Full bathrooms: 2
- 1/2 bathrooms: 1
Primary bedroom
- Level: Upper
- Area: 285 Square Feet
- Dimensions: 15 x 19
Bedroom
- Level: Upper
- Area: 169 Square Feet
- Dimensions: 13 x 13
Bedroom
- Level: Upper
- Area: 195 Square Feet
- Dimensions: 13 x 15
Bedroom
- Level: Upper
- Area: 154 Square Feet
- Dimensions: 11 x 14
Dining room
- Level: Main
- Area: 225 Square Feet
- Dimensions: 15 x 15
Family room
- Features: Fireplace
- Level: Main
- Area: 448 Square Feet
- Dimensions: 16 x 28
Kitchen
- Features: Granite Counters, Kitchen Island
- Level: Main
- Area: 782 Square Feet
- Dimensions: 23 x 34
Living room
- Level: Main
- Area: 225 Square Feet
- Dimensions: 15 x 15
Office
- Level: Upper
- Area: 289 Square Feet
- Dimensions: 17 x 17
Rec play room
- Level: Upper
- Area: 340 Square Feet
- Dimensions: 17 x 20
Sun room
- Features: Gas Log Fireplace
- Level: Main
- Area: 192 Square Feet
- Dimensions: 12 x 16
Heating
- Hot Water, Oil, Propane
Cooling
- Ceiling Fan(s), Central Air, Zoned
Appliances
- Included: Oven/Range, Microwave, Refrigerator, Dishwasher, Washer, Dryer, Water Heater
- Laundry: Upper Level
Features
- Open Floorplan
- Windows: Thermopane Windows
- Basement: Full
- Attic: Storage,Access Via Hatch
- Number of fireplaces: 2
Interior area
- Total structure area: 3,969
- Total interior livable area: 3,969 sqft
- Finished area above ground: 3,969
Property
Parking
- Total spaces: 10
- Parking features: Attached, Paved, Driveway, Garage Door Opener, Asphalt
- Attached garage spaces: 3
- Has uncovered spaces: Yes
Features
- Patio & porch: Porch, Patio
- Exterior features: Breezeway, Rain Gutters, Stone Wall
Lot
- Size: 1.66 Acres
- Features: Subdivided, Few Trees, Level, Cul-De-Sac, Landscaped
Details
- Parcel number: 2404838
- Zoning: RESA
Construction
Type & style
- Home type: SingleFamily
- Architectural style: Colonial
- Property subtype: Single Family Residence
Materials
- Vinyl Siding, Stone
- Foundation: Concrete Perimeter
- Roof: Asphalt
Condition
- New construction: No
- Year built: 2003
Utilities & green energy
- Sewer: Septic Tank
- Water: Well
- Utilities for property: Underground Utilities, Cable Available
Green energy
- Energy efficient items: Windows
Community & HOA
HOA
- Has HOA: No
Location
- Region: Oxford
Financial & listing details
- Price per square foot: $239/sqft
- Tax assessed value: $557,620
- Annual tax amount: $11,459
- Date on market: 9/28/2026
Estimated market value
Not available
Estimated sales range
Not available
Not available
Price history
| Date | Event | Price |
|---|---|---|
| 10/28/2026 | Price change | $949,900-4%$239/sqft |
Source:  Smart MLS #24209531 Report a problem | ||
| 10/2/2026 | Listed for sale | $989,900+83.3%$249/sqft |
Source: Smart MLS #24209531 Report a problem | ||
| 11/17/2003 | Sold | $539,900$136/sqft |
Source: Public Record Report a problem | ||
Public tax history
| Year | Property taxes | Tax assessment |
|---|---|---|
| 2025 | $11,158 +11.5% | $557,620 +43.9% |
| 2024 | $10,004 +5.3% | $387,600 |
| 2023 | $9,500 +0.6% | $387,600 |
| 2022 | $9,442 +6% | $387,600 +0.1% |
| 2021 | $8,908 +0% | $387,300 +1% |
| 2020 | $8,908 -2.5% | $383,400 |
| 2019 | $9,140 +3.4% | $383,400 |
| 2018 | $8,837 +3.8% | $383,400 |
| 2017 | $8,515 -8.3% | $383,400 |
| 2016 | $9,282 -7.8% | $383,400 -5% |
| 2015 | $10,069 +27% | $403,400 -1.5% |
| 2006 | $7,929 -7.8% | $409,350 +31.8% |
| 2005 | $8,603 +0.1% | $310,690 |
| 2003 | $8,594 | $310,690 |
Find assessor info on the county website
Monthly payment
Est. payment
Payment breakdown
Explore the cost of this home by adjusting the details. Changes won't be saved.Climate risks
Neighborhood: 06478


Similar homes
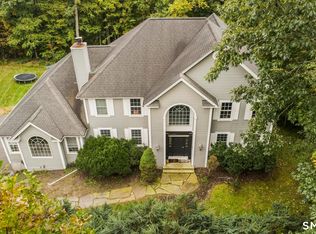
- $1,100,0006 bd4 ba4.2k sqft3 Still Road, Oxford, CT 06478For Sale

 MLS ID #24188714, Sue Kopec-Jutcawitz, Coldwell Banker Realty. Smart MLS
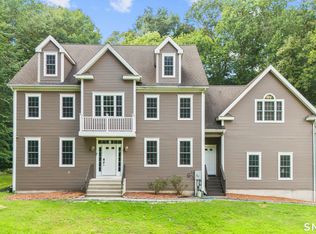
- $949,9904 bd4 ba5.1k sqft46 Marlin Road, Newtown, CT 06482For Sale
 MLS ID #24213597, Joseph Caslin, Sailpoint Property Group. Smart MLS
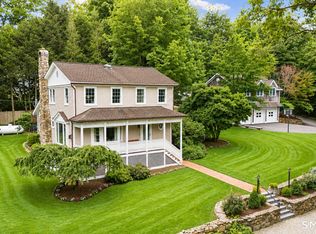
- $1,199,9994 bd4 ba3.9k sqft3 Butternut Ridge Road, Oxford, CT 06478For Sale
 MLS ID #24198632, Pablo Miranda, Yellowbrick Real Estate LLC. Smart MLS
- $759,9004 bd3 ba2.7k sqft22 Buckskin Lane, Oxford, CT 06478For Sale
 MLS ID #24200083, Marissa Papa, Preston Gray Real Estate. Smart MLS
- $997,5004 bd4 ba4.7k sqft671 Jacob Road, Southbury, CT 06488For SaleMLS ID #24215671, Maryanne Betso, Coldwell Banker Realty. Smart MLS
- $975,0004 bd4 ba4.1k sqft245 Grey Rock Road, Southbury, CT 06488For SaleMLS ID #24201000, Mustafa Muaremi, Coldwell Banker Realty. Smart MLS
- $699,0004 bd3 ba3.1k sqft16 Larkey Road, Oxford, CT 06478For SaleMLS ID #24159906, Johanna Vasquez, RE/MAX Right Choice. Smart MLS
- $975,0004 bd3 ba3.9k sqft2 Pond View Drive, Newtown, CT 06470For SaleMLS ID #24194267, Danielle Valenti, Compass Connecticut, LLC. Smart MLS
- $900,0004 bd3 ba4.6k sqft211 Cooper Hill Road, Southbury, CT 06488For SaleMLS ID #24203273, Keith B. Evans, William Raveis Real Estate. Smart MLS
- $949,9004 bd4 ba3.6k sqft1427 Monroe Turnpike, Monroe, CT 06468For SaleMLS ID #24208729, Chris S. Bacoulis, Realty ONE Group Connect. Smart MLS
- $799,9003 bd3 ba2.7k sqft94 Tomlinson Road, Seymour, CT 06483For SaleMLS ID #24208465, Mary Amenda, William Pitt Sotheby's Int'l. Smart MLS
- $810,0004 bd4 ba3.2k sqft59 Maple Avenue, North Haven, CT 06473For SaleMLS ID #24217902, Carissa Mastriano, GRL & Realtors, LLC. Smart MLS
- $987,0505 bd5 ba5.1k sqft125 Peck Hill Road, Woodbridge, CT 06525For SaleMLS ID #24175786, Dalia Coleman, Coldwell Banker Realty. Smart MLS
- $995,0004 bd3 ba3.3k sqft195 Wood House Road, Fairfield, CT 06824For SaleMLS ID #24217675, Jennifer Lockwood, Coldwell Banker Realty. Smart MLS
- $979,9004 bd5 ba4.2k sqft9 Whitehall Court, Middlebury, CT 06762For SaleMLS ID #24204911, Tracy Wilson, Lamacchia Realty. Smart MLS
- $780,0005 bd3 ba3.6k sqft132 Hammertown Road, Monroe, CT 06468For SaleMLS ID #24202895, Kristin Egmont, Coldwell Banker Realty. Smart MLS
- $849,0004 bd3 ba3.5k sqft83 Elk Drive, Southbury, CT 06488For SaleMLS ID #24193028, Bonnie Wilson, Berkshire Hathaway NE Prop.. Smart MLS
- $885,0003 bd3 ba2.6k sqft228 Burr Road, Southbury, CT 06488For SaleMLS ID #24187716, Bonnie Wilson, Berkshire Hathaway NE Prop.. Smart MLS
- $970,0005 bd4 ba5.1k sqft81 Georges Lane, Monroe, CT 06468For SaleMLS ID #24170285, Alexia Andrade, US Asset Realty. Smart MLS
- $1,179,0004 bd3 ba3.4k sqft165 Soundview Avenue, Shelton, CT 06484For SaleMLS ID #24199030, Lisa Pirraglia, Bee Home Realty, LLC. Smart MLS
