Stunning Colonial in the highly sought-after Scenic Court neighborhood! This exquisite 4-bedroom, 3.5-bath home is drenched in natural light from oversized windows and skylights, creating a warm and inviting atmosphere throughout. The impressive living room welcomes you with a soaring cathedral ceiling and dramatic floor-to-ceiling stone fireplace, perfect for both everyday living and entertaining. The chef's kitchen is a true centerpiece, offering a spacious island, peninsula with seating, and a sunlit breakfast nook open to the elegant family room with transom-topped windows framing picturesque views. Off the kitchen, a newly remodeled mudroom with custom built-ins, laundry area, and stylish powder room provides access to the oversized 3-car garage. The first-floor primary suite is a private retreat with serene backyard views, a walk-in closet, and a luxurious spa-like bath with soaking tub, double vanity, and walk-in shower. A charming study completes the main level, ideal for working from home. Upstairs, three spacious bedrooms include one with a full bath, the remaining two share a beautifully designed Jack & Jill bath. The finished lower level offers incredible living space with a sprawling recreation room, built-in sauna, full bath, and sliders leading out to the backyard oasis. Enjoy the hot tub, expansive patio, and a large deck perfect for entertaining or simply relaxing in a peaceful setting. C/A (2025),Roth oil tank(2020), roof(2019) ,garage doors (2023).
Sold for $970,000
$970,000
120 Scenic Court, Cheshire, CT 06410
4beds
4,397sqft
Single Family Residence
Built in 1993
2.53 Acres Lot
$991,800 Zestimate®
$221/sqft
$4,893 Estimated rent
Home value
$991,800
$883,000 - $1.11M
$4,893/mo
Zestimate® history
Owner options
List your home for rent
$4,893/mo
Rent Zestimate®
Find your next renter with Zillow Rental Manager. Plus, with online applications, you can quickly screen prospective tenants – for free.
$4,893/mo
Rent Zestimate®
Refinance and save
$6,975/mo
Est. payment
Refinancing to a lower rate could help reduce your monthly payments and save thousands over the life of the loan.
$6,975/mo
Est. payment
Explore your selling options
Work with a Zillow partner agent
Leverage their expertise and Zillow's premium Showcase listings to get your home seen by more buyers.
Get startedList with your own agent
Get your home in front of millions of buyers by listing it on Zillow.
Learn how to do itSell it yourself
Take full control of how buyers see your home on Zillow by listing For Sale by Owner (FSBO).
List your homeWhat's special
Zillow last checked:
Listing updated:
Listed by:
THE SALLY BOWMAN TEAM,
Cheryl A. Rosadino (203)379-7087,
Berkshire Hathaway NE Prop. 203-272-2828
Bought with:
Marty Rauch, REB.0788774
Marty Rauch Real Estate
Source: Smart MLS,MLS#: 24122529
Facts & features
Interior
Bedrooms & bathrooms
- Bedrooms: 4
- Bathrooms: 4
- Full bathrooms: 3
- 1/2 bathrooms: 1
Primary bedroom
- Features: Remodeled, High Ceilings, Ceiling Fan(s), Full Bath, Hardwood Floor
- Level: Main
- Area: 265.69 Square Feet
- Dimensions: 16.3 x 16.3
Bedroom
- Features: Ceiling Fan(s), Full Bath, Hardwood Floor
- Level: Upper
- Area: 210 Square Feet
- Dimensions: 15 x 14
Bedroom
- Features: Ceiling Fan(s), Jack & Jill Bath, Hardwood Floor
- Level: Upper
- Area: 154 Square Feet
- Dimensions: 14 x 11
Bedroom
- Features: Ceiling Fan(s), Hardwood Floor
- Level: Upper
- Area: 154 Square Feet
- Dimensions: 11 x 14
Primary bathroom
- Features: Remodeled, Granite Counters, Double-Sink, Full Bath, Whirlpool Tub, Marble Floor
- Level: Main
- Area: 150 Square Feet
- Dimensions: 10 x 15
Bathroom
- Features: Granite Counters, Stall Shower, Marble Floor
- Level: Upper
- Area: 40 Square Feet
- Dimensions: 8 x 5
Bathroom
- Features: Full Bath, Tub w/Shower, Marble Floor
- Level: Upper
- Area: 90 Square Feet
- Dimensions: 5 x 18
Dining room
- Features: Hardwood Floor
- Level: Main
- Area: 182 Square Feet
- Dimensions: 14 x 13
Family room
- Features: Skylight, Vaulted Ceiling(s), French Doors, Hardwood Floor
- Level: Main
- Area: 299.25 Square Feet
- Dimensions: 17.5 x 17.1
Kitchen
- Features: Bay/Bow Window, Granite Counters, Dining Area, Wet Bar, Kitchen Island, Tile Floor
- Level: Main
- Area: 427.75 Square Feet
- Dimensions: 14.5 x 29.5
Living room
- Features: Skylight, Cathedral Ceiling(s), Wood Stove, French Doors, Hardwood Floor
- Level: Main
- Area: 270 Square Feet
- Dimensions: 18 x 15
Office
- Features: High Ceilings, Vaulted Ceiling(s), Built-in Features, Hardwood Floor
- Level: Main
- Area: 401.5 Square Feet
- Dimensions: 27.5 x 14.6
Rec play room
- Features: Full Bath, Steam/Sauna, Sliders, Wall/Wall Carpet, Tile Floor
- Level: Lower
- Area: 702 Square Feet
- Dimensions: 18 x 39
Heating
- Forced Air, Oil
Cooling
- Central Air
Appliances
- Included: Electric Cooktop, Oven, Microwave, Range Hood, Refrigerator, Dishwasher, Disposal, Washer, Dryer, Electric Water Heater, Water Heater
- Laundry: Main Level, Mud Room
Features
- Central Vacuum, Sauna, Entrance Foyer
- Basement: Full,Partially Finished,Walk-Out Access
- Attic: Floored
- Number of fireplaces: 1
- Fireplace features: Insert
Interior area
- Total structure area: 4,397
- Total interior livable area: 4,397 sqft
- Finished area above ground: 3,397
- Finished area below ground: 1,000
Property
Parking
- Total spaces: 3
- Parking features: Attached, Garage Door Opener
- Attached garage spaces: 3
Features
- Patio & porch: Deck, Patio
- Exterior features: Sidewalk, Rain Gutters, Underground Sprinkler
- Spa features: Heated
Lot
- Size: 2.53 Acres
- Features: Few Trees, Level, Landscaped
Details
- Additional structures: Shed(s)
- Parcel number: 1088307
- Zoning: R-40
- Other equipment: Generator Ready
Construction
Type & style
- Home type: SingleFamily
- Architectural style: Colonial
- Property subtype: Single Family Residence
Materials
- Shingle Siding, Wood Siding
- Foundation: Concrete Perimeter
- Roof: Asphalt
Condition
- New construction: No
- Year built: 1993
Utilities & green energy
- Sewer: Public Sewer
- Water: Public
- Utilities for property: Cable Available
Green energy
- Green verification: ENERGY STAR Certified Homes
Community & HOA
Community
- Security: Security System
HOA
- Has HOA: No
Location
- Region: Cheshire
Financial & listing details
- Price per square foot: $221/sqft
- Tax assessed value: $551,110
- Annual tax amount: $16,390
- Date on market: 9/5/2025
Price history
| Date | Event | Price |
|---|---|---|
| 11/21/2025 | Sold | $970,000-2.5%$221/sqft |
Source:  Smart MLS #24122529 Report a problem Smart MLS #24122529 Report a problem | ||
| 11/6/2025 | Pending sale | $995,000$226/sqft |
Source: Smart MLS #24122529 Report a problem | ||
| 9/22/2025 | Contingent | $995,000$226/sqft |
Source:  Berkshire Hathaway HomeServices New England Properties #24122529 Report a problem Berkshire Hathaway HomeServices New England Properties #24122529 Report a problem | ||
| 9/10/2025 | Listed for sale | $995,000+132.5%$226/sqft |
Source: Smart MLS #24122529 Report a problem | ||
| 8/31/1998 | Sold | $428,000+9.7%$97/sqft |
Source: Public Record Report a problem | ||
| 8/11/1995 | Sold | $390,000$89/sqft |
Source: Public Record Report a problem | ||
Public tax history
| Year | Property taxes | Tax assessment |
|---|---|---|
| 2025 | $16,390 +8.3% | $551,110 |
| 2024 | $15,133 +5.1% | $551,110 +34.3% |
| 2023 | $14,404 +2.2% | $410,500 |
| 2022 | $14,088 +1.8% | $410,500 |
| 2021 | $13,842 0% | $410,500 |
| 2020 | $13,842 +1.5% | $410,500 |
| 2019 | $13,637 -2.2% | $410,500 -4% |
| 2018 | $13,945 +2.1% | $427,510 |
| 2017 | $13,655 +2.4% | $427,510 |
| 2016 | $13,334 +1.6% | $427,510 |
| 2015 | $13,120 +1.5% | $427,510 |
| 2014 | $12,932 -0.5% | $427,510 -9.2% |
| 2013 | $12,996 +1.4% | $470,860 |
| 2012 | $12,822 +1.4% | $470,860 |
| 2011 | $12,643 +1.3% | $470,860 |
| 2010 | $12,478 +1.7% | $470,860 |
| 2009 | $12,266 -2.2% | $470,860 +5.3% |
| 2008 | $12,537 +1.6% | $446,950 |
| 2007 | $12,336 +1.7% | $446,950 |
| 2006 | $12,135 +2.6% | $446,950 +0.7% |
| 2005 | $11,828 +18.9% | $443,820 +43.9% |
| 2002 | $9,948 | $308,460 |
Find assessor info on the county website
Neighborhood: 06410
Nearby homes
- $995,9005 bd4 ba3.8k sqft100 Scenic Ct, Cheshire, CT 06410Off Market
- $840,0005 bd4 ba4.3k sqft140 Scenic Ct, Cheshire, CT 06410Sold
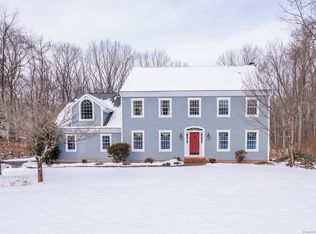
- $663,4004 bd3 ba2.3k sqft40 Bridgets Ln, Cheshire, CT 06410Off Market
- $1,071,7004 bd2 ba4.3k sqft105 Scenic Ct, Cheshire, CT 06410Off Market
- $682,5004 bd3 ba2.6k sqft30 Bridgets Ln, Cheshire, CT 06410Off Market
- $1,013,5004 bd4 ba4k sqft125 Scenic Ct, Cheshire, CT 06410Off Market
- $1,093,7004 bd4 ba4k sqft80 Scenic Ct, Cheshire, CT 06410Off Market
- $870,7004 bd5 ba4.4k sqft75 Scenic Ct, Cheshire, CT 06410Off Market
Nearby schools
GreatSchools rating
- 8/10Chapman SchoolGrades: K-6Distance: 1 mi
- 8/10Dodd Middle SchoolGrades: 7-8Distance: 1.5 mi
- 9/10Cheshire High SchoolGrades: 9-12Distance: 2.5 mi
Schools provided by the listing agent
- Elementary: Chapman
- Middle: Dodd
- High: Cheshire
Source: Smart MLS. This data may not be complete. We recommend contacting the local school district to confirm school assignments for this home.


Get pre-qualified for a loan
At Zillow Home Loans, we can pre-qualify you in as little as 5 minutes with no impact to your credit score.An equal housing lender. NMLS #10287.
Sell for more on Zillow
Get a Zillow Showcase℠ listing at no additional cost and you could sell for .
$991,800
2% more
+$19,836
With Zillow Showcase(estimated)
$1,011,636
- Connecticut
- New Haven County
- Cheshire
- 06410
- 120 Scenic Court
Nearby cities
Nearby neighborhoods
Nearby zip codes
Other Cheshire Topics
