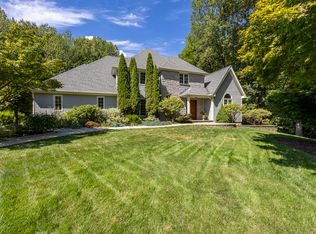
This 5 bedroom, 3 1/2 bath, beautifully-designed home welcomes you in with all the features and updates that you crave inside and out. The main floor delivers a traditional floor plan, including a living room with French doors for privacy, formal dining room, and a family room with fireplace. The spacious eat-in kitchen, with adjacent mud room, provides a well-organized layout with an island for casual meals and prep, large pantry, and built-in desk area. The eating area has easy access to the back, cedar deck and pool views. Hardwood floors run throughout and crown molding adds detail. The second floor does not disappoint with five bedrooms, including the primary bedroom with private full bath (with whirlpool and shower stall) and walk-in closet. Hardwood flooring in all the bedrooms! A 1999 addition added a HUGE bonus room and office area over the garage. The perfect space for movie viewing, play area, or workout space. Need more space? The finished basement level adds more flex space for crafts and hobbies. Bring on the warm weather and your private oasis awaits - inground, heated Gunite pool with spa and separate cabana, level grassy, backyard, and oversized shed to hold outdoor games and toys. 3-car garage with hot & cold water. Generac, stand-by generator. LOTS of functional updates - roof (2019), central air condensers (2015,2021), boiler & hot water heater (2018), Roth oil tank (2024), chimney liner (2022), pool pump (2020) & filter (2023).
Sold for $840,000
$840,000
140 Scenic Court, Cheshire, CT 06410
5beds
4,303sqft
Single Family Residence
Built in 1993
1.22 Acres Lot
$876,800 Zestimate®
$195/sqft
$5,646 Estimated rent
Home value
$876,800
$772,000 - $991,000
$5,646/mo
Zestimate® history
Owner options
List your home for rent
$5,646/mo
Rent Zestimate®
Find your next renter with Zillow Rental Manager. Plus, with online applications, you can quickly screen prospective tenants – for free.
$5,646/mo
Rent Zestimate®
Refinance and save
$6,040/mo
Est. payment
Refinancing to a lower rate could help reduce your monthly payments and save thousands over the life of the loan.
$6,040/mo
Est. payment
Explore your selling options
Work with a Zillow partner agent
Leverage their expertise and Zillow's premium Showcase listings to get your home seen by more buyers.
Get startedList with your own agent
Get your home in front of millions of buyers by listing it on Zillow.
Learn how to do itSell it yourself
Take full control of how buyers see your home on Zillow by listing For Sale by Owner (FSBO).
List your homeWhat's special
Zillow last checked:
Listing updated:
Listed by:
Cheri S. Paulsen 203-605-1644,
Real Broker CT, LLC 855-450-0442
Bought with:
Peter Nowak, REB.0793831
Ryze Realty Group LLC
Source: Smart MLS,MLS#: 24073410
Facts & features
Interior
Bedrooms & bathrooms
- Bedrooms: 5
- Bathrooms: 4
- Full bathrooms: 3
- 1/2 bathrooms: 1
Rooms
- Room types: Laundry, Workshop
Primary bedroom
- Features: Full Bath, Walk-In Closet(s), Hardwood Floor
- Level: Upper
- Area: 225.78 Square Feet
- Dimensions: 14.2 x 15.9
Bedroom
- Features: Hardwood Floor
- Level: Upper
- Area: 169.65 Square Feet
- Dimensions: 11.7 x 14.5
Bedroom
- Features: Hardwood Floor
- Level: Upper
- Area: 185.9 Square Feet
- Dimensions: 13 x 14.3
Bedroom
- Features: Hardwood Floor
- Level: Upper
- Area: 96.6 Square Feet
- Dimensions: 9.2 x 10.5
Bedroom
- Features: Hardwood Floor
- Level: Upper
- Area: 191.62 Square Feet
- Dimensions: 13.4 x 14.3
Dining room
- Features: Hardwood Floor
- Level: Main
- Area: 246.24 Square Feet
- Dimensions: 14.4 x 17.1
Family room
- Features: Bookcases, Fireplace, Hardwood Floor
- Level: Main
- Area: 290.14 Square Feet
- Dimensions: 16.3 x 17.8
Kitchen
- Features: Balcony/Deck, Granite Counters, Kitchen Island, Pantry, Sliders, Hardwood Floor
- Level: Main
- Area: 426.88 Square Feet
- Dimensions: 18.4 x 23.2
Living room
- Features: Hardwood Floor
- Level: Main
- Area: 240.9 Square Feet
- Dimensions: 14.6 x 16.5
Office
- Features: Wall/Wall Carpet
- Level: Upper
- Area: 276.08 Square Feet
- Dimensions: 11.9 x 23.2
Rec play room
- Features: Palladian Window(s), Skylight, Cathedral Ceiling(s), Ceiling Fan(s), Half Bath, Wall/Wall Carpet
- Level: Upper
- Area: 670.48 Square Feet
- Dimensions: 23.2 x 28.9
Rec play room
- Features: Laminate Floor
- Level: Lower
- Area: 775 Square Feet
- Dimensions: 25 x 31
Heating
- Forced Air, Oil
Cooling
- Central Air
Appliances
- Included: Oven/Range, Range Hood, Refrigerator, Dishwasher, Washer, Dryer, Water Heater
- Laundry: Upper Level, Mud Room
Features
- Entrance Foyer
- Windows: Thermopane Windows
- Basement: Full,Interior Entry,Partially Finished
- Attic: Pull Down Stairs
- Number of fireplaces: 1
Interior area
- Total structure area: 4,303
- Total interior livable area: 4,303 sqft
- Finished area above ground: 3,528
- Finished area below ground: 775
Property
Parking
- Total spaces: 3
- Parking features: Attached, Garage Door Opener
- Attached garage spaces: 3
Features
- Patio & porch: Deck, Patio
- Exterior features: Sidewalk, Rain Gutters, Underground Sprinkler
- Has private pool: Yes
- Pool features: Gunite, Heated, Fenced, In Ground
Lot
- Size: 1.22 Acres
- Features: Level
Details
- Additional structures: Shed(s), Pool House
- Parcel number: 2339056
- Zoning: R-40
Construction
Type & style
- Home type: SingleFamily
- Architectural style: Colonial
- Property subtype: Single Family Residence
Materials
- Wood Siding
- Foundation: Concrete Perimeter
- Roof: Asphalt
Condition
- New construction: No
- Year built: 1993
Utilities & green energy
- Sewer: Public Sewer
- Water: Public
- Utilities for property: Cable Available
Green energy
- Energy efficient items: Windows
Community & HOA
Community
- Features: Health Club, Library, Medical Facilities, Park, Pool, Tennis Court(s)
- Security: Security System
HOA
- Has HOA: No
Location
- Region: Cheshire
Financial & listing details
- Price per square foot: $195/sqft
- Tax assessed value: $463,540
- Annual tax amount: $12,729
- Date on market: 2/17/2025
Price history
| Date | Event | Price |
|---|---|---|
| 3/14/2025 | Sold | $840,000+5.3%$195/sqft |
Source:  Smart MLS #24073410 Report a problem Smart MLS #24073410 Report a problem | ||
| 2/23/2025 | Pending sale | $798,000$185/sqft |
Source: Smart MLS #24073410 Report a problem | ||
| 2/21/2025 | Listed for sale | $798,000+538.4%$185/sqft |
Source: Smart MLS #24073410 Report a problem | ||
| 8/4/1993 | Sold | $125,000$29/sqft |
Source: Public Record Report a problem | ||
Public tax history
| Year | Property taxes | Tax assessment |
|---|---|---|
| 2025 | $13,786 +8.3% | $463,540 |
| 2024 | $12,729 +3.5% | $463,540 +32.3% |
| 2023 | $12,297 +2.2% | $350,450 |
| 2022 | $12,027 +1.8% | $350,450 |
| 2021 | $11,817 0% | $350,450 |
| 2020 | $11,817 +1.5% | $350,450 |
| 2019 | $11,642 -2.9% | $350,450 -4.6% |
| 2018 | $11,988 +2.1% | $367,500 |
| 2017 | $11,738 +2.4% | $367,500 |
| 2016 | $11,462 +1.6% | $367,500 |
| 2015 | $11,279 +1.5% | $367,500 |
| 2014 | $11,117 +0.7% | $367,500 -8.2% |
| 2013 | $11,045 +1.4% | $400,170 |
| 2012 | $10,897 +1.4% | $400,170 |
| 2011 | $10,745 +1.3% | $400,170 |
| 2010 | $10,605 +1.7% | $400,170 |
| 2009 | $10,424 +1.9% | $400,170 +9.8% |
| 2008 | $10,226 +1.6% | $364,560 |
| 2007 | $10,062 +1.7% | $364,560 |
| 2006 | $9,898 +1.9% | $364,560 |
| 2005 | $9,716 +16.9% | $364,560 +41.5% |
| 2002 | $8,311 +29.1% | $257,700 +11.3% |
| 1997 | $6,437 | $231,550 |
Find assessor info on the county website
Neighborhood: 06410
Nearby homes
- $996,2004 bd3 ba3.9k sqft150 Scenic Ct, Cheshire, CT 06410Off Market
- $1,257,5005 bd5 ba5k sqft145 Scenic Ct, Cheshire, CT 06410Off Market
- $999,8004 bd4 ba4k sqft125 Scenic Ct, Cheshire, CT 06410Off Market
- $970,0004 bd4 ba4.3k sqft120 Scenic Ct, Cheshire, CT 06410Sold
- $958,3004 bd4 ba3.9k sqft155 Scenic Ct, Cheshire, CT 06410Off Market
- $1,051,0004 bd2 ba4.3k sqft105 Scenic Ct, Cheshire, CT 06410Off Market
- $990,9005 bd4 ba3.8k sqft100 Scenic Ct, Cheshire, CT 06410Off Market
- $889,2006 bd4 ba4.5k sqft170 Scenic Ct, Cheshire, CT 06410Off Market
Nearby schools
GreatSchools rating
- 8/10Chapman SchoolGrades: K-6Distance: 1.1 mi
- 8/10Dodd Middle SchoolGrades: 7-8Distance: 1.6 mi
- 9/10Cheshire High SchoolGrades: 9-12Distance: 2.5 mi
Schools provided by the listing agent
- Middle: Dodd
- High: Cheshire
Source: Smart MLS. This data may not be complete. We recommend contacting the local school district to confirm school assignments for this home.


Get pre-qualified for a loan
At Zillow Home Loans, we can pre-qualify you in as little as 5 minutes with no impact to your credit score.An equal housing lender. NMLS #10287.
Sell for more on Zillow
Get a Zillow Showcase℠ listing at no additional cost and you could sell for .
$876,800
2% more
+$17,536
With Zillow Showcase(estimated)
$894,336
- Connecticut
- New Haven County
- Cheshire
- 06410
- 140 Scenic Court
Nearby cities
Nearby neighborhoods
Nearby zip codes
Other Cheshire Topics
