Original owner, large Colonial Home with 4 room, private entry inlaw suite on the main level. Close to town center and schools. 4180 s/f plus the 750 s/f inlaw! Bring on the big multi-generational family! Natural sun filtered house has front and back staircases, large rooms, 9'ceilings, and mostly hardwood. Granite kitchen/ great room open to breakfast nook, family room w fireplace and french doors to rear decking. Formal dining room and living room are a must in this classic style. The entertaining space is oversized so host all the holiday gatherings with ease. Primary suite is HUGE, walk in plus another closet and luxury bath. 3 additional bedrooms and an office. A separate 2nd floor laundry room, also very generous in size. Very level usable yard with a large area off the back deck fenced for dogs. (used to have a pool). Brand new central AC unit, refinished hardwood and fresh paint on the main level. In-law apartment is propane heat/ac
For sale
$875,000
132 Good Hill Road, Woodbury, CT 06798
5beds
4,180sqft
Single Family Residence
Built in 2003
1.67 Acres Lot
$845,700 Zestimate®
$209/sqft
$-- HOA
What's special
Rear deckingFront and back staircasesNatural sun filtered houseLarge roomsMostly hardwood
- 36 days
- 794
- 37
Zillow last checked:
Listing updated:
Listed by:
Mary Ann Bennett (203)206-7048,
Drakeley Real Estate, Inc. 203-263-4336
Source: Smart MLS,MLS#: 24200842
Facts & features
Interior
Bedrooms & bathrooms
- Bedrooms: 5
- Bathrooms: 4
- Full bathrooms: 3
- 1/2 bathrooms: 1
Primary bedroom
- Features: Full Bath, Walk-In Closet(s), Wall/Wall Carpet
- Level: Upper
Bedroom
- Features: Vinyl Floor
- Level: Upper
Bedroom
- Features: Wall/Wall Carpet
- Level: Upper
Bedroom
- Features: Wall/Wall Carpet
- Level: Upper
Bedroom
- Level: Main
Dining room
- Features: High Ceilings, Hardwood Floor
- Level: Main
Family room
- Features: High Ceilings, Fireplace, French Doors, Hardwood Floor
- Level: Main
Kitchen
- Features: High Ceilings, Granite Counters, Hardwood Floor
- Level: Main
Kitchen
- Level: Main
Living room
- Features: High Ceilings, Hardwood Floor
- Level: Main
Living room
- Level: Main
Office
- Features: Hardwood Floor
- Level: Upper
Other
- Features: Laundry Hookup
- Level: Upper
Study
- Level: Main
Heating
- Forced Air, Oil, Propane
Cooling
- Central Air
Appliances
- Included: Oven/Range, Range Hood, Refrigerator, Dishwasher, Water Heater
- Laundry: Main Level, Upper Level
Features
- Wired for Data, Open Floorplan, In-Law Floorplan
- Doors: French Doors
- Windows: Thermopane Windows
- Basement: Full,Hatchway Access,Interior Entry
- Attic: Pull Down Stairs
- Number of fireplaces: 1
Interior area
- Total structure area: 4,180
- Total interior livable area: 4,180 sqft
- Finished area above ground: 4,180
Property
Parking
- Total spaces: 10
- Parking features: Detached, Driveway, Private
- Garage spaces: 2
- Has uncovered spaces: Yes
Features
- Patio & porch: Deck
Lot
- Size: 1.67 Acres
- Features: Level, Open Lot
Details
- Parcel number: 2328412
- Zoning: OS60
Construction
Type & style
- Home type: SingleFamily
- Architectural style: Colonial
- Property subtype: Single Family Residence
Materials
- Vinyl Siding
- Foundation: Concrete Perimeter
- Roof: Asphalt
Condition
- New construction: No
- Year built: 2003
Utilities & green energy
- Sewer: Septic Tank
- Water: Well
Green energy
- Energy efficient items: Windows
Community & HOA
Community
- Features: Basketball Court, Golf, Health Club, Library, Medical Facilities, Park, Private School(s), Stables/Riding
- Security: Security System
- Subdivision: Good Hill
HOA
- Has HOA: No
Location
- Region: Woodbury
Financial & listing details
- Price per square foot: $209/sqft
- Tax assessed value: $501,060
- Annual tax amount: $12,547
- Date on market: 8/21/2026
Estimated market value
$845,700
$803,000 - $888,000
$5,547/mo
Price history
| Date | Event | Price |
|---|---|---|
| 8/22/2026 | Listed for sale | $875,000+59.4%$209/sqft |
Source:  Smart MLS #24200842 Report a problem Smart MLS #24200842 Report a problem | ||
| 12/24/2003 | Sold | $549,000$131/sqft |
Source: Public Record Report a problem | ||
Public tax history
| Year | Property taxes | Tax assessment |
|---|---|---|
| 2025 | $11,835 +1.9% | $501,060 |
| 2024 | $11,610 +5% | $501,060 +31.7% |
| 2023 | $11,054 +2.6% | $380,370 +3% |
| 2022 | $10,774 | $369,360 |
| 2021 | $10,774 +8.4% | $369,360 +8.4% |
| 2020 | $9,936 | $340,630 |
| 2019 | $9,936 -0.4% | $340,630 -9.2% |
| 2018 | $9,975 -2.1% | $375,270 |
| 2017 | $10,192 +3.3% | $375,270 |
| 2016 | $9,866 | $375,270 |
Find assessor info on the county website
Monthly payment
Est. payment
Payment breakdown
Explore the cost of this home by adjusting the details. Changes won't be saved.Climate risks
Neighborhood: 06798
Nearby schools
Schools provided by the listing agent
- Elementary: Mitchell
- Middle: Woodbury
- High: Nonnewaug
Source: Smart MLS. This data may not be complete. We recommend contacting the local school district to confirm school assignments for this home.
Similar homes
- $699,9003 bd3 ba2.4k sqft201 Transylvania Road, Woodbury, CT 06798For Sale

 MLS ID #24204212, Kary Apanovitch, Coldwell Banker Realty. Smart MLS
 - $589,0003 bd3 ba3.2k sqft323 Upper Grassy Hill Road, Woodbury, CT 06798For Sale
 MLS ID #24200605, Gabby Addison, Keller Williams Realty. Smart MLS
 - $900,0004 bd3 ba4.6k sqft211 Cooper Hill Road, Southbury, CT 06488For Sale
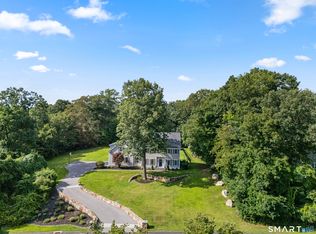 MLS ID #24203273, Keith B. Evans, William Raveis Real Estate. Smart MLS
 - $925,0004 bd4 ba4.3k sqft282 Laurelwood Lane, Southbury, CT 06488For Sale
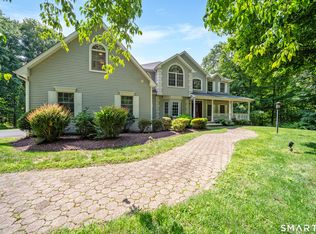 MLS ID #24197485, Bonnie Wilson, Berkshire Hathaway NE Prop.. Smart MLS
 - $799,0004 bd3 ba4.1k sqft131 Woods Way Drive, Southbury, CT 06488For SaleMLS ID #24157178, Jeffrey Boucher, Drakeley Real Estate, Inc.. Smart MLS
- $899,0004 bd4 ba4.5k sqft17 Curtis Drive, Sherman, CT 06784For SaleMLS ID #24204636, Shaylene Neumann, Houlihan Lawrence. Smart MLS
- $879,9004 bd3 ba3.9k sqft32 Pine Tree Hill Road, Newtown, CT 06470For SaleMLS ID #24194792, Pamela Dostilio, Coldwell Banker Realty. Smart MLS
- $899,0004 bd3 ba4k sqft4 Mia Bella Drive, New Milford, CT 06776For SaleMLS ID #24198602, Joe Chemero, Coldwell Banker Realty. Smart MLS
- $875,0004 bd3 ba2.8k sqft9-A New Bridge Road, Brookfield, CT 06804For SaleMLS ID #24202154, Hala Courgi, Berkshire Hathaway NE Prop.. Smart MLS
- $925,0004 bd4 ba4.5k sqft32 Yogananda Street, Newtown, CT 06482For SaleMLS ID #24201485, Andy Sachs, Compass Connecticut, LLC. Smart MLS
- $709,0004 bd4 ba2.4k sqft4 Fleetwood Lane, Brookfield, CT 06804For SaleMLS ID #24183828, Dennis Guido, Coldwell Banker Realty. Smart MLS
- $850,0004 bd3 ba3.9k sqft10 Pearl Street, Newtown, CT 06482For SaleMLS ID #24201213, Danielle Valenti, Compass Connecticut, LLC. Smart MLS
- $729,9005 bd4 ba3.2k sqft1302 Old Waterbury Road, Southbury, CT 06488For SaleMLS ID #24204001, Marian Van Egas, Berkshire Hathaway NE Prop.. Smart MLS
- $924,9005 bd4 ba4.4k sqft64 Grist Mill Road, Monroe, CT 06468For SaleMLS ID #24191881, Tanya Uhelsky, Century 21 AllPoints Realty. Smart MLS
- $875,0005 bd3 ba3.2k sqft60 Shepard Hill Road, Newtown, CT 06470For SaleMLS ID #24193317, Lauren Auresto, BHGRE Gaetano Marra Homes. Smart MLS
- $769,9004 bd4 ba3k sqft195 Town Line Highway, Watertown, CT 06795For SaleMLS ID #24178994, Ken Demirs, Regency Real Estate, LLC. Smart MLS
- $950,0004 bd4 ba4.9k sqft180 Weathervane Drive, New Milford, CT 06776For SaleMLS ID #24203979, Pam Famiglietti, William Raveis Real Estate. Smart MLS
- $769,0005 bd4 ba2.6k sqft21 Walker Brook Drive, New Milford, CT 06776For SaleMLS ID #24202023, Phil Fox, William Pitt Sotheby's Int'l. Smart MLS
- $874,9004 bd3 ba4.5k sqft91 Idlewood Road, Wolcott, CT 06716For SaleMLS ID #24194808, Renee Lovley, Century 21 AllPoints Realty. Smart MLS
- $825,0005 bd4 ba4.7k sqft359 Hammertown Road, Monroe, CT 06468For SaleMLS ID #24169839, Rob Giuffria, Tea Leaf Realty. Smart MLS
