Price Improvement!!! This 3500+ square foot lakefront home is truly a rare opportunity. Escape to the water's edge at 184 Midwood Avenue, a wonderful merger of recreation and relaxation, situated on the quiet western shore of the second Hitchcock Lake, along a quiet and peaceful, low-traffic cul-de-sac. It offers tremendous utility and access to the water. With over 75 feet of private frontage on the lake, you will enjoy sweeping, unobstructed views of the water right from your backyard. There is a dock for your ski or pontoon boat (pontoon boats are very popular on the lake), a swimmer-friendly area, and your own private boat launch (one of only a few on the lake). Sitting on 0.65 acres, the gentle slope toward the water provides the perfect footprint for lakeside entertaining, bonfires, summer BBQs, and relaxing on the 12 by 36-foot deck. With 4 bedrooms, a full bath and a kitchen on the 1st floor, and 3 more bedrooms (one the primary suite), a full bath, and another kitchen on the second, this home is built for hosting and high-capacity living. In all, the home has 7 bedrooms and 3 full baths. If offers an incredible space for family, guests, multi-generational living (having a legal in-law apartment), or a dedicated home office with a view. A two-bay car port will keep your vehicles out of the weather. This home is out of the way, but close to shopping, dining and entertainment, and only 10 minutes from the entrance ramps to I-84 and 691.
Accepting backups
Price cut: $50K (6/25)
$750,000
184 Midwood Avenue, Wolcott, CT 06716
7beds
3,568sqft
:
Get pre-qualified$5,184/mo
Single Family Residence
Built in 1950
0.65 Acres Lot
$-- Zestimate®
$210/sqft
$-- HOA
What's special
Two-bay car portSwimmer-friendly areaPrivate boat launchLegal in-law apartment
- 85 days |
- 365 |
- 14 |
Zillow last checked:
Listing updated:
Listed by:
Steve J. Vastola (860)944-6567,
KW Legacy Partners 860-313-0700
Source: Smart MLS,MLS#: 24172847
Facts & features
Interior
Bedrooms & bathrooms
- Bedrooms: 7
- Bathrooms: 3
- Full bathrooms: 3
Primary bedroom
- Features: Ceiling Fan(s), Full Bath, Walk-In Closet(s), Wall/Wall Carpet
- Level: Upper
- Area: 259 Square Feet
- Dimensions: 14 x 18.5
Bedroom
- Features: Ceiling Fan(s), Parquet Floor
- Level: Upper
- Area: 140 Square Feet
- Dimensions: 10 x 14
Bedroom
- Features: Gas Log Fireplace, Sliders, Hardwood Floor
- Level: Upper
- Area: 340 Square Feet
- Dimensions: 17 x 20
Bedroom
- Features: Hardwood Floor
- Level: Lower
- Area: 225 Square Feet
- Dimensions: 15 x 15
Bedroom
- Features: Hardwood Floor
- Level: Lower
- Area: 120 Square Feet
- Dimensions: 10 x 12
Bedroom
- Features: Wall/Wall Carpet
- Level: Lower
- Area: 132 Square Feet
- Dimensions: 11 x 12
Bedroom
- Features: Vinyl Floor
- Level: Lower
- Area: 120 Square Feet
- Dimensions: 10 x 12
Bathroom
- Features: Stall Shower, Tile Floor
- Level: Upper
- Area: 75 Square Feet
- Dimensions: 7.5 x 10
Bathroom
- Features: Tub w/Shower
- Level: Lower
- Area: 54 Square Feet
- Dimensions: 6 x 9
Kitchen
- Features: Breakfast Bar, Pantry, Hardwood Floor
- Level: Upper
- Area: 168 Square Feet
- Dimensions: 12 x 14
Kitchen
- Features: Ceiling Fan(s), Eating Space, Vinyl Floor
- Level: Lower
- Area: 270 Square Feet
- Dimensions: 15 x 18
Living room
- Features: 2 Story Window(s), High Ceilings, Balcony/Deck, Ceiling Fan(s), Combination Liv/Din Rm, Hardwood Floor
- Level: Upper
- Area: 392 Square Feet
- Dimensions: 14 x 28
Living room
- Features: Combination Liv/Din Rm, Gas Log Fireplace, Fireplace, Sliders, Wall/Wall Carpet
- Level: Lower
- Area: 465 Square Feet
- Dimensions: 15 x 31
Heating
- Hot Water, Oil
Cooling
- Central Air, Wall Unit(s)
Appliances
- Included: Oven/Range, Microwave, Refrigerator, Dishwasher, Water Heater
- Laundry: Upper Level
Features
- In-Law Floorplan
- Doors: Storm Door(s)
- Windows: Thermopane Windows
- Basement: Full,Storage Space
- Attic: Pull Down Stairs
- Number of fireplaces: 1
Interior area
- Total structure area: 3,568
- Total interior livable area: 3,568 sqft
- Finished area above ground: 3,568
Property
Parking
- Total spaces: 4
- Parking features: Carport, Off Street
- Garage spaces: 2
- Has carport: Yes
Features
- Patio & porch: Deck
- Exterior features: Balcony
- Has view: Yes
- View description: Water
- Has water view: Yes
- Water view: Water
- Waterfront features: Waterfront, Lake, Dock or Mooring, Association Optional
Lot
- Size: 0.65 Acres
- Features: Few Trees, Sloped
Details
- Parcel number: 1439839
- Zoning: R-30
Construction
Type & style
- Home type: SingleFamily
- Architectural style: Colonial
- Property subtype: Single Family Residence
Materials
- Vinyl Siding
- Foundation: Block, Concrete Perimeter
- Roof: Asphalt
Condition
- New construction: No
- Year built: 1950
Utilities & green energy
- Sewer: Public Sewer
- Water: Well
Green energy
- Energy efficient items: Doors, Windows
Community & HOA
Community
- Subdivision: Hitchcock Lakes
HOA
- Has HOA: No
Location
- Region: Wolcott
Financial & listing details
- Price per square foot: $210/sqft
- Tax assessed value: $341,390
- Annual tax amount: $12,266
- Date on market: 5/6/2026
Estimated market value
Not available
Estimated sales range
Not available
Not available
Price history
| Date | Event | Price |
|---|---|---|
| 6/25/2026 | Price change | $750,000-6.3%$210/sqft |
Source:  Smart MLS #24172847 Report a problem Smart MLS #24172847 Report a problem | ||
| 5/15/2026 | Listed for sale | $800,000$224/sqft |
Source: Smart MLS #24172847 Report a problem | ||
Public tax history
| Year | Property taxes | Tax assessment |
|---|---|---|
| 2025 | $12,266 +8.6% | $341,390 |
| 2024 | $11,290 +3.8% | $341,390 |
| 2023 | $10,880 +3.5% | $341,390 |
| 2022 | $10,515 +0.7% | $341,390 +8.4% |
| 2021 | $10,439 +1% | $315,000 |
| 2020 | $10,340 -1% | $315,000 |
| 2019 | $10,439 +2.9% | $315,000 |
| 2018 | $10,143 +3% | $315,000 |
| 2017 | $9,850 +4.3% | $315,000 -3.5% |
| 2016 | $9,441 | $326,570 |
Find assessor info on the county website
Monthly payment
Est. payment
Payment breakdown
Explore the cost of this home by adjusting the details. Changes won't be saved.Climate risks
Neighborhood: 06716
Nearby schools
GreatSchools rating
- 9/10Frisbie SchoolGrades: K-5Distance: 1.4 mi
- 6/10Tyrrell Middle SchoolGrades: 6-8Distance: 1.1 mi
- 6/10Wolcott High SchoolGrades: 9-12Distance: 2.9 mi
Schools provided by the listing agent
- Middle: Tyrrell
- High: Wolcott
Source: Smart MLS. This data may not be complete. We recommend contacting the local school district to confirm school assignments for this home.
- $140,520-- bd-- ba-- sqftMidwood Ave, Wolcott, CT 06716Off Market
- $10,680-- bd-- ba-- sqftMidwood Ave, Wolcott, CT 06716Off Market
- $286,8002 bd2 ba1.1k sqft191 Midwood Ave, Wolcott, CT 06716Off Market
- $389,1002 bd1 ba1.1k sqft138 Midwood Ave, Wolcott, CT 06716Off Market
- $406,2003 bd2 ba1.1k sqft190 Midwood Ave, Wolcott, CT 06716Off Market
- $284,8002 bd1 ba906 sqft124 Midwood Ave, Wolcott, CT 06716Off Market
- $149,9001 bd1 ba738 sqft128 Midwood Ave, Wolcott, CT 06716Sold
- $314,0003 bd1 ba866 sqft130 Midwood Ave, Wolcott, CT 06716Off Market
A local agent can set up tours, give advice and negotiate with sellers.
Similar homes
- $729,9004 bd4 ba2.8k sqft107 Holly Hill Drive, Southington, CT 06489For Sale
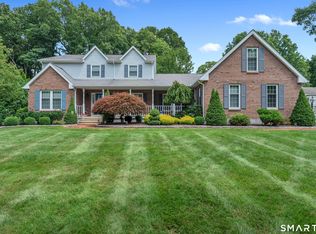
 MLS ID #24193416, Carrie Vass Brainerd, Carbutti & Co., Realtors. Smart MLS
 - $650,0004 bd4 ba2.2k sqft33 Brentwood Drive, Wolcott, CT 06716For Sale
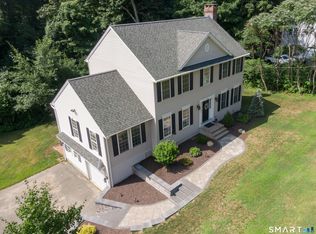 MLS ID #24189007, Patrick W. James, PWJ Real Estate&Property Mgmt. Smart MLS
 - $799,9004 bd3 ba4.9k sqft197 Scott Road, Prospect, CT 06712For Sale
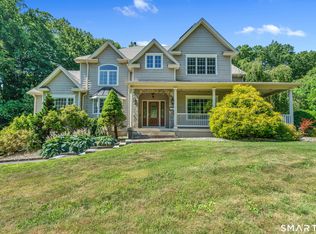 MLS ID #24189493, Heather Zito, Carbutti & Co., Realtors. Smart MLS
 - $775,0004 bd4 ba3.1k sqft12 Mountain Farms Road, West Hartford, CT 06117For Sale
 MLS ID #24194977, Lisa C. Sadinsky, William Raveis Real Estate. Smart MLS
 - $729,9004 bd4 ba3.3k sqft168 North Farm Road, Middlebury, CT 06762For SaleMLS ID #24178550, Karen Stanco, Showcase Realty, Inc.. Smart MLS
- $689,9004 bd4 ba3.1k sqft101 Wedgewood Road, Southington, CT 06489For SaleMLS ID #24186863, Joseph Salzillo, Salzillo Realty Company. Smart MLS
- $699,0004 bd3 ba3.5k sqft325 Westwood Road, Bristol, CT 06010For SaleMLS ID #24180042, Lauren Iraeta, KW Legacy Partners. Smart MLS
- $699,0004 bd4 ba2.8k sqft56 Larkspur Lane, Bristol, CT 06010For SaleMLS ID #24189217, Karen Diamantes, Country Manor Realty. Smart MLS
- $679,9004 bd4 ba3.1k sqft90 Fenn Road, Middlebury, CT 06762For SaleMLS ID #24167501, Mary Ann Hebert, BHGRE Gaetano Marra Homes. Smart MLS
- $699,0004 bd3 ba2.6k sqft1 James Place, Plainville, CT 06062For SaleMLS ID #24183938, Carol York, For Sale By Owner Connecticut. Smart MLS
- $550,0004 bd3 ba3.5k sqft89 Shweky Lane, Southington, CT 06489For SaleMLS ID #24176031, Colleen Mattatall, Century 21 Clemens Group. Smart MLS
- $789,0004 bd4 ba3k sqft195 Town Line Highway, Watertown, CT 06795For SaleMLS ID #24178994, Ken Demirs, Regency Real Estate, LLC. Smart MLS
- $745,0004 bd3 ba3k sqft335 Luna Trl Extension, Southbury, CT 06488For SaleMLS ID #24185952, Donna J. Doyle, Keller Williams Realty. Smart MLS
- $724,9994 bd3 ba2.7k sqft33 Pond View Drive, Southbury, CT 06488For SaleMLS ID #24190967, Katie Ruopp, BHGRE Gaetano Marra Homes. Smart MLS
- $749,9004 bd4 ba3.3k sqft30 Cherry Ridge Road, Middlefield, CT 06455For SaleMLS ID #24144604, Matthew Guida, Eagle Eye Realty PLLC. Smart MLS
- $726,5004 bd3 ba2.7k sqft2 Sutherland Drive, Newtown, CT 06482For SaleMLS ID #24191808, Connie Widmann, William Raveis Real Estate. Smart MLS
- $725,0004 bd3 ba2.5k sqft151 Lantern Park Lane South, Southbury, CT 06488For SaleMLS ID #24191111, Patti Guarantano, William Pitt Sotheby's Int'l. Smart MLS
- $875,0004 bd5 ba5.1k sqft1932 Hartford Turnpike, North Haven, CT 06473For SaleMLS ID #24191758, Kashif Akbar, KW Legacy Partners. Smart MLS
- $579,9004 bd3 ba3k sqft187 Cariati Boulevard, Meriden, CT 06451For SaleMLS ID #24190009, Tommy Connors, Redfin Corporation. Smart MLS
- $725,0004 bd4 ba2.5k sqft190 Charter Oak Drive, Watertown, CT 06795For SaleMLS ID #24186419, Stephen Briotti, Lamacchia Realty. Smart MLS
