Hard to find 1st floor 3 room in-law setup in this 9 room custom built brick split level home on a private and level 1.38 acre lot in a quiet Guernseytown subdivision minutes from town and hand-crafted in 1985 by a builder who intended it to outlast other homes. There is a total of 4 bedrooms and 4 full bathrooms in this unique European style multi level home with an attached 2 car oversize garage, a covered front porch with a balcony above off the 2nd floor and a fabulous rear covered patio all done with a level of architectural detail and craftsmanship that the current market simply does not produce. The main level is organized for real life; a living room with a fireplace, a large dining room with a slider to the patio, a full bathroom, and an eat-in kitchen generous in every dimension with loads of cabinets and counter space & GE Profile appliances. The upper level has 3 good size bedrooms and 2 full bathrooms, one with a steam shower. The ground level 3 room in-law is a proper, fully realized suite - built into the home from the beginning, designed to be lived in with dignity and independence with a full kitchen with appliances and garage access. There is a full basement under the main house for plenty of storage area with an unheated finished rec room. Other amenities include underground utilities, 2 split air conditioning units, an automatic Generac generator, a Vigilant cast-iron stove in the foyer, custom brick work making this an inviting and carefree residence.
For sale
$725,000
190 Charter Oak Drive, Watertown, CT 06795
4beds
2,528sqft
:
Get pre-qualified$5,228/mo
Single Family Residence
Built in 1985
1.38 Acres Lot
$-- Zestimate®
$287/sqft
$-- HOA
What's special
Ge profile appliancesCustom brick workFabulous rear covered patioSteam shower
- 25 days |
- 937 |
- 36 |
Zillow last checked:
Listing updated:
Listed by:
Stephen Briotti (203)509-3194,
Lamacchia Realty 203-879-2339
Source: Smart MLS,MLS#: 24186419
Facts & features
Interior
Bedrooms & bathrooms
- Bedrooms: 4
- Bathrooms: 4
- Full bathrooms: 4
Primary bedroom
- Features: Full Bath
- Level: Upper
- Area: 156 Square Feet
- Dimensions: 12 x 13
Bedroom
- Features: Hardwood Floor
- Level: Upper
- Area: 144 Square Feet
- Dimensions: 12 x 12
Bedroom
- Features: Hardwood Floor
- Level: Upper
- Area: 132 Square Feet
- Dimensions: 11 x 12
Bedroom
- Features: Wall/Wall Carpet
- Level: Lower
- Area: 130 Square Feet
- Dimensions: 10 x 13
Dining room
- Features: Patio/Terrace, Sliders
- Level: Main
- Area: 136.5 Square Feet
- Dimensions: 10.5 x 13
Kitchen
- Features: Tile Floor
- Level: Main
- Area: 195 Square Feet
- Dimensions: 13 x 15
Kitchen
- Features: Ceiling Fan(s), Tile Floor
- Level: Lower
- Area: 150 Square Feet
- Dimensions: 10 x 15
Living room
- Features: Ceiling Fan(s), Fireplace, Wall/Wall Carpet
- Level: Main
- Area: 286 Square Feet
- Dimensions: 13 x 22
Living room
- Features: Wall/Wall Carpet
- Level: Lower
- Area: 144 Square Feet
- Dimensions: 9 x 16
Heating
- Hot Water, Oil
Cooling
- Ductless
Appliances
- Included: Electric Range, Oven/Range, Refrigerator, Dishwasher, Water Heater
- Laundry: Main Level
Features
- Sauna, In-Law Floorplan
- Windows: Thermopane Windows
- Basement: Full,Unfinished
- Attic: Pull Down Stairs
- Number of fireplaces: 1
Interior area
- Total structure area: 2,528
- Total interior livable area: 2,528 sqft
- Finished area above ground: 2,528
Property
Parking
- Total spaces: 6
- Parking features: Attached, Driveway, Paved
- Attached garage spaces: 2
- Has uncovered spaces: Yes
Features
- Levels: Multi/Split
- Patio & porch: Porch, Patio
- Exterior features: Balcony, Lighting
Lot
- Size: 1.38 Acres
- Features: Subdivided, Level, Open Lot
Details
- Parcel number: 916926
- Zoning: R70
Construction
Type & style
- Home type: SingleFamily
- Architectural style: Split Level
- Property subtype: Single Family Residence
Materials
- Brick
- Foundation: Block, Concrete Perimeter
- Roof: Asphalt
Condition
- New construction: No
- Year built: 1985
Details
- Warranty included: Yes
Utilities & green energy
- Sewer: Septic Tank
- Water: Well
- Utilities for property: Underground Utilities
Green energy
- Energy efficient items: Windows
Community & HOA
Community
- Features: Golf
- Subdivision: Taft School
HOA
- Has HOA: No
Location
- Region: Watertown
Financial & listing details
- Price per square foot: $287/sqft
- Tax assessed value: $329,770
- Annual tax amount: $9,906
- Date on market: 7/2/2026
Estimated market value
Not available
Estimated sales range
Not available
Not available
Price history
| Date | Event | Price |
|---|---|---|
| 7/2/2026 | Listed for sale | $725,000$287/sqft |
Source:  Smart MLS #24186419 Report a problem Smart MLS #24186419 Report a problem | ||
Public tax history
| Year | Property taxes | Tax assessment |
|---|---|---|
| 2025 | $9,906 +5.9% | $329,770 |
| 2024 | $9,356 +13.7% | $329,770 +47.7% |
| 2023 | $8,231 +5.5% | $223,300 |
| 2022 | $7,802 +1.1% | $223,300 |
| 2021 | $7,717 +4.1% | $223,300 |
| 2020 | $7,411 | $223,300 |
| 2019 | $7,411 +0.9% | $223,300 +2.1% |
| 2018 | $7,346 +5.4% | $218,700 |
| 2017 | $6,972 +3.2% | $218,700 |
| 2016 | $6,756 +2.6% | $218,700 |
| 2015 | $6,583 +3.4% | $218,700 |
| 2014 | $6,369 -1.1% | $218,700 -14.8% |
| 2013 | $6,438 +2.5% | $256,600 -1% |
| 2012 | $6,283 +3.9% | $259,300 |
| 2011 | $6,047 +1.8% | $259,300 |
| 2010 | $5,941 +2.4% | $259,300 |
| 2009 | $5,803 -0.5% | $259,300 +8.2% |
| 2008 | $5,834 +7.2% | $239,600 |
| 2007 | $5,444 | $239,600 |
| 2006 | $5,444 +18.8% | $239,600 +6.5% |
| 2004 | $4,581 +20.5% | $224,900 +53.3% |
| 2003 | $3,802 +5.5% | $146,750 +0% |
| 2001 | $3,604 -2% | $146,748 -19.3% |
| 1995 | $3,677 | $181,930 |
Find assessor info on the county website
Monthly payment
Est. payment
Payment breakdown
Explore the cost of this home by adjusting the details. Changes won't be saved.Climate risks
Neighborhood: 06795
Nearby schools
GreatSchools rating
- 6/10Fletcher W. Judson SchoolGrades: 3-5Distance: 2 mi
- 6/10Swift Middle SchoolGrades: 6-8Distance: 4.1 mi
- 4/10Watertown High SchoolGrades: 9-12Distance: 3.2 mi
Schools provided by the listing agent
- High: Watertown
Source: Smart MLS. This data may not be complete. We recommend contacting the local school district to confirm school assignments for this home.
- $505,3004 bd2 ba2k sqft176 Charter Oak Dr, Watertown, CT 06795Off Market
- $397,2003 bd1 ba1.2k sqft210 Charter Oak Dr, Watertown, CT 06795Off Market
- $385,500-- bd-- ba-- sqft160 Charter Oak Dr, Watertown, CT 06795Off Market
- $513,7003 bd3 ba2.7k sqft191 Charter Oak Dr, Watertown, CT 06795Off Market
- $450,0004 bd3 ba2.7k sqft228 Charter Oak Dr, Watertown, CT 06795Sold
- $418,4003 bd2 ba1.2k sqft1021 Guernseytown Rd, Watertown, CT 06795Off Market
- $541,0004 bd4 ba1.9k sqft999 Guernseytown Rd, Watertown, CT 06795Off Market
- $499,2003 bd2 ba1.7k sqft177 Charter Oak Dr, Watertown, CT 06795Off Market
A local agent can set up tours, give advice and negotiate with sellers.
Similar homes
- $789,0004 bd4 ba3k sqft195 Town Line Highway, Watertown, CT 06795For Sale

 MLS ID #24178994, Ken Demirs, Regency Real Estate, LLC. Smart MLS
 - $874,9004 bd3 ba3.5k sqft193 Stoneybrook Lane, Watertown, CT 06795For Sale
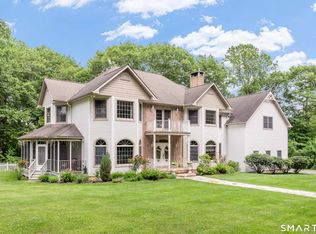 MLS ID #24185421, Sarah C. Hull, Coldwell Banker Realty. Smart MLS
 - $729,9004 bd4 ba3.3k sqft168 North Farm Road, Middlebury, CT 06762For Sale
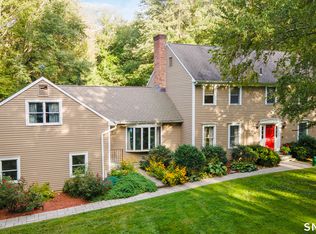 MLS ID #24178550, Karen Stanco, Showcase Realty, Inc.. Smart MLS
 - $649,9003 bd3 ba2.6k sqft130 Fairhaven Drive, Middlebury, CT 06762For Sale
 MLS ID #24184080, Tommy Dorso, Mapleridge Realty. Smart MLS
 - $450,0004 bd4 ba2.9k sqft287 Cherry Avenue, Watertown, CT 06795For SaleMLS ID #24184504, Jennifer Bundock, Coldwell Banker Realty. Smart MLS
- $726,5004 bd3 ba2.7k sqft2 Sutherland Drive, Newtown, CT 06482For SaleMLS ID #24191808, Connie Widmann, William Raveis Real Estate. Smart MLS
- $724,9004 bd4 ba2.3k sqft20 Timber Lane, New Milford, CT 06776For SaleMLS ID #24178178, Jeff Jones, Keller Williams Realty. Smart MLS
- $599,9003 bd3 ba2.1k sqft325 Georgetown Drive, Watertown, CT 06795For SaleMLS ID #24185698, Lynn LaForme, Regency Real Estate, LLC. Smart MLS
- $669,0004 bd3 ba2.9k sqft30 Philson Court, Cheshire, CT 06410For SaleMLS ID #24172675, Donna R. Myjak SRES, Berkshire Hathaway NE Prop.. Smart MLS
- $669,0003 bd3 ba2.7k sqft70 Pine Hollow Drive, Middlebury, CT 06762For SaleMLS ID #24185515, Simonne E. Corriveau, KW Legacy Partners. Smart MLS
- $767,7004 bd4 ba2.8k sqft277 Chestnut Land Road, New Milford, CT 06776For SaleMLS ID #24188544, Leigh Ann Lengyel, RE/MAX Heritage. Smart MLS
- $699,9004 bd3 ba3.7k sqft155 Lake Harwinton Road, Harwinton, CT 06791For SaleMLS ID #24178396, Joe R. Snell, Luxe Realty LLC. Smart MLS
- $745,0004 bd3 ba3k sqft335 Luna Trl Extension, Southbury, CT 06488For SaleMLS ID #24185952, Donna J. Doyle, Keller Williams Realty. Smart MLS
- $679,9004 bd4 ba3.1k sqft90 Fenn Road, Middlebury, CT 06762For SaleMLS ID #24167501, Mary Ann Hebert, BHGRE Gaetano Marra Homes. Smart MLS
- $725,0004 bd3 ba2.6k sqft3 Deerfield Road, Brookfield, CT 06804For SaleMLS ID #24187557, Patty McManus, William Pitt Sotheby's Int'l. Smart MLS
- $699,9004 bd4 ba2.4k sqft26 Renee Court, Cheshire, CT 06410For SaleMLS ID #24182895, Stephanie Plaza, Lamacchia Realty. Smart MLS
- $689,9004 bd4 ba3.1k sqft101 Wedgewood Road, Southington, CT 06489For SaleMLS ID #24186863, Joseph Salzillo, Salzillo Realty Company. Smart MLS
- $424,9004 bd2 ba2k sqft87 Woodruff Avenue, Watertown, CT 06795For SaleMLS ID #24184144, Mark P. Tavares, Mark Tavares Realty, LLC. Smart MLS
- $697,5004 bd3 ba2.4k sqft18 Carriage Drive, Burlington, CT 06013For SaleMLS ID #24181172, Pia G. Ciccone, Berkshire Hathaway NE Prop.. Smart MLS
- $635,0003 bd3 ba2.3k sqft65 Trotters Lane, Southington, CT 06479For SaleMLS ID #24193492, Lisa L. Olson, Berkshire Hathaway NE Prop.. Smart MLS
