Nestled on 1.22 acres of park-like grounds, this 2,734 sq ft contemporary offers the privacy & serenity you've been searching for, lovingly maintained by its original owners. Step inside and be greeted by a sunken, front-to-back living room anchored by a fireplace, setting the tone for the thoughtful design found throughout. Entertain in style in the formal dining room with elegant French doors or gather in the huge family room- another fireplace and generous proportions make it the heart of the home. The eat-in kitchen features a breakfast bar, perfect for casual mornings. Three bedrooms, 2.5 baths, and 3 fireplaces offer the comfort and warmth your family deserves. And, when you want to escape, a finished mancave with wet bar is all yours. Outside, a 54-foot deck provides the ultimate backdrop for outdoor entertaining, overlooking your own private retreat. Three oversized garages and newly paved driveway add convenience and curb appeal alike. Oh, and by the way, please do not forget to walk up a couple of steps behind the deck to a beautiful level lot adjacent to a tree lined area. Perfect for incorporating your very own fire pit or gazebo, for further relaxation and enjoyment. Peace of mind comes built-in with recent updates including a new whole-house generator (1 yr), deck (3 yrs), electric hot water heater (3 yrs), paved driveway (2 yr), and a 15-year roof. Located in the New England town of Middlebury, known for its small-town character and top-rated schools.
For sale
$669,000
70 Pine Hollow Drive, Middlebury, CT 06762
3beds
2,734sqft
:
Get pre-qualified$4,594/mo
Single Family Residence
Built in 1978
1.22 Acres Lot
$646,700 Zestimate®
$245/sqft
$-- HOA
What's special
Three oversized garagesThree bedrooms
- 36 days |
- 523 |
- 30 |
Zillow last checked:
Listing updated:
Listed by:
Simonne E. Corriveau (860)777-6236,
KW Legacy Partners 860-313-0700
Source: Smart MLS,MLS#: 24185515
Facts & features
Interior
Bedrooms & bathrooms
- Bedrooms: 3
- Bathrooms: 3
- Full bathrooms: 2
- 1/2 bathrooms: 1
Primary bedroom
- Features: Bedroom Suite, Fireplace, Full Bath, Stall Shower, Whirlpool Tub, Wall/Wall Carpet
- Level: Upper
- Area: 236.28 Square Feet
- Dimensions: 17.9 x 13.2
Bedroom
- Features: Wall/Wall Carpet
- Level: Upper
- Area: 117.16 Square Feet
- Dimensions: 11.6 x 10.1
Bedroom
- Features: Wall/Wall Carpet
- Level: Upper
- Area: 124.12 Square Feet
- Dimensions: 11.6 x 10.7
Dining room
- Features: French Doors, Hardwood Floor
- Level: Main
- Area: 128.76 Square Feet
- Dimensions: 11.6 x 11.1
Family room
- Features: Fireplace, Sliders, Hardwood Floor
- Level: Main
- Area: 391.47 Square Feet
- Dimensions: 24.3 x 16.11
Kitchen
- Features: Breakfast Bar, Breakfast Nook, Ceiling Fan(s), Tile Floor
- Level: Main
- Area: 199.82 Square Feet
- Dimensions: 9.7 x 20.6
Living room
- Features: High Ceilings, Ceiling Fan(s), Fireplace, Sliders, Sunken, Hardwood Floor
- Level: Main
- Area: 398.97 Square Feet
- Dimensions: 27.9 x 14.3
Rec play room
- Features: Granite Counters, Wet Bar, Tile Floor
- Level: Upper
- Area: 404.21 Square Feet
- Dimensions: 20.1 x 20.11
Study
- Features: Bookcases, Wall/Wall Carpet
- Level: Upper
- Area: 225.72 Square Feet
- Dimensions: 13.2 x 17.1
Heating
- Hot Water, Oil
Cooling
- Ceiling Fan(s), Ductless
Appliances
- Included: Oven/Range, Microwave, Range Hood, Refrigerator, Dishwasher, Washer, Dryer, Electric Water Heater, Water Heater
- Laundry: Main Level
Features
- Basement: Full,Unfinished,Storage Space,Interior Entry
- Attic: Pull Down Stairs
- Number of fireplaces: 3
Interior area
- Total structure area: 2,734
- Total interior livable area: 2,734 sqft
- Finished area above ground: 2,734
Property
Parking
- Total spaces: 3
- Parking features: Attached, Detached
- Attached garage spaces: 3
Features
- Patio & porch: Deck
- Exterior features: Sidewalk, Rain Gutters
Lot
- Size: 1.22 Acres
- Features: Secluded, Few Trees, Cul-De-Sac
Details
- Additional structures: Shed(s)
- Parcel number: 1193343
- Zoning: R40
- Other equipment: Generator
Construction
Type & style
- Home type: SingleFamily
- Architectural style: Contemporary
- Property subtype: Single Family Residence
Materials
- Vinyl Siding
- Foundation: Concrete Perimeter
- Roof: Asphalt
Condition
- New construction: No
- Year built: 1978
Utilities & green energy
- Sewer: Septic Tank
- Water: Well
Community & HOA
HOA
- Has HOA: No
Location
- Region: Middlebury
Financial & listing details
- Price per square foot: $245/sqft
- Tax assessed value: $249,800
- Annual tax amount: $8,123
- Date on market: 6/19/2026
Estimated market value
$646,700
$614,000 - $679,000
$4,623/mo
Price history
| Date | Event | Price |
|---|---|---|
| 6/19/2026 | Listed for sale | $669,000-3%$245/sqft |
Source:  Smart MLS #24185515 Report a problem Smart MLS #24185515 Report a problem | ||
| 6/19/2026 | Listing removed | $690,000$252/sqft |
Source: Smart MLS #24158024 Report a problem | ||
| 4/21/2026 | Price change | $690,000-1.4%$252/sqft |
Source: Smart MLS #24158024 Report a problem | ||
| 3/11/2026 | Listed for sale | $700,000$256/sqft |
Source: Smart MLS #24158024 Report a problem | ||
Public tax history
| Year | Property taxes | Tax assessment |
|---|---|---|
| 2025 | $8,123 -0.2% | $249,800 |
| 2024 | $8,143 +1% | $249,800 |
| 2023 | $8,059 +3.2% | $249,800 |
| 2022 | $7,809 -7% | $249,800 +3.6% |
| 2021 | $8,401 | $241,200 |
| 2020 | $8,401 +4.3% | $241,200 |
| 2019 | $8,056 +2.7% | $241,200 |
| 2018 | $7,841 +3.2% | $241,200 |
| 2017 | $7,595 +4.5% | $241,200 |
| 2015 | $7,265 +2.7% | $241,200 |
| 2014 | $7,077 +2.6% | $241,200 +0.9% |
| 2013 | $6,898 +2.8% | $239,000 |
| 2012 | $6,709 -15% | $239,000 -28% |
| 2011 | $7,896 +0.7% | $331,900 |
| 2009 | $7,843 +1.8% | $331,900 |
| 2008 | $7,703 +6% | $331,900 |
| 2007 | $7,269 +16.5% | $331,900 +62.5% |
| 2005 | $6,238 -0.9% | $204,200 |
| 2004 | $6,293 +8.2% | $204,200 |
| 2003 | $5,816 +3.7% | $204,200 +16.7% |
| 2000 | $5,607 | $174,950 |
Find assessor info on the county website
Monthly payment
Est. payment
Payment breakdown
Explore the cost of this home by adjusting the details. Changes won't be saved.Climate risks
Neighborhood: 06762
Nearby schools
GreatSchools rating
- 5/10Middlebury Elementary SchoolGrades: PK-5Distance: 1.7 mi
- 8/10Memorial Middle SchoolGrades: 6-8Distance: 1.5 mi
- 8/10Pomperaug Regional High SchoolGrades: 9-12Distance: 4 mi
- $553,6004 bd2 ba2.3k sqft56 Pine Hollow Dr, Middlebury, CT 06762Off Market
- $616,2004 bd2 ba2.4k sqft74 Pine Hollow Dr, Middlebury, CT 06762Off Market
- $747,0004 bd3 ba3.2k sqft133 Strathmore Rd, Middlebury, CT 06762Off Market
- $749,9004 bd4 ba2.8k sqft80 Pine Hollow Dr, Middlebury, CT 06762For Sale
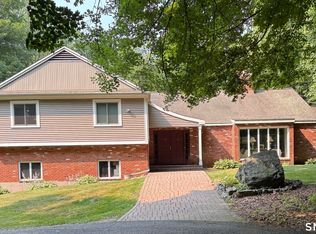
- $625,3004 bd2 ba2.8k sqft51 Pine Hollow Dr, Middlebury, CT 06762Off Market
- $756,000-- bd-- ba-- sqftMirey Dam Rd, Middlebury, CT 06762Off Market
- $677,7004 bd3 ba3k sqft129 Strathmore Rd, Middlebury, CT 06762Off Market
- $772,7004 bd2 ba4k sqft130 Strathmore Rd, Middlebury, CT 06762Off Market
A local agent can set up tours, give advice and negotiate with sellers.
Similar homes
- $649,9003 bd3 ba2.6k sqft130 Fairhaven Drive, Middlebury, CT 06762For Sale

 MLS ID #24184080, Tommy Dorso, Mapleridge Realty. Smart MLS
 - $729,9004 bd4 ba3.3k sqft168 North Farm Road, Middlebury, CT 06762For Sale
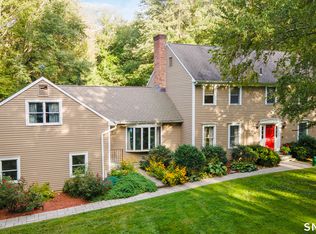 MLS ID #24178550, Karen Stanco, Showcase Realty, Inc.. Smart MLS
 - $669,0004 bd3 ba2.9k sqft30 Philson Court, Cheshire, CT 06410For Sale
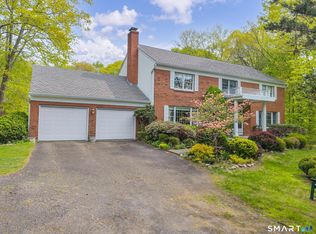 MLS ID #24172675, Donna R. Myjak SRES, Berkshire Hathaway NE Prop.. Smart MLS
 - $699,9004 bd4 ba3.2k sqft4 Old Gate Lane, Newtown, CT 06470For Sale
 MLS ID #24180518, Akenmisire Musa, The Agency. Smart MLS
 - $725,0004 bd4 ba2.5k sqft190 Charter Oak Drive, Watertown, CT 06795For SaleMLS ID #24186419, Stephen Briotti, Lamacchia Realty. Smart MLS
- $674,9993 bd3 ba3.7k sqft2 Executive Hill Road, Wolcott, CT 06716For SaleMLS ID #24175487, Katharine Griffin, Consolidated Realty Services. Smart MLS
- $724,9994 bd3 ba2.7k sqft33 Pond View Drive, Southbury, CT 06488For SaleMLS ID #24190967, Katie Ruopp, BHGRE Gaetano Marra Homes. Smart MLS
- $550,0004 bd4 ba2.5k sqft26 Vidich Lane, Naugatuck, CT 06770For SaleMLS ID #24151505, Madison Ouellet, K. Fortuna Realty. Smart MLS
- $675,0004 bd3 ba3.3k sqft151 Cheshire Road, Bethany, CT 06524For SaleMLS ID #24186286, Tom J. Cavaliere, Coldwell Banker Realty. Smart MLS
- $539,9003 bd3 ba3k sqft33 Country Club Woods Circle, Waterbury, CT 06708For SaleMLS ID #24169918, Joe Waters, JW Realty Group LLC. Smart MLS
- $525,0004 bd3 ba2.9k sqft174 Southwest Road, Waterbury, CT 06708For SaleMLS ID #24165008, Justin Bette, Century 21 Bette Real Estate. Smart MLS
- $699,0004 bd4 ba2.8k sqft56 Larkspur Lane, Bristol, CT 06010For SaleMLS ID #24189217, Karen Diamantes, Country Manor Realty. Smart MLS
- $726,5004 bd3 ba2.7k sqft2 Sutherland Drive, Newtown, CT 06482For SaleMLS ID #24191808, Connie Widmann, William Raveis Real Estate. Smart MLS
- $625,0003 bd3 ba2.2k sqft107 South Colman Road, Wolcott, CT 06716For SaleMLS ID #24187634, Sharon Capaldo, Klemm Real Estate Inc. Smart MLS
- $849,0003 bd2 ba2.4k sqft92 Minortown Road, Woodbury, CT 06798For SaleMLS ID #24182784, Jill Sloane, Brown Harris Stevens. Smart MLS
- $599,9004 bd3 ba2.4k sqft148 Colonial Drive, Southbury, CT 06488For SaleMLS ID #24173019, Marian Van Egas, Berkshire Hathaway NE Prop.. Smart MLS
- $725,0004 bd3 ba3.1k sqft41 High Ridge Road, Brookfield, CT 06804For SaleMLS ID #24191893, Joe Chemero, Coldwell Banker Realty. Smart MLS
- $649,9004 bd3 ba2.3k sqft37 Country Ridge Drive, Monroe, CT 06468For SaleMLS ID #24185267, Michael Kyrytschenko, Coldwell Banker Realty. Smart MLS
- $499,0003 bd3 ba1.9k sqft63 Northwest Drive, Watertown, CT 06795For SaleMLS ID #24183152, Sherry Martino, Regency Real Estate, LLC. Smart MLS
- $699,9004 bd3 ba3.7k sqft155 Lake Harwinton Road, Harwinton, CT 06791For SaleMLS ID #24178396, Joe R. Snell, Luxe Realty LLC. Smart MLS
