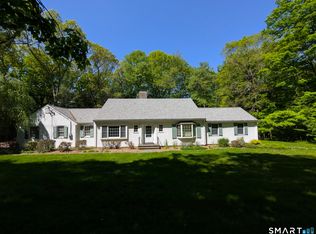
Discover your tranquil retreat at 80 Pine Hollow Drive! This unique and spacious home offers the perfect blend of comfortable living, exceptional entertaining space, and flexible floor plans to meet any need. The heart of the home is the large, eat-in kitchen, perfect for casual meals and morning coffee. This seamlessly opens to a spacious dining room, creating an effortless flow for hosting dinner parties. The entertaining continues into a well-lit living room and a separate, cozy family room-offering plenty of space for everyone to relax. Upstairs, you'll find the home's private sleeping quarters, featuring three bedrooms and two full bathrooms. Need more room? Then travel downstairs to a highly versatile area that can function as additional bedrooms, a dedicated office space, or even a perfect in-law suite thanks to an additional full bathroom. The partially finished basement is an entertainer's dream, complete with a dedicated media room and storage galore. The unfinished portion offers even more practicality, serving as a workshop for tools and crafts, along with abundant extra storage. Step outside to your private yard, a true outdoor oasis! The landscaped pool area is an entertainer's delight, offering the perfect backdrop for summer barbecues and weekend relaxation. With plenty of parking, hosting friends and family is always a breeze. This distinctive property truly is a must-see!
For sale
$749,900
80 Pine Hollow Drive, Middlebury, CT 06762
4beds
2,806sqft
:
Get pre-qualified$5,149/mo
Single Family Residence
Built in 1979
1.65 Acres Lot
$737,700 Zestimate®
$267/sqft
$-- HOA
What's special
Landscaped pool areaPrivate sleeping quartersPlenty of parkingAbundant extra storageCozy family roomHighly versatile areaPartially finished basement
- 124 days |
- 233 |
- 10 |
Zillow last checked:
Listing updated:
Listed by:
Gina Farra (703)314-4872,
Keller Williams Realty 203-438-9494
Source: Smart MLS,MLS#: 24161366
Facts & features
Interior
Bedrooms & bathrooms
- Bedrooms: 4
- Bathrooms: 4
- Full bathrooms: 3
- 1/2 bathrooms: 1
Primary bedroom
- Level: Upper
Bedroom
- Level: Upper
Bedroom
- Level: Upper
Bedroom
- Level: Other
Dining room
- Level: Main
Family room
- Level: Main
Kitchen
- Level: Main
Living room
- Level: Main
Media room
- Level: Lower
Office
- Level: Other
Heating
- Hydro Air, Oil
Cooling
- Central Air
Appliances
- Included: Electric Range, Microwave, Refrigerator, Freezer, Dishwasher, Disposal, Washer, Dryer, Tankless Water Heater
- Laundry: Lower Level
Features
- Windows: Thermopane Windows
- Basement: Full,Partially Finished
- Attic: Walk-up
- Number of fireplaces: 2
Interior area
- Total structure area: 2,806
- Total interior livable area: 2,806 sqft
- Finished area above ground: 2,806
Property
Parking
- Total spaces: 2
- Parking features: Attached, Garage Door Opener
- Attached garage spaces: 2
Features
- Levels: Multi/Split
- Patio & porch: Patio
- Exterior features: Rain Gutters
- Has private pool: Yes
- Pool features: Gunite, Heated, Auto Cleaner, Vinyl, Salt Water, In Ground
Lot
- Size: 1.65 Acres
- Features: Few Trees, Cul-De-Sac
Details
- Additional structures: Shed(s)
- Parcel number: 1193653
- Zoning: R40
- Other equipment: Generator
Construction
Type & style
- Home type: SingleFamily
- Architectural style: Split Level
- Property subtype: Single Family Residence
Materials
- Vinyl Siding
- Foundation: Concrete Perimeter
- Roof: Asphalt
Condition
- New construction: No
- Year built: 1979
Utilities & green energy
- Sewer: Septic Tank
- Water: Well
- Utilities for property: Cable Available
Green energy
- Energy efficient items: Insulation, Thermostat, Windows
Community & HOA
Community
- Features: Golf, Lake, Library, Medical Facilities, Playground, Private School(s), Public Rec Facilities, Tennis Court(s)
HOA
- Has HOA: No
Location
- Region: Middlebury
Financial & listing details
- Price per square foot: $267/sqft
- Tax assessed value: $361,300
- Annual tax amount: $11,749
- Date on market: 3/25/2026
Estimated market value
$737,700
$701,000 - $775,000
$4,984/mo
Price history
| Date | Event | Price |
|---|---|---|
| 7/10/2026 | Listed for sale | $749,900$267/sqft |
Source:  Smart MLS #24161366 Report a problem Smart MLS #24161366 Report a problem | ||
| 5/7/2026 | Pending sale | $749,900$267/sqft |
Source: Smart MLS #24161366 Report a problem | ||
| 4/19/2026 | Listed for sale | $749,900$267/sqft |
Source: Smart MLS #24161366 Report a problem | ||
| 4/10/2026 | Pending sale | $749,900$267/sqft |
Source: Smart MLS #24161366 Report a problem | ||
| 3/25/2026 | Listed for sale | $749,900+1.3%$267/sqft |
Source: Smart MLS #24161366 Report a problem | ||
| 1/21/2026 | Listing removed | $739,999$264/sqft |
Source: Smart MLS #24127773 Report a problem | ||
| 1/2/2026 | Price change | $739,999-1.3%$264/sqft |
Source: Smart MLS #24127773 Report a problem | ||
| 10/1/2025 | Listed for sale | $750,000+206.1%$267/sqft |
Source: Smart MLS #24127773 Report a problem | ||
| 8/12/1994 | Sold | $245,000$87/sqft |
Source: Public Record Report a problem | ||
Public tax history
| Year | Property taxes | Tax assessment |
|---|---|---|
| 2025 | $11,749 -0.2% | $361,300 |
| 2024 | $11,778 +1% | $361,300 |
| 2023 | $11,656 +3.2% | $361,300 |
| 2022 | $11,294 +11.6% | $361,300 +24.3% |
| 2021 | $10,122 -0.8% | $290,600 |
| 2020 | $10,200 +5.1% | $290,600 |
| 2019 | $9,706 +2.7% | $290,600 |
| 2018 | $9,447 +3.2% | $290,600 |
| 2017 | $9,151 +7.6% | $290,600 +2.9% |
| 2015 | $8,506 +2.7% | $282,400 |
| 2014 | $8,286 +1.7% | $282,400 |
| 2013 | $8,150 +2.8% | $282,400 |
| 2012 | $7,927 -9.9% | $282,400 -23.7% |
| 2011 | $8,800 +0.7% | $369,900 |
| 2009 | $8,741 +1.8% | $369,900 |
| 2008 | $8,585 +6% | $369,900 |
| 2007 | $8,101 +4.2% | $369,900 +45.4% |
| 2005 | $7,774 -0.9% | $254,470 |
| 2004 | $7,843 +8.2% | $254,470 0% |
| 2003 | $7,248 +20.6% | $254,500 +35.8% |
| 2000 | $6,008 | $187,450 |
Find assessor info on the county website
Monthly payment
Est. payment
Payment breakdown
Explore the cost of this home by adjusting the details. Changes won't be saved.Climate risks
Neighborhood: 06762
Nearby schools
GreatSchools rating
- 5/10Middlebury Elementary SchoolGrades: PK-5Distance: 1.7 mi
- 8/10Memorial Middle SchoolGrades: 6-8Distance: 1.4 mi
- 8/10Pomperaug Regional High SchoolGrades: 9-12Distance: 3.9 mi
Schools provided by the listing agent
- Elementary: Middlebury
- Middle: Memorial
- High: Pomperaug
Source: Smart MLS. This data may not be complete. We recommend contacting the local school district to confirm school assignments for this home.
- $616,2004 bd2 ba2.4k sqft74 Pine Hollow Dr, Middlebury, CT 06762Off Market
- $669,0003 bd3 ba2.7k sqft70 Pine Hollow Dr, Middlebury, CT 06762For Sale

- $540,3004 bd2 ba2.1k sqft73 Pine Hollow Dr, Middlebury, CT 06762Off Market
- $66,100-- bd-- ba-- sqft62 Woodfield Rd, Middlebury, CT 06762Off Market
- $620,3004 bd2 ba2.8k sqft51 Pine Hollow Dr, Middlebury, CT 06762Off Market
- $550,3004 bd2 ba2.3k sqft56 Pine Hollow Dr, Middlebury, CT 06762Off Market
- $754,4004 bd3 ba2.8k sqft434 Breakneck Hill Rd, Middlebury, CT 06762Off Market
- $723,3004 bd3 ba3.1k sqft58 Woodfield Rd, Middlebury, CT 06762Off Market
A local agent can set up tours, give advice and negotiate with sellers.
Similar homes
- $750,0004 bd3 ba2.7k sqft117 Crest Road, Middlebury, CT 06762For Sale
 MLS ID #24147892, Lori Geraci, BHGRE Gaetano Marra Homes. Smart MLS
 - $649,0004 bd4 ba2.6k sqft200 Southwest Road, Waterbury, CT 06708For Sale
 MLS ID #24193973, Derek Greene, Derek Greene. Smart MLS
 - $775,0004 bd4 ba2.7k sqft28 School Street, Woodbury, CT 06798For Sale
 MLS ID #24138386, Sindy Butkus, Klemm Real Estate Inc. Smart MLS
 - $449,0004 bd3 ba1.8k sqft555 Whittemore Road, Middlebury, CT 06762For Sale
 MLS ID #24181461, Deb Smolley, Dave Jones Realty, LLC. Smart MLS
 - $529,9003 bd2 ba1.8k sqft61 Sandy Hill Road, Middlebury, CT 06762For SaleMLS ID #24183942, Arben Belica, William Raveis Real Estate. Smart MLS
- $805,0004 bd3 ba3k sqft143 Bound Line Road, Wolcott, CT 06716For SaleMLS ID #24122641, Steven W. Rivkin, Planet Realty, LLC. Smart MLS
- $849,0004 bd3 ba2.4k sqft117 Brushy Hill Road, Newtown, CT 06470For SaleMLS ID #24183522, Joe Moreira, Clearview Realty LLC. Smart MLS
- $469,9004 bd4 ba2.4k sqft541 Middlebury Road, Watertown, CT 06795For SaleMLS ID #24174413, Dawn Cabral, West View Properties, LLC. Smart MLS
- $849,9004 bd4 ba2.8k sqft17 East Bucks Rock Road, New Milford, CT 06776For SaleMLS ID #24190239, Chris Ferguson, Keller Williams Realty. Smart MLS
- $779,9004 bd4 ba2.4k sqft23 Welch Road, North Haven, CT 06473For SaleMLS ID #24179394, Courtney Sargent-Ferguson, Goregous Real Estate. Smart MLS
- $750,0002 bd2 ba2k sqft1 Sabbaday Lane, Washington, CT 06793For SaleMLS ID #24163231, Michael Palella, William Raveis Real Estate. Smart MLS
- $839,0004 bd3 ba3.9k sqft47 Merwin Brook Road, Brookfield, CT 06804For SaleMLS ID #24178680, Michael Poplardo, Berkshire Hathaway NE Prop.. Smart MLS
- $589,9003 bd3 ba2.4k sqft25 Oneil Road, Oxford, CT 06478For SaleMLS ID #24190340, Susan Hotchkiss, Realty ONE Group Connect. Smart MLS
- $629,0004 bd3 ba2.2k sqft52 Great Ring Road, Newtown, CT 06482For SaleMLS ID #24167488, Nino Petruccelli, Howard Hanna Rand Realty. Smart MLS
- $449,9004 bd3 ba2k sqft232 Lakeside Boulevard East, Waterbury, CT 06708For SaleMLS ID #24177079, Michael Vitale, Vitale Realty. Smart MLS
- $674,0004 bd3 ba3.5k sqft60 West Meadow Road, Hamden, CT 06518For SaleMLS ID #24176464, Debbie Schlegel, Coldwell Banker Realty. Smart MLS
- $869,0004 bd4 ba3.6k sqft137 Guinea Road, Monroe, CT 06468For SaleMLS ID #24114367, Wendy Bardos, East Coast Associates, Inc.. Smart MLS
- $475,0004 bd3 ba2.9k sqft130 Woodbine Street, Naugatuck, CT 06770For SaleMLS ID #24176476, Melissa Teator, RE/MAX RISE. Smart MLS
- $700,0003 bd2 ba2.1k sqft385 Cotton Hill Road, New Hartford, CT 06057For SaleMLS ID #24183610, Maxwell Castrogiovanni, eXp Realty. Smart MLS
- $550,0003 bd3 ba2.5k sqft300 Hilltop Road, Watertown, CT 06779For SaleMLS ID #24182042, Desiree Meister, William Pitt Sotheby's International Realty. Smart MLS
