Set on a generous lot in an established Oxford neighborhood, this 3-bedroom, 2.5-bath home offers approximately 2,500 square feet of living space and endless possibilities. Built in 1987, it's an excellent opportunity for buyers who want to personalize a home while creating a space that reflects their own taste and lifestyle. Oxford offers the perfect blend of rural beauty and everyday convenience. Commuters will appreciate the easy access to Routes 8 and 34, while local amenities are just minutes away. Spend summer days at Jackson Cove with its public beach and boat launch, explore the shops, restaurants, grocery store, and medical offices at Quarry Walk, or enjoy the town's many parks and scenic walking and hiking trails. If you're looking for a welcoming community with a relaxed pace and convenient amenities, Oxford is a wonderful place to call home. Come see, fall in love and make an offer!
Accepting backups
Price cut: $40K (8/18)
$549,900
25 Oneil Road, Oxford, CT 06478
3beds
2,484sqft
Single Family Residence
Built in 1987
1.75 Acres Lot
$544,500 Zestimate®
$221/sqft
$-- HOA
What's special
- 59 days
- 2,349
- 152
Zillow last checked:
Listing updated:
Listed by:
Susan Hotchkiss (203)314-7874,
Realty ONE Group Connect 203-590-1111
Source: Smart MLS,MLS#: 24190340
Facts & features
Interior
Bedrooms & bathrooms
- Bedrooms: 3
- Bathrooms: 3
- Full bathrooms: 2
- 1/2 bathrooms: 1
Primary bedroom
- Features: Full Bath
- Level: Main
- Area: 186.66 Square Feet
- Dimensions: 12.2 x 15.3
Bedroom
- Level: Upper
- Area: 137.36 Square Feet
- Dimensions: 13.6 x 10.1
Bedroom
- Level: Upper
- Area: 104 Square Feet
- Dimensions: 10.4 x 10
Dining room
- Level: Main
- Area: 137.36 Square Feet
- Dimensions: 13.6 x 10.1
Family room
- Level: Main
- Area: 629.46 Square Feet
- Dimensions: 26.9 x 23.4
Kitchen
- Level: Main
- Area: 119.48 Square Feet
- Dimensions: 10.3 x 11.6
Living room
- Level: Main
- Area: 278.24 Square Feet
- Dimensions: 14.8 x 18.8
Sun room
- Level: Main
- Area: 145.41 Square Feet
- Dimensions: 13.1 x 11.1
Heating
- Hot Water, Oil
Cooling
- Central Air
Appliances
- Included: Oven/Range, Microwave, Range Hood, Dishwasher, Electric Water Heater, Water Heater
Features
- Basement: Full,Unfinished
- Attic: None
- Number of fireplaces: 2
Interior area
- Total structure area: 2,484
- Total interior livable area: 2,484 sqft
- Finished area above ground: 2,484
Property
Parking
- Total spaces: 2
- Parking features: Attached
- Attached garage spaces: 2
Features
- Patio & porch: Deck
Lot
- Size: 1.75 Acres
- Features: Few Trees
Details
- Parcel number: 1308942
- Zoning: RESA
Construction
Type & style
- Home type: SingleFamily
- Architectural style: Contemporary
- Property subtype: Single Family Residence
Materials
- Vinyl Siding
- Foundation: Concrete Perimeter
- Roof: Asphalt
Condition
- New construction: No
- Year built: 1987
Utilities & green energy
- Sewer: Septic Tank
- Water: Well
Community & HOA
HOA
- Has HOA: No
Location
- Region: Oxford
Financial & listing details
- Price per square foot: $221/sqft
- Tax assessed value: $339,500
- Annual tax amount: $6,977
- Date on market: 7/15/2026
Estimated market value
$544,500
$517,000 - $572,000
$4,052/mo
Price history
| Date | Event | Price |
|---|---|---|
| 8/18/2026 | Price change | $549,900-6.8%$221/sqft |
Source:  Smart MLS #24190340 Report a problem Smart MLS #24190340 Report a problem | ||
| 7/18/2026 | Listed for sale | $589,900-4.7%$237/sqft |
Source: Smart MLS #24190340 Report a problem | ||
| 6/24/2026 | Listing removed | $619,000$249/sqft |
Source: Smart MLS #24182445 Report a problem | ||
| 6/17/2026 | Price change | $619,000-3.1%$249/sqft |
Source: Smart MLS #24182445 Report a problem | ||
| 6/9/2026 | Listed for sale | $639,000+317.9%$257/sqft |
Source: Smart MLS #24182445 Report a problem | ||
| 5/21/1987 | Sold | $152,900$62/sqft |
Source: Public Record Report a problem | ||
Public tax history
| Year | Property taxes | Tax assessment |
|---|---|---|
| 2025 | $6,793 +10.9% | $339,500 +43% |
| 2024 | $6,127 +5.3% | $237,400 |
| 2023 | $5,819 +0.6% | $237,400 |
| 2022 | $5,783 +7% | $237,400 +1% |
| 2021 | $5,405 | $235,000 +3.5% |
| 2020 | $5,405 -0.2% | $227,100 |
| 2019 | $5,414 +3.4% | $227,100 |
| 2018 | $5,235 +3.8% | $227,100 |
| 2017 | $5,044 -8.3% | $227,100 |
| 2016 | $5,498 -5.3% | $227,100 -2.3% |
| 2015 | $5,803 +20.5% | $232,500 -6.4% |
| 2006 | $4,814 +6.4% | $248,530 +52% |
| 2005 | $4,526 +0.1% | $163,470 |
| 2003 | $4,522 +58.1% | $163,470 +42.9% |
| 2001 | $2,861 | $114,429 |
Find assessor info on the county website
Monthly payment
Est. payment
Payment breakdown
Explore the cost of this home by adjusting the details. Changes won't be saved.Climate risks
Neighborhood: 06478
Similar homes

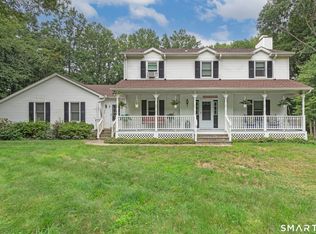
- $650,0004 bd3 ba2.3k sqft417 Chestnut Tree Hill Road, Oxford, CT 06478For Sale
 MLS ID #24203217, Teona Chanadiri, Urban Haven Corp. Smart MLS
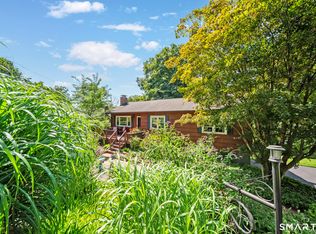
 - $499,9003 bd2 ba1.2k sqft125 Luna Trl Extension, Southbury, CT 06488For Sale
 MLS ID #24203500, Marian Van Egas, Berkshire Hathaway NE Prop.. Smart MLS
 - $550,0004 bd3 ba3.1k sqft53 Holbrook Road, Seymour, CT 06483For Sale
 MLS ID #24187240, Justin Bette, Century 21 Bette Real Estate. Smart MLS
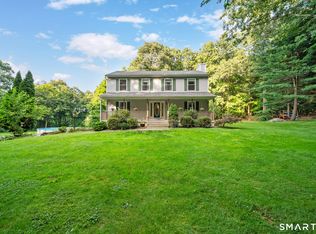
 - $699,0004 bd3 ba1.9k sqft1 Lake Drive, Oxford, CT 06478For Sale
 MLS ID #24200661, Jennifer Bundock, Coldwell Banker Realty. Smart MLS
 - $579,9003 bd3 ba2.1k sqft131 Pepper Tree Hill Lane, Southbury, CT 06488For SaleMLS ID #24199652, Sue Varrone, Coldwell Banker Realty. Smart MLS
- $625,0003 bd3 ba1.9k sqftMeadow Brook Estates, Oxford, CT 06478For SaleMLS ID #24206522, Joseph L. Paul, Coldwell Banker Realty. Smart MLS
- $499,9003 bd3 ba2.3k sqft23 Rodia Ridge Road, Shelton, CT 06484For SaleMLS ID #24197465, Joe Kapell, RE/MAX Right Choice. Smart MLS
- $545,0003 bd3 ba2.3k sqft296 Lakemere Drive, Southbury, CT 06488For SaleMLS ID #24198119, Michael Hvizdo, Coldwell Banker Realty. Smart MLS
- $574,9003 bd3 ba2.5k sqft32 Hallsey Lane, Woodbridge, CT 06525For SaleMLS ID #24187646, Christy A. Lindsay, Coldwell Banker Realty. Smart MLS
- $515,0004 bd3 ba1.7k sqft175 Blackberry Hill Road, Beacon Falls, CT 06403For SaleMLS ID #24195166, Dot Dorso, Lamacchia Realty. Smart MLS
- $599,9004 bd3 ba2.8k sqft46 Longfellow Road, Shelton, CT 06484For SaleMLS ID #24191668, Brian Christy, William Raveis Real Estate. Smart MLS
- $549,9003 bd3 ba1.9k sqft161 Upper State Street, North Haven, CT 06473For SaleMLS ID #24200826, Lisa M. Thompson, Calcagni Real Estate. Smart MLS
- $550,0002 bd2 ba2.6k sqft60 Old Field Road, Southbury, CT 06488For SaleMLS ID #24193617, Mary Monagan, Century 21 Bette Real Estate. Smart MLS
- $559,9993 bd2 ba2.5k sqft61 Soundview Avenue, Shelton, CT 06484For SaleMLS ID #24187595, Caroline Besancon, William Pitt Sotheby's Int'l. Smart MLS
- $574,9005 bd3 ba2.3k sqft350 Joyce Road, Hamden, CT 06518For SaleMLS ID #24202474, Stacey L. McPherson, KW Legacy Partners. Smart MLS
- $689,9003 bd3 ba2.8k sqft65 Cottage Street, Monroe, CT 06468For SaleMLS ID #24200594, Jennifer Lockwood, Coldwell Banker Realty. Smart MLS
- $575,0003 bd3 ba1.8k sqft38 Old Farm Road, New Fairfield, CT 06812For SaleMLS ID #24205453, Melissa Luks Fidanza, Luks Realty. Smart MLS
- $425,0004 bd3 ba2.1k sqft840 Monroe Turnpike, Monroe, CT 06468For SaleMLS ID #24204090, Patty Eilenberg, Berkshire Hathaway NE Prop.. Smart MLS
- $515,0004 bd2 ba2.5k sqft19 Vidich Lane, Naugatuck, CT 06770For SaleMLS ID #24199472, Alan Nunez, eXp Realty. Smart MLS
- $715,0004 bd3 ba2.5k sqft151 Lantern Park Lane South, Southbury, CT 06488For SaleMLS ID #24191111, Patti Guarantano, William Pitt Sotheby's Int'l. Smart MLS
