Rare opportunity to own over 19 private acres in scenic New Hartford! Once a Christmas tree farm, 385 Cotton Hill Road offers a unique blend of open land, wooded surroundings, and incredible future potential. Lovingly maintained by the same family since it was built, this special property is bordered by the New Hartford Land Trust, giving you direct access to miles of scenic hiking trails right from your backyard. The raised ranch features 3 bedrooms, 2 full bathrooms, hardwood floors, and a walk-out lower level with additional living space. Recent updates include a brand-new roof (June 2026), new septic system (2026), new radon water treatment system with carbon filtration, and perimeter drainage for added peace of mind. Outside, enjoy a detached 2-car garage, fenced yard, underground dog fence, and approximately 4 cleared acres ideal for gardening, recreation, hobby farming, or simply taking in the peaceful setting. The Town of New Hartford has approved one free cut/subdivision, offering the opportunity to create a second lot if desired. Conveniently located near Ski Sundown, the Farmington River, Nepaug State Forest, Brodie Park, and the shops and restaurants of downtown New Hartford and Collinsville, this one-of-a-kind property offers privacy, modern updates, direct trail access, and exceptional future potential.
Under contract
$700,000
385 Cotton Hill Road, New Hartford, CT 06057
3beds
2,188sqft
Single Family Residence
Built in 1964
33.9 Acres Lot
$-- Zestimate®
$320/sqft
$-- HOA
What's special
Raised ranchUnderground dog fenceFenced yardHardwood floors
- 95 days
- 38
- 3
Zillow last checked:
Listing updated:
Listed by:
MC Team at eXp Realty,
Maxwell Castrogiovanni (860)302-8394,
eXp Realty 866-828-3951
Source: Smart MLS,MLS#: 24183610
Facts & features
Interior
Bedrooms & bathrooms
- Bedrooms: 3
- Bathrooms: 2
- Full bathrooms: 2
Rooms
- Room types: Bonus Room, Workshop
Primary bedroom
- Features: Hardwood Floor
- Level: Main
Bedroom
- Features: Ceiling Fan(s), Hardwood Floor
- Level: Main
Bedroom
- Features: Hardwood Floor
- Level: Main
Bathroom
- Features: Double-Sink, Tub w/Shower, Tile Floor
- Level: Main
Bathroom
- Features: Laundry Hookup, Tile Floor
- Level: Lower
Dining room
- Features: Hardwood Floor
- Level: Main
Great room
- Features: Wood Stove, Tile Floor
- Level: Lower
Kitchen
- Level: Main
Living room
- Features: Wood Stove, Hardwood Floor
- Level: Main
Rec play room
- Level: Lower
Heating
- Baseboard, Hot Water, Wood/Coal Stove, Oil, Wood
Cooling
- Attic Fan, Window Unit(s)
Appliances
- Included: Electric Cooktop, Electric Range, Microwave, Range Hood, Refrigerator, Freezer, Disposal, Water Heater
- Laundry: Lower Level
Features
- Wired for Data
- Windows: Thermopane Windows
- Basement: Full,Heated,Finished,Garage Access,Interior Entry,Liveable Space
- Attic: Crawl Space,Access Via Hatch
- Number of fireplaces: 2
Interior area
- Total structure area: 2,188
- Total interior livable area: 2,188 sqft
- Finished area above ground: 1,388
- Finished area below ground: 800
Property
Parking
- Total spaces: 1
- Parking features: Attached, Garage Door Opener
- Attached garage spaces: 1
Features
- Patio & porch: Deck
- Exterior features: Rain Gutters, Garden, Stone Wall
Lot
- Size: 33.9 Acres
- Features: Farm
Details
- Additional structures: Shed(s), Barn(s)
- Parcel number: 830140
- Zoning: R2
- Other equipment: Generator
Construction
Type & style
- Home type: SingleFamily
- Architectural style: Ranch
- Property subtype: Single Family Residence
Materials
- Vinyl Siding
- Foundation: Concrete Perimeter, Raised
- Roof: Shingle
Condition
- New construction: No
- Year built: 1964
Utilities & green energy
- Sewer: Septic Tank
- Water: Well
Green energy
- Energy efficient items: Insulation, Thermostat, Windows
Community & HOA
HOA
- Has HOA: No
Location
- Region: New Hartford
Financial & listing details
- Price per square foot: $320/sqft
- Tax assessed value: $235,435
- Annual tax amount: $6,703
- Date on market: 7/14/2026
Estimated market value
Not available
Estimated sales range
Not available
Not available
Price history
| Date | Event | Price |
|---|---|---|
| 9/9/2026 | Contingent | $700,000$320/sqft |
Source: eXp Realty #24183610 Report a problem | ||
| 9/9/2026 | Pending sale | $700,000$320/sqft |
Source:  Smart MLS #24183610 Report a problem Smart MLS #24183610 Report a problem | ||
| 7/14/2026 | Listed for sale | $700,000-7.8%$320/sqft |
Source: Smart MLS #24183610 Report a problem | ||
| 5/6/2026 | Listing removed | $759,000$347/sqft |
Source: Smart MLS #24144193 Report a problem | ||
| 1/15/2026 | Price change | $759,000-10.2%$347/sqft |
Source: Smart MLS #24144193 Report a problem | ||
| 12/9/2025 | Listed for sale | $845,000$386/sqft |
Source: Smart MLS #24144193 Report a problem | ||
Public tax history
| Year | Property taxes | Tax assessment |
|---|---|---|
| 2025 | $6,373 +5% | $230,325 |
| 2024 | $6,067 +7.9% | $230,325 +31.4% |
| 2023 | $5,623 +1.6% | $175,320 |
| 2022 | $5,533 -0.4% | $175,320 |
| 2021 | $5,554 +1.4% | $175,320 |
| 2020 | $5,475 +1.2% | $175,320 |
| 2019 | $5,409 +5.2% | $175,320 +6.8% |
| 2018 | $5,140 +3.3% | $164,115 |
| 2017 | $4,976 +0.7% | $164,115 |
| 2016 | $4,943 -0.1% | $164,115 |
| 2015 | $4,946 | $164,115 |
Find assessor info on the county website
Monthly payment
Est. payment
Payment breakdown
Explore the cost of this home by adjusting the details. Changes won't be saved.Climate risks
Neighborhood: 06057
Nearby schools
Schools provided by the listing agent
- Elementary: Ann Antolini
Source: Smart MLS. This data may not be complete. We recommend contacting the local school district to confirm school assignments for this home.
- $624,6003 bd2 ba2.5k sqft386 Cotton Hill Rd, New Hartford, CT 06057Off Market
- $4,900-- bd-- ba-- sqft386 Cotton Hill Rd, New Hartford, CT 06057Off Market
- $712,1004 bd2 ba2.2k sqft365 Cotton Hill Rd, New Hartford, CT 06057Off Market
- $545,3004 bd3 ba2.5k sqft382 Cotton Hill Rd, New Hartford, CT 06057Off Market
Similar homes
- $799,9005 bd3 ba3k sqft38 Spencer Brook Road, New Hartford, CT 06057For Sale
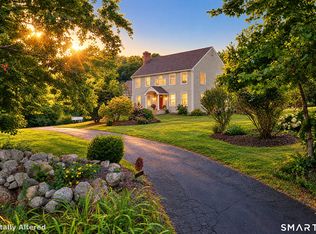
 MLS ID #24198737, Dave P. Olson, eXp Realty. Smart MLS
 - $675,0004 bd4 ba2.7k sqft56 Shelbourne Drive, Goshen, CT 06756For Sale
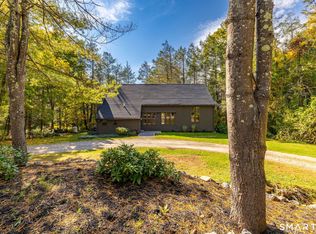 MLS ID #24211712, Karen Newton, William Pitt Sotheby's Int'l. Smart MLS
 - $649,9003 bd2 ba3k sqft757 Jerome Avenue, Bristol, CT 06010For Sale
 MLS ID #24206628, Jennifer Stich, Tier 1 Real Estate. Smart MLS
 - $559,0004 bd2 ba2.6k sqft15 Village Lane, Burlington, CT 06013For Sale
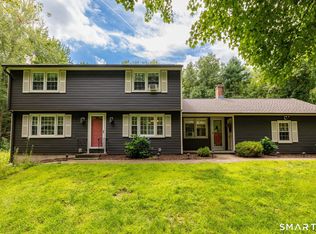 MLS ID #24203370, Karen Diamantes, Country Manor Realty. Smart MLS
 - $549,0003 bd3 ba2.1k sqft15 Rust Road, Barkhamsted, CT 06063For SaleMLS ID #24209308, Suzie Larson, Turning Point Realty, LLC. Smart MLS
- $575,0003 bd3 ba2.9k sqft154 Suncrest Court, Torrington, CT 06790For SaleMLS ID #24199288, Dan Fisher, The Washington Agency. Smart MLS
- $449,9003 bd2 ba2.6k sqft125 Farmstead Lane, Torrington, CT 06790For SaleMLS ID #24185808, Lisa L. Bredice, Coldwell Banker Realty. Smart MLS
- $695,0004 bd4 ba2.5k sqft190 Charter Oak Drive, Watertown, CT 06795For SaleMLS ID #24186419, Stephen Briotti, Lamacchia Realty. Smart MLS
- $599,9994 bd3 ba2.8k sqft28 Springbrook Road, Avon, CT 06001For SaleMLS ID #24210784, Tara Rosner, William Raveis Real Estate. Smart MLS
- $675,0003 bd3 ba2k sqft61 Minortown Road, Woodbury, CT 06798For SaleMLS ID #24200785, Mustafa Muaremi, Coldwell Banker Realty. Smart MLS
- $639,9003 bd3 ba2.8k sqft31 Louise Avenue, Wolcott, CT 06716For SaleMLS ID #24197305, Lori A. Frasco, Dave Jones Realty, LLC. Smart MLS
- $769,9004 bd4 ba3k sqft195 Town Line Highway, Watertown, CT 06795For SaleMLS ID #24178994, Ken Demirs, Regency Real Estate, LLC. Smart MLS
- $775,0004 bd3 ba3k sqft35 Nettleton Hollow Road, Bethlehem, CT 06751For SaleMLS ID #24194494, Andree Gabathuler, Coldwell Banker Realty. Smart MLS
- $640,0004 bd3 ba1.9k sqft44 Lexton Drive, Farmington, CT 06032For SaleMLS ID #24211476, Amy L. Drew, Berkshire Hathaway NE Prop.. Smart MLS
- $479,5004 bd3 ba2.3k sqft35 Fairfield Lane, Bloomfield, CT 06002For SaleMLS ID #24214934, Derek Greene, Derek Greene. Smart MLS
- $499,9004 bd2 ba2.3k sqft137 Silver Street, Granby, CT 06060For SaleMLS ID #24204462, Nancy B. Reardon, Berkshire Hathaway NE Prop.. Smart MLS
- $369,9003 bd3 ba1.5k sqft66 Carroll Drive, Torrington, CT 06790For SaleMLS ID #24211562, Seth Bronko, RE/MAX Right Choice. Smart MLS
- $359,0004 bd2 ba1.4k sqft408 Main Street, New Hartford, CT 06057For SaleMLS ID #24191877, Melanie O'donnell, Berkshire Hathaway NE Prop.. Smart MLS
- $575,0004 bd4 ba2.7k sqft15 Sanctuary Drive, Simsbury, CT 06070For SaleMLS ID #24206079, Jessica C. Starr, Starr Team at LPT Realty. Smart MLS
- $639,0003 bd3 ba3.1k sqft70 Pine Hollow Drive, Middlebury, CT 06762For SaleMLS ID #24185515, Simonne E. Corriveau, KW Legacy Partners. Smart MLS
