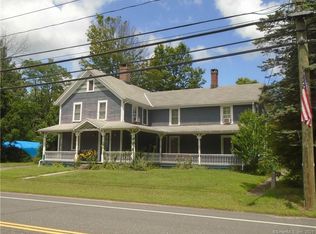
Charming Historic Home in New Hartford, CT - Back on the Market! Welcome to this captivating 1700's residence, brimming with character and modern conveniences! This spacious 4-bedroom, 2-bathroom home boasts a stunning blend of historic charm and contemporary upgrades, featuring a NEWLY INSTALLED 200 amp electrical service for modern living! This property offers a private backyard oasis-perfect for outdoor gatherings or peaceful solitude. The inviting interior showcases original architectural details alongside comfortable living spaces, making it an ideal setting for both entertaining and everyday life. With its unique charm and desirable updates, this home is move-in-ready! Close to West Hill Lake, People's Forest, and Ski Sundown, this home is brimming with New England charm. Don't miss your chance to own a piece of history!
For sale
Price cut: $10K (10/9)
$359,000
408 Main Street, New Hartford, CT 06057
4beds
1,461sqft
Single Family Residence
Built in 1700
8,712 Square Feet Lot
$-- Zestimate®
$246/sqft
$-- HOA
What's special
Original architectural detailsComfortable living spacesInviting interiorPrivate backyard oasis
- 24 days
- 1,991
- 187
Zillow last checked:
Listing updated:
Listed by:
Team HPR of Berkshire Hathaway Homeservices New England Properties,
Melanie O'donnell (860)733-9184,
Berkshire Hathaway NE Prop. 860-489-1772
Source: Smart MLS,MLS#: 24191877
Facts & features
Interior
Bedrooms & bathrooms
- Bedrooms: 4
- Bathrooms: 2
- Full bathrooms: 2
Primary bedroom
- Level: Main
Bedroom
- Level: Main
Bedroom
- Level: Upper
Bedroom
- Level: Upper
Office
- Level: Upper
Heating
- Baseboard, Forced Air, Electric, Oil
Cooling
- Ceiling Fan(s), Window Unit(s)
Appliances
- Included: Oven/Range, Microwave, Refrigerator, Disposal, Water Heater
- Laundry: Main Level
Features
- Basement: Full,Unfinished,Dirt Floor
- Attic: None
- Has fireplace: No
Interior area
- Total structure area: 1,461
- Total interior livable area: 1,461 sqft
- Finished area above ground: 1,461
Property
Parking
- Total spaces: 1
- Parking features: Detached
- Garage spaces: 1
Features
- Patio & porch: Porch, Deck, Patio
- Exterior features: Garden, Lighting
Lot
- Size: 8,712 Square Feet
- Features: Secluded, Rear Lot, Level
Details
- Additional structures: Shed(s)
- Parcel number: 827322
- Zoning: R-15
Construction
Type & style
- Home type: SingleFamily
- Architectural style: Colonial,Farm House
- Property subtype: Single Family Residence
Materials
- Vinyl Siding
- Foundation: Concrete Perimeter, Stone
- Roof: Asphalt
Condition
- New construction: No
- Year built: 1700
Utilities & green energy
- Sewer: Septic Tank
- Water: Public
Community & HOA
Community
- Subdivision: Pine Meadow
HOA
- Has HOA: No
Location
- Region: New Hartford
Financial & listing details
- Price per square foot: $246/sqft
- Tax assessed value: $201,460
- Annual tax amount: $5,736
- Date on market: 9/19/2026
Estimated market value
Not available
Estimated sales range
Not available
Not available
Price history
| Date | Event | Price |
|---|---|---|
| 10/9/2026 | Price change | $359,000-2.7%$246/sqft |
Source:  Smart MLS #24191877 Report a problem Smart MLS #24191877 Report a problem | ||
| 9/19/2026 | Listed for sale | $369,000$253/sqft |
Source: Smart MLS #24191877 Report a problem | ||
| 9/6/2026 | Listing removed | $369,000$253/sqft |
Source: Smart MLS #24191877 Report a problem | ||
| 8/31/2026 | Listed for sale | $369,000$253/sqft |
Source: Smart MLS #24191877 Report a problem | ||
| 8/19/2026 | Pending sale | $369,000$253/sqft |
Source: Smart MLS #24191877 Report a problem | ||
| 7/17/2026 | Listed for sale | $369,000+23.4%$253/sqft |
Source: Smart MLS #24191877 Report a problem | ||
| 10/23/2022 | Listing removed | -- |
Source:  Berkshire Hathaway HomeServices New England Properties Report a problem Berkshire Hathaway HomeServices New England Properties Report a problem | ||
| 10/21/2022 | Listed for sale | $299,000+6.8%$205/sqft |
Source: Smart MLS #170530515 Report a problem | ||
| 8/23/2021 | Sold | $280,000+3.7%$192/sqft |
Source: Smart MLS #170411618 Report a problem | ||
| 6/26/2021 | Contingent | $269,999$185/sqft |
Source: Smart MLS #170411618 Report a problem | ||
| 6/18/2021 | Listed for sale | $269,999+339%$185/sqft |
Source: Smart MLS #170411618 Report a problem | ||
| 4/15/2019 | Sold | $61,500-12%$42/sqft |
Source: Smart MLS #170122244 Report a problem | ||
| 3/28/2019 | Price change | $69,900-6.7%$48/sqft |
Source: West Wind Realty, LLC #170122244 Report a problem | ||
| 1/17/2019 | Price change | $74,900-6.3%$51/sqft |
Source: West Wind Realty, LLC #170122244 Report a problem | ||
| 11/15/2018 | Price change | $79,900-6%$55/sqft |
Source: West Wind Realty, LLC #170122244 Report a problem | ||
| 10/8/2018 | Price change | $85,000-10.5%$58/sqft |
Source: West Wind Realty, LLC #170122244 Report a problem | ||
| 9/18/2018 | Price change | $95,000-9.5%$65/sqft |
Source: West Wind Realty, LLC #170122244 Report a problem | ||
| 9/5/2018 | Listed for sale | $105,000$72/sqft |
Source: West Wind Realty, LLC #170122244 Report a problem | ||
Public tax history
| Year | Property taxes | Tax assessment |
|---|---|---|
| 2025 | $5,736 +4.1% | $201,460 |
| 2024 | $5,508 +21.7% | $201,460 +39.4% |
| 2023 | $4,527 +15.3% | $144,550 +19% |
| 2022 | $3,926 -2.8% | $121,520 |
| 2021 | $4,038 +3.1% | $121,520 |
| 2020 | $3,917 +6.2% | $121,520 +7.3% |
| 2019 | $3,687 -0.9% | $113,260 +0.6% |
| 2018 | $3,721 +3.4% | $112,560 |
| 2017 | $3,597 | $112,560 |
| 2016 | $3,597 +2.9% | $112,560 |
| 2015 | $3,494 | $112,560 |
Find assessor info on the county website
Monthly payment
Est. payment
Payment breakdown
Explore the cost of this home by adjusting the details. Changes won't be saved.Climate risks
Neighborhood: 06057
Similar homes
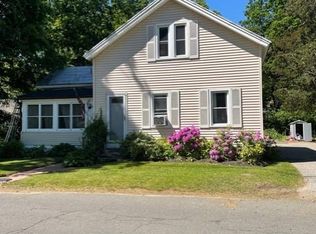
- $359,9002 bd2 ba1.4k sqft170 West Mountain Road, Simsbury, CT 06070For Sale
 MLS ID #24204262, Suzy Couture, Better Homes and Gardens Real Estate Executive Real Estate. Smart MLS
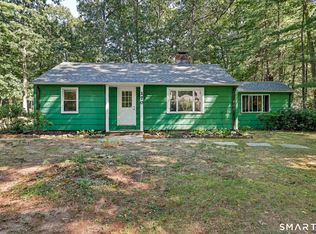
 - $349,9004 bd2 ba1.9k sqft135 New Harwinton Road, Torrington, CT 06790For Sale
 MLS ID #24208467, Rosalia Casorla, Premier Re Group LLC. Smart MLS
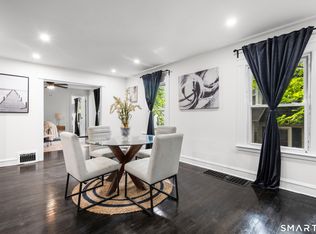
 - $349,9004 bd2 ba1.4k sqft103 Robindale Drive, New Britain, CT 06053For Sale
 MLS ID #24211347, Jacob Bocek, Salzillo Realty Company. Smart MLS
 - $375,0005 bd2 ba1.5k sqft573 Litchfield Road, Harwinton, CT 06791For Sale
 MLS ID #24204257, David Aurigemma, Regency Real Estate, LLC. Smart MLS
 - $349,9003 bd2 ba1.4k sqft95 Pilgrim Road, Bristol, CT 06010For SaleMLS ID #24184775, Karlyn Cyr, Berkshire Hathaway NE Prop.. Smart MLS
- $365,0003 bd2 ba1.8k sqft132 East Lake Street, Winchester, CT 06098For SaleMLS ID #24184417, Bryan Palladino, Showcase Realty, Inc.. Smart MLS
- $369,0003 bd2 ba1.5k sqft71 Everett Avenue, West Hartford, CT 06107For SaleMLS ID #24211778, Diane Q Q McHugh, Berkshire Hathaway NE Prop.. Smart MLS
- $339,9003 bd2 ba2.1k sqft37 Clover Street, Windsor, CT 06095For SaleMLS ID #24212093, Kiara C. Rusconi, William Raveis Real Estate. Smart MLS
- $339,9003 bd1 ba1.1k sqft175 Reservoir Road, Newington, CT 06111For SaleMLS ID #24213512, Jade Jimenez, Rainbow Realty. Smart MLS
- $369,9003 bd2 ba2k sqft134 Hassig Road, Torrington, CT 06790For SaleMLS ID #24197797, Julie Fedorovich, Dave Jones Realty, LLC. Smart MLS
- $425,0003 bd2 ba1.9k sqft120 Moore Avenue, Winchester, CT 06098For SaleMLS ID #24198146, Liza C. Reiss, Elyse Harney Real Estate. Smart MLS
- $389,9004 bd2 ba1.2k sqft143 Federal Street, West Hartford, CT 06110For SaleMLS ID #24211246, Ashley Paige Pushee, eXp Realty. Smart MLS
- $379,0003 bd1 ba1.1k sqft168 County Road, Torrington, CT 06790For SaleMLS ID #24196825, Kyle Neumann, Houlihan Lawrence. Smart MLS
- $399,9003 bd2 ba1.9k sqft548 Beecher Road, Wolcott, CT 06716For SaleMLS ID #24212265, Chris D. Callahan, Berkshire Hathaway NE Prop.. Smart MLS
- $420,0003 bd2 ba1.4k sqft130 Riverton Road, Winchester, CT 06098For SaleMLS ID #24204002, Kelly S. Ryan, William Raveis Real Estate. Smart MLS
- $349,9003 bd2 ba1.3k sqft38 Linwood Street, Bristol, CT 06010For SaleMLS ID #24197127, Arben Belica, William Raveis Real Estate. Smart MLS
- $350,0003 bd3 ba1.4k sqft9 Alderwood Drive, West Hartford, CT 06117For SaleMLS ID #24205597, Lisa C. Sadinsky, William Raveis Real Estate. Smart MLS
- $349,9003 bd2 ba1.5k sqft280 Deerfield Road, Windsor, CT 06095For SaleMLS ID #24212205, Yahira L. Rodriguez, eXp Realty. Smart MLS
