Move-in ready and packed with upgrades, this home delivers the kind of peace of mind buyers dream about. A new roof and kitchen skylight, new oil and propane tanks, fresh interior paint, and a hardwired generator mean all the big ticket items are already done - just unpack and enjoy! Inside, hardwood floors run across the main level, where the living room flows effortlessly into the dining room and out through French doors to a sun filled three season porch. The kitchen shines with granite countertops, stainless steel appliances, and a breakfast bar island perfect for everyday living. The main level offers three bedrooms, including a primary suite with its own full bath. The finished lower level expands your lifestyle with a cozy second living area featuring a woodburning fireplace insert, a half bath with laundry, and an additional bedroom ideal for guests or flexible use. The fully tiled two car garage is an upgrade you didn't even know you wanted! Outside, the property truly impresses: a fully fenced, private backyard, deck, patio, a huge shed with a bluestone floor, plus fruit trees and a vegetable garden ready for your harvest. This home has been thoughtfully improved from top to bottom - see attachments for the full list of renovations and upgrades - and offers a rare blend of comfort, style, and long term value. Home is being sold as is.
For sale
$640,000
44 Lexton Drive, Farmington, CT 06032
4beds
1,964sqft
Single Family Residence
Built in 1963
0.4 Acres Lot
$-- Zestimate®
$326/sqft
$-- HOA
What's special
- 29 days
- 2,595
- 163
Zillow last checked:
Listing updated:
Listed by:
Amy L. Drew (860)479-1269,
Berkshire Hathaway NE Prop. 860-677-4949
Source: Smart MLS,MLS#: 24211476
Facts & features
Interior
Bedrooms & bathrooms
- Bedrooms: 4
- Bathrooms: 3
- Full bathrooms: 2
- 1/2 bathrooms: 1
Primary bedroom
- Features: Full Bath, Hardwood Floor
- Level: Main
Bedroom
- Features: Hardwood Floor
- Level: Main
Bedroom
- Level: Upper
Bedroom
- Level: Lower
Dining room
- Features: French Doors, Hardwood Floor
- Level: Main
Living room
- Features: Hardwood Floor
- Level: Main
Heating
- Hot Water, Oil
Cooling
- Central Air
Appliances
- Included: Oven/Range, Refrigerator, Water Heater
- Laundry: Lower Level
Features
- Basement: Full,Finished,Garage Access
- Attic: Pull Down Stairs
- Number of fireplaces: 1
Interior area
- Total structure area: 1,964
- Total interior livable area: 1,964 sqft
- Finished area above ground: 1,388
- Finished area below ground: 576
Property
Parking
- Total spaces: 2
- Parking features: Attached
- Attached garage spaces: 2
Features
- Patio & porch: Deck, Patio
- Exterior features: Fruit Trees, Garden
- Fencing: Privacy,Full,Chain Link
Lot
- Size: 0.4 Acres
- Features: Level
Details
- Additional structures: Shed(s)
- Parcel number: 1984492
- Zoning: R20
Construction
Type & style
- Home type: SingleFamily
- Architectural style: Ranch
- Property subtype: Single Family Residence
Materials
- Vinyl Siding
- Foundation: Concrete Perimeter, Raised
- Roof: Asphalt
Condition
- New construction: No
- Year built: 1963
Utilities & green energy
- Sewer: Public Sewer
- Water: Well
Community & HOA
HOA
- Has HOA: No
Location
- Region: Farmington
Financial & listing details
- Price per square foot: $326/sqft
- Tax assessed value: $251,510
- Annual tax amount: $6,881
- Date on market: 10/3/2026
Estimated market value
Not available
Estimated sales range
Not available
Not available
Price history
| Date | Event | Price |
|---|---|---|
| 10/7/2026 | Listed for sale | $640,000+6.7%$326/sqft |
Source:  Smart MLS #24211476 Report a problem | ||
| 10/17/2025 | Sold | $600,000+122.5%$305/sqft |
Source: Public Record Report a problem | ||
| 4/28/2010 | Sold | $269,700-1.7%$137/sqft |
Source: Smart MLS #G555583 Report a problem | ||
| 3/20/2010 | Listed for sale | $274,400$140/sqft |
Source: Prudential Connecticut Realty #G555583 Report a problem | ||
Public tax history
| Year | Property taxes | Tax assessment |
|---|---|---|
| 2025 | $6,734 +4.6% | $252,980 |
| 2024 | $6,438 +5.1% | $252,980 |
| 2023 | $6,125 +13.6% | $252,980 +37.6% |
| 2022 | $5,393 +1.8% | $183,820 |
| 2021 | $5,296 +3% | $183,820 |
| 2020 | $5,141 | $183,820 |
| 2019 | $5,141 +2.9% | $183,820 |
| 2018 | $4,996 -0.8% | $183,820 -2.6% |
| 2017 | $5,034 +6.7% | $188,680 |
| 2015 | $4,719 +47.6% | $188,680 +48.9% |
| 2006 | $3,198 +4% | $126,690 |
| 2005 | $3,075 +4.2% | $126,690 |
| 2004 | $2,952 +6.4% | $126,690 |
| 2003 | $2,775 +5.1% | $126,690 +20% |
| 2001 | $2,640 +5.9% | $105,590 0% |
| 2000 | $2,492 +8% | $105,600 -1.1% |
| 1995 | $2,307 | $106,805 |
Find assessor info on the county website
Monthly payment
Est. payment
Payment breakdown
Explore the cost of this home by adjusting the details. Changes won't be saved.Climate risks
Neighborhood: 06032
Nearby schools
Schools provided by the listing agent
- Elementary: East Farms
- Middle: Robbins
- High: Farmington
Source: Smart MLS. This data may not be complete. We recommend contacting the local school district to confirm school assignments for this home.
Similar homes
- $600,0004 bd3 ba2.1k sqft5 Clifdon Drive, Simsbury, CT 06070For Sale
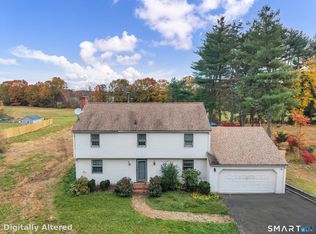
 MLS ID #24217939, Zack Decaro, Property Works New England. Smart MLS
- $669,9006 bd3 ba2.1k sqft17 Long View Drive, Simsbury, CT 06070For Sale
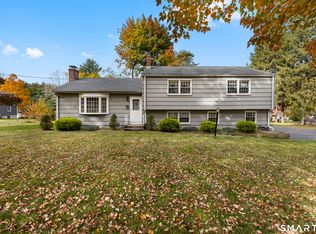 MLS ID #24216997, Mike J. Daly, Berkshire Hathaway NE Prop.. Smart MLS
- $599,9994 bd3 ba2.8k sqft28 Springbrook Road, Avon, CT 06001For Sale
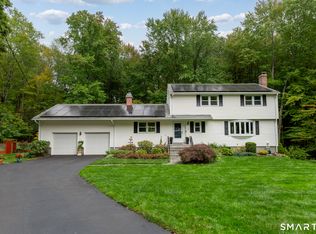 MLS ID #24210784, Tara Rosner, William Raveis Real Estate. Smart MLS
- $624,9004 bd3 ba2k sqft167 Carriage Drive, Glastonbury, CT 06033For Sale
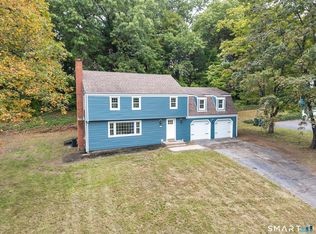 MLS ID #24209354, Jason Boice, eXp Realty. Smart MLS
- $649,9504 bd3 ba2.8k sqft163 Juniper Drive, Avon, CT 06001For SaleMLS ID #24209509, Olivia Cabrera, Coldwell Banker Realty. Smart MLS
- $649,9003 bd3 ba2.8k sqft1460 Willard Avenue, Newington, CT 06111For SaleMLS ID #24214092, Roberta Romeo Shannon, Berkshire Hathaway NE Prop.. Smart MLS
- $589,0005 bd4 ba2.3k sqft148 Whiting Lane, West Hartford, CT 06119For SaleMLS ID #24203596, Matt Miale, KW Legacy Partners. Smart MLS
- $675,0003 bd3 ba2.3k sqft79 Bloomfield Avenue, West Hartford, CT 06107For SaleMLS ID #24212417, Margaret Leicach, Berkshire Hathaway NE Prop.. Smart MLS
- $389,9003 bd1 ba1.2k sqft17 Girard Avenue, Farmington, CT 06032For SaleMLS ID #24215064, Jed S. Siegal, LaSala Real Estate. Smart MLS
- $649,5004 bd3 ba2.4k sqft268 Woodland Street, Glastonbury, CT 06073For SaleMLS ID #24205262, Felix P. DuVerger, Berkshire Hathaway NE Prop.. Smart MLS
- $595,0004 bd2 ba2.1k sqft327 West Main Street, Cheshire, CT 06410For SaleMLS ID #24217571, Dave Jones, Dave Jones Realty, LLC. Smart MLS
- $599,9003 bd3 ba2.7k sqft100 Natchaug Drive, Glastonbury, CT 06033For SaleMLS ID #24215388, Matthew Alvarez, eXp Realty. Smart MLS
- $495,0003 bd2 ba2.4k sqft29 Homecrest Street, Newington, CT 06111For SaleMLS ID #24215158, Cindy D. Gaioni, KW Legacy Partners. Smart MLS
- $619,9005 bd4 ba2.7k sqft25 Hampshire Drive, Glastonbury, CT 06033For SaleMLS ID #24203680, Linda A. Edelwich, William Raveis Real Estate. Smart MLS
- $524,9004 bd3 ba2k sqft726 Neipsic Road, Glastonbury, CT 06033For SaleMLS ID #24214071, Cydne Wright, William Raveis Real Estate. Smart MLS
- $424,9004 bd2 ba1.5k sqft113 Cronin Street, Bristol, CT 06010For SaleMLS ID #24216785, Paula A. Basso, Evjen Agency. Smart MLS
- $599,9004 bd3 ba2.2k sqft285 Long Hill Drive, Glastonbury, CT 06033For SaleMLS ID #24190052, Yola Feery, Berkshire Hathaway NE Prop.. Smart MLS
- $639,9004 bd2 ba2.5k sqft281 Rye Street, East Windsor, CT 06016For SaleMLS ID #24205376, Sallie J. King, Coldwell Banker Realty. Smart MLS
- $399,9004 bd3 ba2.1k sqft19 Latimer Lane, Simsbury, CT 06070For SaleMLS ID #24207859, Sean Page, Coldwell Banker Realty. Smart MLS
- $499,9003 bd2 ba1.8k sqft64 Davenport Road, West Hartford, CT 06110For SaleMLS ID #24208078, Jacek Mikolajczyk, Berkshire Hathaway NE Prop.. Smart MLS
