This beautifully maintained L-shaped ranch offers 1,740 square feet of light-filled main-level living space, featuring 3 spacious bedrooms, 2 full bathrooms, and a floor plan that balances comfort and functionality. Beautifully refinished hardwood floors throughout, all-new recessed lighting, freshly painted interiors, and updated electrical outlets enhance the home's appeal throughout. The spacious living/dining area features a welcoming fireplace, while the eat-in kitchen offers new flooring, granite countertops, a center island, and a charming bay window. The family room, complete with built-in cabinetry and direct access to the deck, provides an inviting space for relaxation and entertaining. The remodeled primary bathroom adds a touch of modern elegance, complementing the primary bedroom's abundant space. Downstairs, approximately 700 additional sf of finished living space offers wonderful versatility for a recreation room, home office, or fitness area. Outdoors, the beautifully landscaped grounds and in-ground swimming pool create a private retreat ideal for summer gatherings and leisurely afternoons. Significant improvements include a dual-zone heat pump heating and cooling system, new hot water heater, re-insulated attic, smart thermostats, and a radon mitigation system. Additional highlights include convenient main-level laundry, a two-car garage, and a roof replaced in 2015. Seller prefers to close between Dec 19 & 31st.
Under contract
$495,000
29 Homecrest Street, Newington, CT 06111
3beds
2,440sqft
Single Family Residence
Built in 1978
0.29 Acres Lot
$-- Zestimate®
$203/sqft
$-- HOA
What's special
- 23 days
- 2,753
- 367
Likely to sell faster than
Zillow last checked:
Listing updated:
Listed by:
Cindy D. Gaioni (860)620-4829,
KW Legacy Partners 860-313-0700
Source: Smart MLS,MLS#: 24215158
Facts & features
Interior
Bedrooms & bathrooms
- Bedrooms: 3
- Bathrooms: 2
- Full bathrooms: 2
Primary bedroom
- Features: Ceiling Fan(s), Full Bath, Stall Shower, Hardwood Floor
- Level: Main
- Area: 224.25 Square Feet
- Dimensions: 11.5 x 19.5
Bedroom
- Features: Ceiling Fan(s), Hardwood Floor
- Level: Main
- Area: 134.31 Square Feet
- Dimensions: 11.1 x 12.1
Bedroom
- Features: Ceiling Fan(s), Hardwood Floor
- Level: Main
- Area: 139.15 Square Feet
- Dimensions: 11.5 x 12.1
Family room
- Features: Balcony/Deck, Built-in Features, Ceiling Fan(s), Sliders
- Level: Main
- Area: 182.85 Square Feet
- Dimensions: 11.5 x 15.9
Kitchen
- Features: Bay/Bow Window, Granite Counters, Dining Area, Kitchen Island
- Level: Main
- Area: 243.75 Square Feet
- Dimensions: 12.5 x 19.5
Living room
- Features: Ceiling Fan(s), Combination Liv/Din Rm, Fireplace, French Doors, Hardwood Floor
- Level: Main
- Area: 316.25 Square Feet
- Dimensions: 11.5 x 27.5
Heating
- Heat Pump, Forced Air, Zoned, Electric
Cooling
- Ceiling Fan(s), Central Air, Heat Pump, Zoned
Appliances
- Included: Oven/Range, Microwave, Refrigerator, Dishwasher, Disposal, Washer, Dryer, Electric Water Heater, Water Heater
- Laundry: Main Level
Features
- Central Vacuum, Smart Thermostat
- Doors: Storm Door(s), French Doors
- Basement: Full,Heated,Sump Pump,Finished,Garage Access,Interior Entry
- Attic: Storage,Pull Down Stairs
- Number of fireplaces: 1
Interior area
- Total structure area: 2,440
- Total interior livable area: 2,440 sqft
- Finished area above ground: 1,740
- Finished area below ground: 700
Property
Parking
- Total spaces: 4
- Parking features: Attached, Paved, Off Street, Garage Door Opener
- Attached garage spaces: 2
Accessibility
- Accessibility features: Accessible Bath
Features
- Patio & porch: Deck
- Exterior features: Fruit Trees, Rain Gutters, Stone Wall
- Has private pool: Yes
- Pool features: Fenced, Vinyl, In Ground
- Fencing: Partial
Lot
- Size: 0.29 Acres
- Features: Borders Open Space, Sloped, Landscaped
Details
- Parcel number: 667535
- Zoning: R-12
Construction
Type & style
- Home type: SingleFamily
- Architectural style: Ranch
- Property subtype: Single Family Residence
Materials
- Vinyl Siding
- Foundation: Concrete Perimeter
- Roof: Asphalt
Condition
- New construction: No
- Year built: 1978
Utilities & green energy
- Sewer: Public Sewer
- Water: Public
- Utilities for property: Cable Available
Green energy
- Energy efficient items: Thermostat, Doors
Community & HOA
Community
- Features: Golf, Library, Near Public Transport, Shopping/Mall
HOA
- Has HOA: No
Location
- Region: Newington
Financial & listing details
- Price per square foot: $203/sqft
- Tax assessed value: $290,640
- Annual tax amount: $8,548
- Date on market: 10/29/2026
Estimated market value
Not available
Estimated sales range
Not available
Not available
Price history
| Date | Event | Price |
|---|---|---|
| 11/11/2026 | Pending sale | $495,000$203/sqft |
Source:  Smart MLS #24215158 Report a problem | ||
| 10/31/2026 | Listed for sale | $495,000+22.2%$203/sqft |
Source: Smart MLS #24215158 Report a problem | ||
| 12/18/2024 | Sold | $405,000+1.5%$166/sqft |
Source: Smart MLS #24054909 Report a problem | ||
| 11/12/2024 | Pending sale | $399,000$164/sqft |
Source: Smart MLS #24054909 Report a problem | ||
| 10/25/2024 | Listed for sale | $399,000$164/sqft |
Source: Smart MLS #24054909 Report a problem | ||
Public tax history
| Year | Property taxes | Tax assessment |
|---|---|---|
| 2025 | $7,579 +0.8% | $189,570 |
| 2024 | $7,520 +3.4% | $189,570 |
| 2023 | $7,272 -0.3% | $189,570 |
| 2022 | $7,297 -0.8% | $189,570 |
| 2021 | $7,357 +2.8% | $189,570 +4% |
| 2020 | $7,158 -0.4% | $182,240 |
| 2019 | $7,189 +2.5% | $182,240 |
| 2018 | $7,016 +9.3% | $182,240 +3.9% |
| 2017 | $6,420 +2.3% | $175,470 |
| 2016 | $6,273 | $175,470 |
Find assessor info on the county website
Monthly payment
Est. payment
Payment breakdown
Explore the cost of this home by adjusting the details. Changes won't be saved.Climate risks
Neighborhood: 06111
Nearby schools
Schools provided by the listing agent
- Elementary: John Paterson
- Middle: John Wallace
- High: Newington
Source: Smart MLS. This data may not be complete. We recommend contacting the local school district to confirm school assignments for this home.
Similar homes
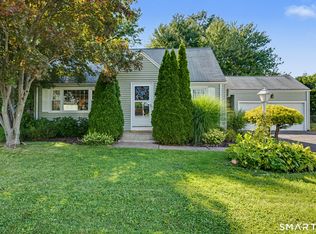
- $424,9003 bd2 ba2.2k sqft1205 Willard Avenue, Newington, CT 06111For Sale
 MLS ID #24214554, Donna Sienko, Berkshire Hathaway NE Prop.. Smart MLS
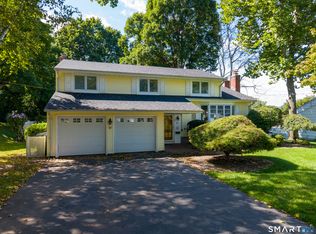
- $550,0004 bd3 ba2.1k sqft37 Salem Drive, Newington, CT 06111For Sale
 MLS ID #24205528, Christian Salaman, Coldwell Banker Realty. Smart MLS
- $649,9003 bd3 ba2.8k sqft1460 Willard Avenue, Newington, CT 06111For Sale
 MLS ID #24214092, Roberta Romeo Shannon, Berkshire Hathaway NE Prop.. Smart MLS
- $525,0003 bd3 ba3k sqft180 Carriage Hill Drive, Wethersfield, CT 06109For Sale
 MLS ID #24219319, Lisa H. Bowman, Coldwell Banker Realty. Smart MLS
- $468,0003 bd2 ba1.5k sqft167 Shunpike Road, Cromwell, CT 06416For SaleMLS ID #24222358, Laura Beth Collinson, Carl Guild & Associates. Smart MLS
- $519,9004 bd3 ba2k sqft519 Ridge Road, Wethersfield, CT 06109For SaleMLS ID #24219610, Maria C. Parker, Eagle Eye Realty PLLC. Smart MLS
- $519,9003 bd2 ba1.6k sqft30 Wiltshire Lane, West Hartford, CT 06117For SaleMLS ID #24221511, Chad M. Glucksman, eXp Realty. Smart MLS
- $489,0003 bd2 ba1.5k sqft51 Greenhurst Road, West Hartford, CT 06107For SaleMLS ID #24218948, Joseph Harvey, Best Real Estate Brokerage LLC. Smart MLS
- $409,9003 bd2 ba1.7k sqft208 Hart Street, New Britain, CT 06052For SaleMLS ID #24222254, Maria G. Esposito, Premier Re Group LLC. Smart MLS
- $519,9004 bd3 ba2.3k sqft48 Brookview Circle, Manchester, CT 06040For SaleMLS ID #24209444, Suzy Couture, Better Homes and Gardens Real Estate Executive Real Estate. Smart MLS
- $459,0003 bd2 ba1.3k sqft34 Cassilis Road, West Hartford, CT 06107For SaleMLS ID #24218442, Tom Pentalow, Property Shoppe, LLC. Smart MLS
- $499,9003 bd2 ba1.5k sqft23 Taine Mountain Road, Farmington, CT 06085For SaleMLS ID #24219829, Chloe N. White, KW Legacy Partners. Smart MLS
- $549,5003 bd3 ba3.2k sqft511 Hearthstone Drive, Windsor, CT 06095For SaleMLS ID #24215644, Mary Beth Welsh, Century 21 AllPoints Realty. Smart MLS
- $399,0002 bd2 ba1.9k sqft4 Maiden Lane, Plainville, CT 06062For SaleMLS ID #24222239, Chris Gorski, Gorski Realty LLC. Smart MLS
- $399,9004 bd4 ba2.4k sqft201 Francis Street, New Britain, CT 06053For SaleMLS ID #24219326, Lori M. Rawls-Crosby, Coldwell Banker Realty. Smart MLS
- $459,9003 bd3 ba2k sqft179 Maxine Road, Bristol, CT 06010For SaleMLS ID #24202870, Jim Krawiecki, Coldwell Banker Realty. Smart MLS
- $569,9004 bd4 ba2.8k sqft100 Pondview Lane, Bristol, CT 06010For SaleMLS ID #24221806, Doreen Corriveau, KW Legacy Partners. Smart MLS
- $389,0003 bd1 ba2.3k sqft85 Cancellaro Drive, Wolcott, CT 06716For SaleMLS ID #24222302, Jeffrey Puciato, Puciato Altieri Realty Group. Smart MLS
- $459,9004 bd2 ba2.5k sqft127 Rowland Drive, East Hartford, CT 06118For SaleMLS ID #24197708, Hiram Colon, Premier Properties of CT. Smart MLS
- $480,0003 bd3 ba1.6k sqft35 Maple Avenue, Bristol, CT 06010For SaleMLS ID #24201988, Jill A. Salafia, KW Legacy Partners. Smart MLS
