Classic brick ranch with modern updates and great curb appeal. A paver walkway and landscaped front beds lead to a contemporary front entry with sidelights. Inside, the bright, open layout has hardwood floors and recessed lighting. The living room centers on a fireplace with a decorative tile surround and a wall of windows. The renovated kitchen has white shaker cabinetry, quartz countertops, a subway tile backsplash and a peninsula that opens to the dining area. All kitchen appliances stay. Two comfortable bedrooms and an updated full bath with a mosaic tile accent wall, quartz-topped vanity and tub/shower with a sliding glass door complete the main level. The finished lower level adds a spacious family room with a stone fireplace and a bar with seating. It also has an office/media room, a full bath with a tiled shower, and laundry. Three ductless heat pump/A/C units keep it comfortable all year. Outside, enjoy a large paver patio with a covered seating area, overlooking a level, fenced yard bordered by mature arborvitae. Other highlights include an attached garage, an in-ground sprinkler system, a generator hook-up, exterior security cameras and newer roof. Heat is oil with central A/C on the main level. Come see it today!
For sale
$399,000
4 Maiden Lane, Plainville, CT 06062
2beds
1,912sqft
Single Family Residence
Built in 1952
0.26 Acres Lot
$393,700 Zestimate®
$209/sqft
$-- HOA
What's special
- 2 days
- 684
- 104
Zillow last checked:
Listing updated:
Listed by:
Chris Gorski (860)356-0091,
Gorski Realty LLC 860-356-0091
Source: Smart MLS,MLS#: 24222239
Facts & features
Interior
Bedrooms & bathrooms
- Bedrooms: 2
- Bathrooms: 2
- Full bathrooms: 2
Primary bedroom
- Features: Hardwood Floor
- Level: Main
- Area: 168 Square Feet
- Dimensions: 12 x 14
Bedroom
- Features: Hardwood Floor
- Level: Main
- Area: 140 Square Feet
- Dimensions: 10 x 14
Den
- Level: Lower
- Area: 182 Square Feet
- Dimensions: 13 x 14
Dining room
- Features: Combination Liv/Din Rm, Hardwood Floor
- Level: Main
- Area: 200 Square Feet
- Dimensions: 20 x 10
Family room
- Features: Fireplace
- Level: Lower
- Area: 550 Square Feet
- Dimensions: 22 x 25
Living room
- Features: Bay/Bow Window, Combination Liv/Din Rm, Fireplace, Hardwood Floor
- Level: Main
- Area: 300 Square Feet
- Dimensions: 20 x 15
Heating
- Heat Pump, Hot Water, Zoned, Electric, Oil
Cooling
- Central Air
Appliances
- Included: Gas Cooktop, Oven, Range Hood, Refrigerator, Dishwasher, Disposal, Water Heater
- Laundry: Lower Level
Features
- Open Floorplan
- Basement: Full,Partially Finished
- Attic: None
- Number of fireplaces: 2
Interior area
- Total structure area: 1,912
- Total interior livable area: 1,912 sqft
- Finished area above ground: 1,012
- Finished area below ground: 900
Property
Parking
- Total spaces: 4
- Parking features: Attached, Driveway, Garage Door Opener, Paved
- Attached garage spaces: 1
- Has uncovered spaces: Yes
Features
- Patio & porch: Patio
- Fencing: Partial
Lot
- Size: 0.26 Acres
- Features: Level
Details
- Parcel number: 675955
- Zoning: R-10
Construction
Type & style
- Home type: SingleFamily
- Architectural style: Ranch
- Property subtype: Single Family Residence
Materials
- Brick
- Foundation: Concrete Perimeter
- Roof: Asphalt
Condition
- New construction: No
- Year built: 1952
Utilities & green energy
- Sewer: Public Sewer
- Water: Public
Community & HOA
Community
- Security: Security System
HOA
- Has HOA: No
Location
- Region: Plainville
Financial & listing details
- Price per square foot: $209/sqft
- Tax assessed value: $151,620
- Annual tax amount: $5,437
- Date on market: 11/18/2026
Estimated market value
$393,700
$374,000 - $413,000
$2,178/mo
Price history
| Date | Event | Price |
|---|---|---|
| 11/20/2026 | Listed for sale | $399,000+131.3%$209/sqft |
Source:  Smart MLS #24222239 Report a problem | ||
| 12/9/2011 | Sold | $172,500-8.7%$90/sqft |
Source: Smart MLS #G605958 Report a problem | ||
| 10/22/2011 | Listed for sale | $189,000+57.5%$99/sqft |
Source: CENTURY 21 A-Gold Action Realty Inc. #g605958 Report a problem | ||
| 2/17/1999 | Sold | $120,000$63/sqft |
Source: Public Record Report a problem | ||
Public tax history
| Year | Property taxes | Tax assessment |
|---|---|---|
| 2025 | $5,210 +5.9% | $151,620 |
| 2024 | $4,922 +3.3% | $151,620 |
| 2023 | $4,764 +2.5% | $151,620 |
| 2022 | $4,646 +8.8% | $151,620 +22.7% |
| 2021 | $4,270 -0.2% | $123,550 |
| 2020 | $4,277 | $123,550 |
| 2019 | $4,277 +2.3% | $123,550 |
| 2018 | $4,181 +3.5% | $123,550 |
| 2017 | $4,038 -6.4% | $123,550 -8.4% |
| 2016 | $4,315 +0.5% | $134,890 |
| 2015 | $4,294 -7.1% | $134,890 -8.5% |
| 2014 | $4,624 +9.2% | $147,350 +9.2% |
| 2013 | $4,233 -7% | $134,890 -8.5% |
| 2012 | $4,552 +6.6% | $147,350 |
| 2011 | $4,270 +3.5% | $147,350 |
| 2010 | $4,127 +6.4% | $147,350 |
| 2009 | $3,880 +0.4% | $147,350 |
| 2008 | $3,866 +2.9% | $147,350 |
| 2007 | $3,757 +14.6% | $147,350 +63.1% |
| 2006 | $3,278 +5.2% | $90,340 |
| 2005 | $3,117 +3.5% | $90,340 |
| 2004 | $3,011 -0.7% | $90,340 |
| 2003 | $3,031 -15.8% | $90,340 -30.5% |
| 1996 | $3,601 | $130,000 |
Find assessor info on the county website
Monthly payment
Est. payment
Payment breakdown
Explore the cost of this home by adjusting the details. Changes won't be saved.Climate risks
Neighborhood: 06062
Nearby schools
Schools provided by the listing agent
- High: Plainville
Source: Smart MLS. This data may not be complete. We recommend contacting the local school district to confirm school assignments for this home.
Similar homes
- $379,0004 bd2 ba1.8k sqft19 East Maple Street, Plainville, CT 06062For Sale
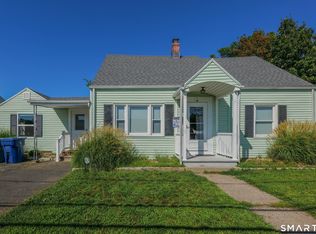
 MLS ID #24203245, Wynne Lord, Coldwell Banker Realty. Smart MLS
- $389,0003 bd1 ba2.3k sqft85 Cancellaro Drive, Wolcott, CT 06716For Sale
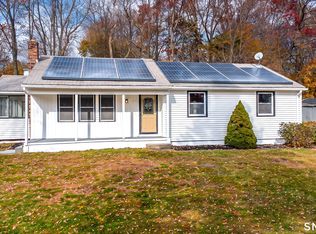 MLS ID #24222302, Jeffrey Puciato, Puciato Altieri Realty Group. Smart MLS
- $489,9003 bd2 ba1.8k sqft40 Marcy Drive, Southington, CT 06489For Sale
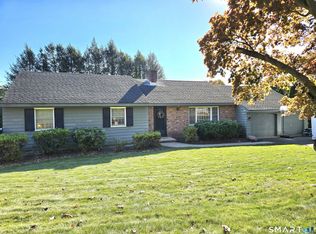 MLS ID #24222065, Michael Dziedzic, Precision Realty LLC. Smart MLS
- $359,9003 bd1 ba1k sqft94 Todd Hollow Road, Plymouth, CT 06782For Sale
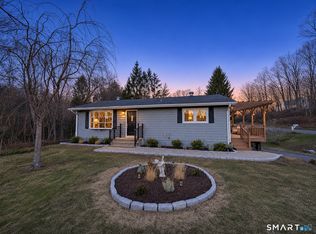 MLS ID #24222008, Mike Rethis, Coldwell Banker Realty. Smart MLS
- $449,9003 bd2 ba1.5k sqft401 Juniper Lane, Cheshire, CT 06410For SaleMLS ID #24222481, Donna Genovese, Great Estates, CT. Smart MLS
- $359,9003 bd1 ba1.5k sqft186 Deer Run Road, Meriden, CT 06451For SaleMLS ID #24221930, Cheri S. Paulsen, Advise Realty Services. Smart MLS
- $553,9003 bd3 ba2.2k sqft4 Autumn Lane, Plainville, CT 06062For SaleMLS ID #24204979, Jill Bright, Putnam Agency Real Estate LLC. Smart MLS
- $399,9004 bd4 ba2.4k sqft201 Francis Street, New Britain, CT 06053For SaleMLS ID #24219326, Lori M. Rawls-Crosby, Coldwell Banker Realty. Smart MLS
- $379,0004 bd2 ba2.3k sqft52 Consolation Street, Bristol, CT 06010For SaleMLS ID #24205205, Angelo Turner, Turnervision Group LLC. Smart MLS
- $389,9003 bd2 ba1.7k sqft887 Spindle Hill Road, Wolcott, CT 06716For SaleMLS ID #24212104, Paula Burton, Century 21 AllPoints Realty. Smart MLS
- $424,9003 bd2 ba2.2k sqft1205 Willard Avenue, Newington, CT 06111For SaleMLS ID #24214554, Donna Sienko, Berkshire Hathaway NE Prop.. Smart MLS
- $399,5004 bd3 ba1.9k sqft29 Crestview Drive, Bloomfield, CT 06002For SaleMLS ID #24218202, Dale R. Masslon, KW Legacy Partners. Smart MLS
- $459,9003 bd3 ba2k sqft179 Maxine Road, Bristol, CT 06010For SaleMLS ID #24202870, Jim Krawiecki, Coldwell Banker Realty. Smart MLS
- $421,0003 bd1 ba1.7k sqft432 East Mountain Road, Waterbury, CT 06706For SaleMLS ID #24210752, Lenna Vides Sanchez, Keller Williams Prestige Prop.. Smart MLS
- $389,9003 bd1 ba1.7k sqft145 Knob Hill Road, Meriden, CT 06451For SaleMLS ID #24219910, Joenny Peralta, eXp Realty. Smart MLS
- $365,0003 bd2 ba1.3k sqft73 Henderson Street, Bristol, CT 06010For SaleMLS ID #24207417, Gina Marino, East Coast Property Groups. Smart MLS
- $399,9003 bd2 ba1.4k sqft1347 Hall Boulevard, Bloomfield, CT 06002For SaleMLS ID #24158064, Carol P. Presutti, Berkshire Hathaway NE Prop.. Smart MLS
- $499,9003 bd2 ba1.5k sqft23 Taine Mountain Road, Farmington, CT 06085For SaleMLS ID #24219829, Chloe N. White, KW Legacy Partners. Smart MLS
- $407,9003 bd2 ba1.5k sqft48 Manor Lane, Wolcott, CT 06716For SaleMLS ID #24198749, Fernando Barreiro, Lamacchia Realty. Smart MLS
