Private Country Retreat on 7.9 Acres with Geothermal Heating & Cooling Nestled on 7.9 picturesque acres with a brook meandering through the property, this charming Cape offers the perfect blend of comfort, character, natural beauty and possibilities! Surrounded by mature landscaping and scenic views, this special property provides a peaceful country setting with room to relax, entertain, and enjoy the outdoors. Inside, the home features 1,493 square feet of thoughtfully designed living space highlighted by hardwood floors, recessed lighting, and quality finishes throughout. The updated eat-in kitchen offers granite countertops, stainless steel appliances, tile backsplash, crown molding, and abundant workspace, making it both functional and inviting. The living room features a beautiful fireplace with slate hearth, built-in cabinetry, and warm natural light, while the family room showcases exposed beams, a bay window, and a second fireplace that creates a cozy gathering space. Two bedrooms feature direct access to a spacious deck complete with a swing, providing the perfect place to enjoy morning coffee while overlooking the beautiful grounds. A large sun/mudroom offers additional living space and a wonderful connection to the outdoors. The walk-up attic presents exciting potential for future expansion. The finished walk-out lower level provides an additional 1096 sf and exceptional flexibility with a private entrance, kitchen, family room with fireplace, picture window and built-in bookcases, plus two additional rooms ideal as bedrooms, office space, guest quarters, or an in-law setup. Outdoor living is equally impressive with beautiful multiple decks, screen in gazebo with ceiling fan and countless opportunities to enjoy the serene setting. The horse barn adds to the property's charm and versatility, while the brook and expansive acreage create a truly special backdrop. Additional highlights include energy-efficient geothermal heating and cooling, offering year-round comfort and efficiency, an oversized 2 car garage and second driveway. Additional lot included in acreage could be a building lot. (buyer to do due diligence). Combining privacy, character, flexible living space, and a stunning natural setting, this one-of-a-kind property is a rare opportunity to enjoy country living at its finest.
For sale
$669,900
281 Rye Street, East Windsor, CT 06016
4beds
2,589sqft
Single Family Residence
Built in 1959
7.9 Acres Lot
$-- Zestimate®
$259/sqft
$-- HOA
What's special
Beautiful multiple decksCrown moldingRecessed lightingSecond drivewayBay windowQuality finishes throughoutUpdated eat-in kitchen
- 1 hour
- 67
- 7
Zillow last checked:
Listing updated:
Listed by:
Sallie J. King (860)490-0155,
Coldwell Banker Realty 860-668-4589
Source: Smart MLS,MLS#: 24205376
Facts & features
Interior
Bedrooms & bathrooms
- Bedrooms: 4
- Bathrooms: 2
- Full bathrooms: 2
Primary bedroom
- Features: Balcony/Deck, Hardwood Floor
- Level: Main
- Area: 168 Square Feet
- Dimensions: 12 x 14
Bedroom
- Features: Balcony/Deck, Hardwood Floor
- Level: Main
- Area: 154 Square Feet
- Dimensions: 11 x 14
Bedroom
- Features: Patio/Terrace, Sliders, Slate Floor
- Level: Lower
- Area: 156 Square Feet
- Dimensions: 12 x 13
Bedroom
- Features: Hardwood Floor
- Level: Lower
- Area: 120 Square Feet
- Dimensions: 10 x 12
Bathroom
- Features: Quartz Counters, Tub w/Shower, Tile Floor
- Level: Main
- Area: 49 Square Feet
- Dimensions: 7 x 7
Bathroom
- Features: Stall Shower, Tile Floor
- Level: Lower
- Area: 36 Square Feet
- Dimensions: 6 x 6
Family room
- Features: Bay/Bow Window, Beamed Ceilings, Bookcases, Built-in Features, Fireplace, Hardwood Floor
- Level: Main
- Area: 144 Square Feet
- Dimensions: 12 x 12
Kitchen
- Features: Built-in Features, Granite Counters, Dining Area, Dry Bar, Tile Floor
- Level: Main
- Area: 198 Square Feet
- Dimensions: 11 x 18
Kitchen
- Features: Eating Space
- Level: Lower
- Area: 96 Square Feet
- Dimensions: 8 x 12
Living room
- Features: Bookcases, Built-in Features, Fireplace, Hardwood Floor
- Level: Main
- Area: 286 Square Feet
- Dimensions: 13 x 22
Living room
- Features: Bay/Bow Window, Bookcases, Built-in Features, Fireplace, Patio/Terrace, Hardwood Floor
- Level: Lower
- Area: 160 Square Feet
- Dimensions: 8 x 20
Sun room
- Features: Balcony/Deck, Ceiling Fan(s)
- Level: Main
- Area: 224 Square Feet
- Dimensions: 8 x 28
Heating
- Forced Air, Other, Geothermal
Cooling
- Ceiling Fan(s), Central Air
Appliances
- Included: Electric Range, Microwave, Refrigerator, Dishwasher, Disposal, Washer, Dryer, Water Heater
- Laundry: Lower Level, Mud Room
Features
- Wired for Data, In-Law Floorplan
- Doors: Storm Door(s)
- Windows: Thermopane Windows
- Basement: Full,Heated,Cooled,Interior Entry,Partially Finished,Walk-Out Access
- Attic: Walk-up
- Number of fireplaces: 3
Interior area
- Total structure area: 2,589
- Total interior livable area: 2,589 sqft
- Finished area above ground: 1,493
- Finished area below ground: 1,096
Video & virtual tour
Property
Parking
- Total spaces: 6
- Parking features: Attached, Paved, Driveway, Garage Door Opener
- Attached garage spaces: 2
- Has uncovered spaces: Yes
Features
- Patio & porch: Deck, Covered
- Exterior features: Breezeway, Rain Gutters
- Has view: Yes
- View description: Water
- Has water view: Yes
- Water view: Water
- Waterfront features: Waterfront, Brook, Access
Lot
- Size: 7.9 Acres
- Features: Few Trees, Sloped
Details
- Additional structures: Gazebo, Barn(s)
- Parcel number: 525257
- Zoning: R-3
Construction
Type & style
- Home type: SingleFamily
- Architectural style: Cape Cod
- Property subtype: Single Family Residence
Materials
- Clapboard
- Foundation: Concrete Perimeter
- Roof: Asphalt
Condition
- New construction: No
- Year built: 1959
Utilities & green energy
- Sewer: Septic Tank
- Water: Public
Green energy
- Energy efficient items: HVAC, Thermostat, Doors, Windows
Community & HOA
Community
- Features: Golf, Library, Park, Shopping/Mall, Stables/Riding
HOA
- Has HOA: No
Location
- Region: Broad Brook
Financial & listing details
- Price per square foot: $259/sqft
- Tax assessed value: $268,970
- Annual tax amount: $7,165
- Date on market: 10/3/2026
Estimated market value
Not available
Estimated sales range
Not available
Not available
Price history
| Date | Event | Price |
|---|---|---|
| 10/3/2026 | Listed for sale | $669,900+76.3%$259/sqft |
Source:  Smart MLS #24205376 Report a problem Smart MLS #24205376 Report a problem | ||
| 4/19/2006 | Sold | $379,900+19.5%$147/sqft |
Source: Smart MLS #G407470 Report a problem | ||
| 11/21/2003 | Sold | $318,000$123/sqft |
Source: Smart MLS #G319046 Report a problem | ||
Public tax history
Tax history is unavailable.
Monthly payment
Est. payment
Payment breakdown
Explore the cost of this home by adjusting the details. Changes won't be saved.Climate risks
Neighborhood: 06016
Nearby schools
Schools provided by the listing agent
- High: East Windsor
Source: Smart MLS. This data may not be complete. We recommend contacting the local school district to confirm school assignments for this home.
Similar homes
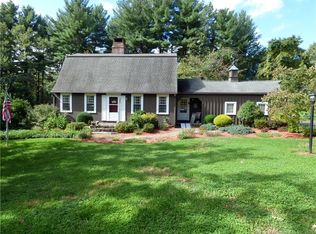
- $--5 bd2 ba3.1k sqft45 Old Ellington Rd, Broad Brook, CT 06016Auction
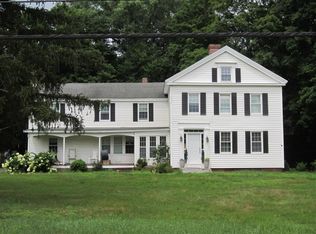 ServiceLink Auction
 - $640,0004 bd3 ba2.6k sqft18 Tree Top Lane, East Windsor, CT 06016For Sale
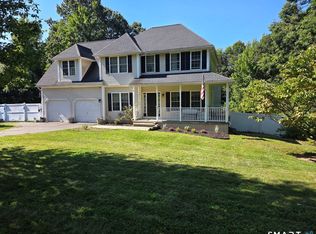
 MLS ID #24205211, Shalise Lopez, Premier Properties of CT. Smart MLS
 - $599,0003 bd3 ba2.7k sqft71 Middle Road, East Windsor, CT 06016For Sale
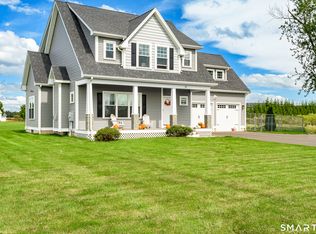 MLS ID #24209798, Theodore Branon, Better Homes and Gardens Real Estate Executive Real Estate. Smart MLS
 - $560,0004 bd3 ba2.1k sqft101 Windsorville Road, East Windsor, CT 06016For Sale
 MLS ID #24186036, Peter C. Marino, LAER Realty Partners. Smart MLS
 - $679,9004 bd3 ba2.5k sqft20 Center Street, Windsor, CT 06095For SaleMLS ID #24203687, Donna J. Huff, CENTURY 21 AllPoints Realty. Smart MLS
- $759,9004 bd5 ba3.3k sqft1 Shepard Way, Ellington, CT 06029For SaleMLS ID #24200825, Doreen Amata, Coldwell Banker Realty. Smart MLS
- $749,9003 bd3 ba3.3k sqft11 Mountain View Road, South Windsor, CT 06074For SaleMLS ID #24210292, Heidi B. Weed, Lamacchia Realty. Smart MLS
- $624,9004 bd3 ba3.3k sqft209 Palisado Avenue, Windsor, CT 06095For SaleMLS ID #24119748, Sharon D. Rispoli, Berkshire Hathaway NE Prop.. Smart MLS
- $560,0004 bd3 ba3.2k sqft85 Village Lane, Windsor, CT 06095For SaleMLS ID #24211130, Laura M. Pritchett, eXp Realty. Smart MLS
- $625,0003 bd3 ba2.1k sqft610 Clark Street, South Windsor, CT 06074For SaleMLS ID #24187032, Thomas P. Boyle, Thomas P. Boyle. Smart MLS
- $624,9004 bd3 ba2.9k sqft20 Christine Lane, South Windsor, CT 06074For SaleMLS ID #24207895, Katrina Pratt, Rainbow Realty. Smart MLS
- $569,9004 bd3 ba3k sqft389 Griffin Road, South Windsor, CT 06074For SaleMLS ID #24205523, James Knurek, Coldwell Banker Realty. Smart MLS
- $519,9003 bd3 ba1.8k sqft820 Foster St Extension, South Windsor, CT 06074For SaleMLS ID #24210123, James Knurek, Coldwell Banker Realty. Smart MLS
- $559,0003 bd2 ba1.3k sqftLot 6 Depot Street, East Windsor, CT 06016New ConstructionMLS ID #24206775, Nikki M. Defrancesco, Coldwell Banker Realty. Smart MLS
- $699,9953 bd2 ba1.9k sqftLot 3 Depot Street, East Windsor, CT 06016New ConstructionMLS ID #24188467, Nikki M. Defrancesco, Coldwell Banker Realty. Smart MLS
- $425,0004 bd3 ba1.5k sqft40 Wapping Wood Road, Ellington, CT 06029For SaleMLS ID #24210792, Tom Carroll, William Pitt Sotheby's Int'l. Smart MLS
- $360,0003 bd2 ba1.9k sqft10 Wesley Road, East Windsor, CT 06016For SaleMLS ID #24207823, Dawn Ezold, Naples Realty Group, LLC. Smart MLS
- $500,0005 bd3 ba2.2k sqft485 Foster Road, South Windsor, CT 06074For SaleMLS ID #24209841, Brian Burke, Coldwell Banker Realty. Smart MLS
- $524,9004 bd3 ba2.4k sqft23 Coach Circle, Windsor, CT 06095For SaleMLS ID #24210142, Steven Joseph, Coldwell Banker Realty. Smart MLS
- $598,0004 bd3 ba2.8k sqft38 Milo Peck Lane, Windsor, CT 06095For SaleMLS ID #24205888, Mary Beth Welsh, Century 21 AllPoints Realty. Smart MLS
