This 3 Bedroom, 2.5 Bath Charming Well-Maintained Colonial in the heart of Watertown offers a perfect blend of modern updates with everyday comfort. Situated on a beautiful landscaped .61 acre lot, the property boasts breathtaking views from a custom concrete patio overlooking a private, wooded backyard. The peaceful setting provides an ideal retreat for relaxing, and enjoying nature year-round. The inviting interior features a bright eat-in kitchen, formal dining room, dedicated first-floor office ideal for remote work, and a spacious family room highlighted by a dramatic vaulted ceiling. Significant updates provide peace of mind, including a newer central air system and a recently replaced hot water tank, while the primary bedroom serves as a true retreat with its beautifully remodeled en-suite bathroom. This exceptional property is situated in a prime location, just minutes away from shopping, restaurants, schools, parks and all local town amenities, offering both convenience and tranquility.
Accepting backups
Price cut: $41K (7/14)
$499,000
63 Northwest Drive, Watertown, CT 06795
3beds
1,954sqft
:
Get pre-qualified$3,563/mo
Single Family Residence
Built in 1986
0.61 Acres Lot
$493,000 Zestimate®
$255/sqft
$-- HOA
What's special
Newer central air systemSpacious family roomBright eat-in kitchenFormal dining roomBeautifully remodeled en-suite bathroomDramatic vaulted ceilingInviting interior
- 40 days |
- 4,004 |
- 126 |
Likely to sell faster than
Zillow last checked:
Listing updated:
Listed by:
Sherry Martino (860)417-9162,
Regency Real Estate, LLC 860-945-9868
Source: Smart MLS,MLS#: 24183152
Facts & features
Interior
Bedrooms & bathrooms
- Bedrooms: 3
- Bathrooms: 3
- Full bathrooms: 2
- 1/2 bathrooms: 1
Primary bedroom
- Level: Upper
Bedroom
- Level: Upper
Bedroom
- Level: Upper
Primary bathroom
- Level: Upper
Bathroom
- Features: Tile Floor
- Level: Main
Bathroom
- Level: Upper
Dining room
- Features: Hardwood Floor
- Level: Main
Family room
- Features: Hardwood Floor
- Level: Main
Kitchen
- Features: Tile Floor
- Level: Main
Office
- Features: Hardwood Floor
- Level: Main
Heating
- Hot Water, Oil
Cooling
- Central Air
Appliances
- Included: Oven/Range, Microwave, Refrigerator, Dishwasher, Washer, Dryer, Water Heater
Features
- Basement: Partial,Partially Finished
- Attic: Storage,Pull Down Stairs
- Has fireplace: No
Interior area
- Total structure area: 1,954
- Total interior livable area: 1,954 sqft
- Finished area above ground: 1,954
Property
Parking
- Total spaces: 2
- Parking features: Attached
- Attached garage spaces: 2
Features
- Patio & porch: Deck, Patio
Lot
- Size: 0.61 Acres
- Features: Few Trees
Details
- Additional structures: Shed(s)
- Parcel number: 910539
- Zoning: R20
Construction
Type & style
- Home type: SingleFamily
- Architectural style: Colonial
- Property subtype: Single Family Residence
Materials
- Vinyl Siding
- Foundation: Concrete Perimeter
- Roof: Asphalt
Condition
- New construction: No
- Year built: 1986
Utilities & green energy
- Sewer: Public Sewer
- Water: Public
Community & HOA
HOA
- Has HOA: No
Location
- Region: Watertown
Financial & listing details
- Price per square foot: $255/sqft
- Tax assessed value: $256,550
- Annual tax amount: $7,707
- Date on market: 6/17/2026
Estimated market value
$493,000
$468,000 - $518,000
$3,100/mo
Price history
| Date | Event | Price |
|---|---|---|
| 7/14/2026 | Price change | $499,000-7.6%$255/sqft |
Source:  Smart MLS #24183152 Report a problem Smart MLS #24183152 Report a problem | ||
| 7/5/2026 | Price change | $540,000-3.6%$276/sqft |
Source: Smart MLS #24183152 Report a problem | ||
| 6/17/2026 | Listed for sale | $560,000+102.5%$287/sqft |
Source: Smart MLS #24183152 Report a problem | ||
| 5/28/2015 | Sold | $276,500-4.6%$142/sqft |
Source: Smart MLS #W10028473 Report a problem | ||
| 4/28/2015 | Pending sale | $289,900$148/sqft |
Source: West View Properties, LLC #W10028473 Report a problem | ||
| 3/20/2015 | Listed for sale | $289,900$148/sqft |
Source: West View Properties, LLC #W10028473 Report a problem | ||
Public tax history
| Year | Property taxes | Tax assessment |
|---|---|---|
| 2025 | $7,707 +5.9% | $256,550 |
| 2024 | $7,278 +2.6% | $256,550 +33.3% |
| 2023 | $7,092 +5.5% | $192,400 |
| 2022 | $6,722 +1.1% | $192,400 |
| 2021 | $6,649 +8% | $192,400 +3.7% |
| 2020 | $6,157 | $185,500 |
| 2019 | $6,157 +4.9% | $185,500 +6.1% |
| 2018 | $5,872 +5.4% | $174,800 |
| 2017 | $5,573 +3.2% | $174,800 |
| 2016 | $5,400 +2.6% | $174,800 |
| 2015 | $5,261 +3.4% | $174,800 |
| 2014 | $5,090 -2% | $174,800 -15.6% |
| 2013 | $5,194 +3.5% | $207,000 |
| 2012 | $5,016 +3.9% | $207,000 |
| 2011 | $4,827 +1.8% | $207,000 |
| 2010 | $4,742 +2.4% | $207,000 |
| 2009 | $4,633 -8.7% | $207,000 +10.8% |
| 2008 | $5,072 +6.4% | $186,800 |
| 2007 | $4,767 | $186,800 |
| 2006 | $4,767 +25.3% | $186,800 |
| 2004 | $3,805 +15% | $186,800 +46.3% |
| 2003 | $3,309 +5.5% | $127,720 +0% |
| 2001 | $3,137 +3.7% | $127,715 -14.7% |
| 1995 | $3,026 | $149,730 |
Find assessor info on the county website
Monthly payment
Est. payment
Payment breakdown
Explore the cost of this home by adjusting the details. Changes won't be saved.Climate risks
Neighborhood: 06795
Nearby schools
GreatSchools rating
- NAJohn Trumbull Primary SchoolGrades: PK-2Distance: 0.9 mi
- 6/10Swift Middle SchoolGrades: 6-8Distance: 1.8 mi
- 4/10Watertown High SchoolGrades: 9-12Distance: 1 mi
- $434,2004 bd2 ba1.7k sqft55 Northwest Dr, Watertown, CT 06795Off Market
- $526,1003 bd2 ba2k sqft73 Northwest Dr, Watertown, CT 06795Off Market
- $527,3005 bd2 ba3k sqft56 Northwest Dr, Watertown, CT 06795Off Market
- $498,9004 bd3 ba2.3k sqft47 Northwest Dr, Watertown, CT 06795Off Market
- $576,7004 bd2 ba2.4k sqft79 Northwest Dr, Watertown, CT 06795Off Market
- $449,7003 bd2 ba1.6k sqft41 Northwest Dr, Watertown, CT 06795Off Market
- $523,4003 bd2 ba2.3k sqft85 Northwest Dr, Watertown, CT 06795Off Market
- $497,4004 bd3 ba1.8k sqft44 Northwest Dr, Watertown, CT 06795Off Market
A local agent can set up tours, give advice and negotiate with sellers.
Similar homes
- $479,9003 bd3 ba2.1k sqft42 White Avenue, Middlebury, CT 06762For Sale
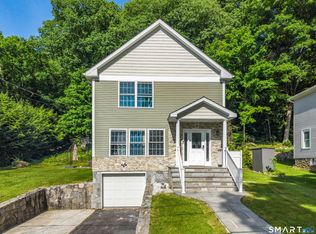
 MLS ID #24191937, Justin Cabral, West View Properties, LLC. Smart MLS
 - $649,9003 bd3 ba2.6k sqft130 Fairhaven Drive, Middlebury, CT 06762For Sale
 MLS ID #24184080, Tommy Dorso, Mapleridge Realty. Smart MLS
 - $499,9993 bd2 ba2.1k sqft143 Belleview Avenue, Southington, CT 06489For Sale
 MLS ID #24180001, Erin Mancino, Century 21 AllPoints Realty. Smart MLS
 - $499,9003 bd2 ba2.5k sqft975 Main Street, Hamden, CT 06514For Sale
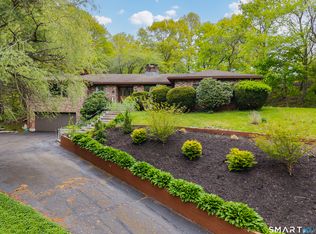 MLS ID #24164220, John Izzo, William Raveis Real Estate. Smart MLS
 - $489,0004 bd2 ba1.7k sqft1515 Mount Vernon Road, Southington, CT 06489For SaleMLS ID #24178168, Shari Jones, Coldwell Banker Realty. Smart MLS
- $500,0003 bd2 ba2k sqft14 Jerome Avenue, Burlington, CT 06013For SaleMLS ID #24185864, Britany L. Goyen, BB Realty CT. Smart MLS
- $359,9003 bd2 ba1.6k sqft58 Oak Hollow Drive, Waterbury, CT 06708For SaleMLS ID #24192449, Dawn Rousseau, Showcase Realty, Inc.. Smart MLS
- $535,0005 bd3 ba2.7k sqft78 North Street, Plymouth, CT 06782For SaleMLS ID #24178953, Jason D. Malagutti, Dave Jones Realty, LLC. Smart MLS
- $530,0003 bd3 ba2.3k sqft28 Charter Oak Drive, Oxford, CT 06478For SaleMLS ID #24182905, Tom Slekis, Berkshire Hathaway NE Prop.. Smart MLS
- $470,0003 bd2 ba1.5k sqft45 Elaine Drive, Southbury, CT 06488For SaleMLS ID #24182957, Patty Forbes, Berkshire Hathaway NE Prop.. Smart MLS
- $475,0003 bd2 ba1.3k sqft55 Hacienda Circle, Southington, CT 06479For SaleMLS ID #24184634, Nora Porcelli, William Raveis Real Estate. Smart MLS
- $540,0003 bd2 ba2.2k sqft49 Scuppo Road, Woodbury, CT 06798For SaleMLS ID #24166390, Joseph Conforti, West View Properties, LLC. Smart MLS
- $550,0004 bd3 ba2.4k sqft39 Old Farm Road, Plymouth, CT 06786For SaleMLS ID #24187935, David Aurigemma, Regency Real Estate, LLC. Smart MLS
- $550,0004 bd4 ba2.5k sqft26 Vidich Lane, Naugatuck, CT 06770For SaleMLS ID #24151505, Madison Ouellet, K. Fortuna Realty. Smart MLS
- $470,0004 bd2 ba1.6k sqft21 Lone Oak Avenue, Wolcott, CT 06716For SaleMLS ID #24179557, Vincenzo Valentino, Advise Realty Services. Smart MLS
- $419,9003 bd3 ba2.3k sqft953 Rubber Avenue, Naugatuck, CT 06770For SaleMLS ID #24181857, Chelsea Correa, William Raveis Real Estate. Smart MLS
- $474,9004 bd3 ba2.3k sqft72 Craigie Avenue, Waterbury, CT 06705For SaleMLS ID #24183156, Vincent Devico, Showcase Realty, Inc.. Smart MLS
- $465,0006 bd4 ba2.1k sqft271 Berlin Avenue, Southington, CT 06489For SaleMLS ID #24192638, Donna R. Myjak SRES, Berkshire Hathaway NE Prop.. Smart MLS
- $539,9003 bd2 ba1.8k sqft21 Upson Drive, Oxford, CT 06478For SaleMLS ID #24185357, Stephen Guarrera, Carey & Guarrera Real Estate. Smart MLS
- $465,0003 bd2 ba2.6k sqft125 Farmstead Lane, Torrington, CT 06790For SaleMLS ID #24185808, Lisa L. Bredice, Coldwell Banker Realty. Smart MLS
