SELLER OFFERING $10,000 CLOSING CREDIT! Opportunity awaits at this versatile Oxford property, with home, barn and cleared lot! A three bedroom split level style home offers multiple levels of living and entertaining. The ground level has a large living room with fireplace, a side room for an office or additional bedroom, and a half bath. Up just a few steps to the dining room, kitchen and access to the deck. The next level a few steps up, you'll find three bedrooms, including a primary with private full bath, and there is a common full bath in the hall. The large cleared and private yard has a barn accessed from multiple ground levels and a swimming pool. The barn is approximately 24'x30', two stalls currently on the lower level and a large second floor/loft above. The lower level can be accessed from an additional driveway. The second floor can be accessed at the upper driveway/house grade and lends itself well for a workshop, recreation room, or potential for future finished space. A great location, in a quiet corner of town, but minutes from shopping, restaurants and I-84 for commuting. Two minutes down the road is Jackson Cove at Lake Zoar with a beach, hiking trails, boat launch, pavilion and playground. Also nearby are Kettletown and Southford Falls State Parks for fishing, hiking and camping.
For sale
Price cut: $10K (7/14)
$530,000
28 Charter Oak Drive, Oxford, CT 06478
3beds
2,308sqft
:
Get pre-qualified$3,292/mo
Single Family Residence
Built in 1979
1.5 Acres Lot
$-- Zestimate®
$230/sqft
$-- HOA
What's special
Dining room
- 52 days |
- 2,844 |
- 152 |
Likely to sell faster than
Zillow last checked:
Listing updated:
Listed by:
Tom Slekis (203)217-8861,
Berkshire Hathaway NE Prop. 203-264-2880
Source: Smart MLS,MLS#: 24182905
Facts & features
Interior
Bedrooms & bathrooms
- Bedrooms: 3
- Bathrooms: 3
- Full bathrooms: 2
- 1/2 bathrooms: 1
Primary bedroom
- Level: Upper
Bedroom
- Level: Upper
Bedroom
- Level: Upper
Dining room
- Level: Main
Kitchen
- Level: Main
Living room
- Level: Main
Heating
- Baseboard, Electric
Cooling
- None
Appliances
- Included: Oven/Range, Microwave, Refrigerator, Electric Water Heater, Water Heater
Features
- Basement: Partial,Unfinished
- Attic: Storage,Pull Down Stairs
- Number of fireplaces: 1
Interior area
- Total structure area: 2,308
- Total interior livable area: 2,308 sqft
- Finished area above ground: 2,308
Property
Parking
- Total spaces: 2
- Parking features: Attached
- Attached garage spaces: 2
Features
- Levels: Multi/Split
- Has private pool: Yes
- Pool features: Above Ground
Lot
- Size: 1.5 Acres
- Features: Cleared
Details
- Parcel number: 1307556
- Zoning: RESA
Construction
Type & style
- Home type: SingleFamily
- Architectural style: Split Level
- Property subtype: Single Family Residence
Materials
- Vinyl Siding
- Foundation: Concrete Perimeter
- Roof: Shingle
Condition
- New construction: No
- Year built: 1979
Utilities & green energy
- Sewer: Septic Tank
- Water: Well
Community & HOA
HOA
- Has HOA: No
Location
- Region: Oxford
Financial & listing details
- Price per square foot: $230/sqft
- Tax assessed value: $341,950
- Annual tax amount: $6,842
- Date on market: 6/11/2026
Estimated market value
Not available
Estimated sales range
Not available
Not available
Price history
| Date | Event | Price |
|---|---|---|
| 7/14/2026 | Price change | $530,000-1.9%$230/sqft |
Source:  Smart MLS #24182905 Report a problem Smart MLS #24182905 Report a problem | ||
| 6/30/2026 | Price change | $540,000-3.6%$234/sqft |
Source: Smart MLS #24182905 Report a problem | ||
| 6/20/2026 | Price change | $560,000-2.6%$243/sqft |
Source: Smart MLS #24182905 Report a problem | ||
| 6/11/2026 | Listed for sale | $575,000+134.7%$249/sqft |
Source: Smart MLS #24182905 Report a problem | ||
| 12/29/2017 | Sold | $245,000+53.1%$106/sqft |
Source: Smart MLS #170035058 Report a problem | ||
| 3/30/1993 | Sold | $160,000-7%$69/sqft |
Source: Smart MLS #92902118 Report a problem | ||
| 4/9/1992 | Sold | $172,000$75/sqft |
Source: Smart MLS #91912323 Report a problem | ||
Public tax history
| Year | Property taxes | Tax assessment |
|---|---|---|
| 2025 | $6,842 +27.5% | $341,950 +64.4% |
| 2024 | $5,368 +5.3% | $208,000 |
| 2023 | $5,098 +0.6% | $208,000 |
| 2022 | $5,067 +5.8% | $208,000 -0.1% |
| 2021 | $4,789 +0% | $208,200 +1.5% |
| 2020 | $4,789 -2.1% | $205,200 |
| 2019 | $4,892 +3.4% | $205,200 |
| 2018 | $4,730 +3.8% | $205,200 |
| 2017 | $4,557 -8.3% | $205,200 |
| 2016 | $4,968 -5% | $205,200 -2.1% |
| 2015 | $5,229 +21% | $209,500 -6.1% |
| 2007 | $4,321 | $223,100 |
| 2006 | $4,321 +14.9% | $223,100 +64.3% |
| 2005 | $3,761 +0.1% | $135,810 |
| 2003 | $3,757 +58.1% | $135,810 +42.9% |
| 2001 | $2,377 | $95,067 |
Find assessor info on the county website
Monthly payment
Est. payment
Payment breakdown
Explore the cost of this home by adjusting the details. Changes won't be saved.Climate risks
Neighborhood: 06478
Nearby schools
GreatSchools rating
- NAQuaker Farms SchoolGrades: PK-2Distance: 2.1 mi
- 7/10Oxford Middle SchoolGrades: 6-8Distance: 2.1 mi
- 6/10Oxford High SchoolGrades: 9-12Distance: 4 mi
- $--3.18 Acres33-35 Charter Oak, Oxford, CT 06478Off Market
- $468,3003 bd3 ba1.3k sqft26 Charter Oak Dr, Oxford, CT 06478Off Market
- $504,3003 bd3 ba2.2k sqft26 Charter Oak Rd, Oxford, CT 06478Off Market
- $488,3003 bd2 ba1.6k sqft34 Charter Oak Dr, Oxford, CT 06478Off Market
- $535,5003 bd2 ba1.9k sqft29 Charter Oak Dr, Oxford, CT 06478Off Market
- $534,8003 bd2 ba1.2k sqft3 High Ridge Ter, Oxford, CT 06478Off Market
- $569,7003 bd3 ba2k sqft25 Charter Oak Dr, Oxford, CT 06478Off Market
- $601,0003 bd2 ba1.5k sqft33 Charter Oak Dr, Oxford, CT 06478Off Market
A local agent can set up tours, give advice and negotiate with sellers.
Similar homes
- $519,9003 bd2 ba1.8k sqft21 Upson Drive, Oxford, CT 06478For Sale
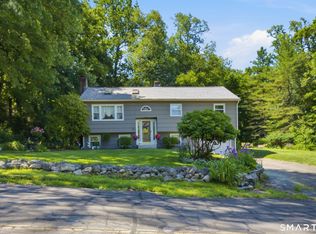
 MLS ID #24185357, Stephen Guarrera, Carey & Guarrera Real Estate. Smart MLS
 - $475,0003 bd2 ba1.4k sqft272 Peter Road, Southbury, CT 06488For Sale
 MLS ID #24194227, Pam Famiglietti, William Raveis Real Estate. Smart MLS
 - $540,0003 bd2 ba2.2k sqft49 Scuppo Road, Woodbury, CT 06798For Sale
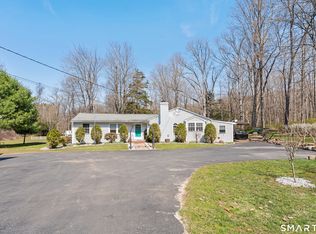 MLS ID #24166390, Joseph Conforti, West View Properties, LLC. Smart MLS
 - $549,9003 bd2 ba1.5k sqft241 Pine Tree Drive, Orange, CT 06477For Sale
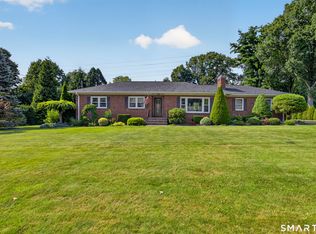 MLS ID #24194959, Stephanie Ellison, Ellison Homes Real Estate. Smart MLS
 - $599,9004 bd3 ba2.8k sqft46 Longfellow Road, Shelton, CT 06484For SaleMLS ID #24191668, Brian Christy, William Raveis Real Estate. Smart MLS
- $580,0003 bd3 ba3.1k sqft15 Briarwood Drive, Seymour, CT 06483For SaleMLS ID #24185980, Heather Weber, Coldwell Banker Realty. Smart MLS
- $525,0005 bd3 ba2.1k sqft5 Beatrice Drive, North Haven, CT 06473For SaleMLS ID #24194750, Samantha L. Celentano, Coldwell Banker Realty. Smart MLS
- $535,0004 bd3 ba2.4k sqft1 Rev Taylor Drive, Ansonia, CT 06401For SaleMLS ID #24192653, Lauren Levey, Real Broker CT, LLC. Smart MLS
- $549,9004 bd3 ba2.6k sqft91 Ford Street, Ansonia, CT 06401For SaleMLS ID #24187897, Chelsea Curran, Real Broker CT, LLC. Smart MLS
- $525,0004 bd3 ba1.5k sqft244 Middle River Road, Danbury, CT 06811For SaleMLS ID #24194214, Laura J. Testa, Kiwi Homes. Smart MLS
- $550,0004 bd4 ba2.5k sqft26 Vidich Lane, Naugatuck, CT 06770For SaleMLS ID #24151505, Madison Ouellet, K. Fortuna Realty. Smart MLS
- $525,0003 bd2 ba1.8k sqft39 Clearview Avenue, Danbury, CT 06811For SaleMLS ID #24180445, Deb Lombardo, Coldwell Banker Realty. Smart MLS
- $589,9004 bd3 ba2.3k sqft225 Bethmour Road, Bethany, CT 06524For SaleMLS ID #24176187, Jeff Grossarth, Realty ONE Group Connect. Smart MLS
- $474,9993 bd2 ba2.5k sqft975 Main Street, Hamden, CT 06514For SaleMLS ID #24164220, John Izzo, William Raveis Real Estate. Smart MLS
- $522,9003 bd2 ba1.3k sqft754 Riverside Drive, Orange, CT 06477For SaleMLS ID #24187084, Steve Palmer, Coldwell Banker Realty. Smart MLS
- $525,0004 bd3 ba2.8k sqft212 Chestnut Land Road, New Milford, CT 06776For SaleMLS ID #24189081, Joe Chemero, Coldwell Banker Realty. Smart MLS
- $589,9003 bd2 ba1.3k sqft19 Driftwood Lane, Shelton, CT 06484For SaleMLS ID #24190417, Paul Ferreira, RE/MAX Right Choice. Smart MLS
- $599,0003 bd2 ba2.3k sqft2065 Reservoir Avenue, Trumbull, CT 06611For SaleMLS ID #24193970, Emiliano Navarro, Keller Williams Realty. Smart MLS
- $499,0003 bd2 ba1.2k sqft9 Stanley Drive, Seymour, CT 06483For SaleMLS ID #24164590, Angelo Catone, Coldwell Banker Realty. Smart MLS
- $579,0003 bd2 ba2.5k sqft4 Beach Road, Danbury, CT 06811For SaleMLS ID #24190827, Shola Nagy, Coldwell Banker Realty. Smart MLS
