Welcome to this custom-built contemporary home featuring quality 2x6 construction and beautiful hardwood flooring throughout. Nestled in a private, peaceful setting, the exterior features an impressive 60-foot back deck designed for entertaining, plus two sheds (one powered and ready for a pool setup!). Inside, the spacious kitchen is a chef's delight with endless Corian countertops and a second wall oven. Major updates provide peace of mind, including all-new windows and a basement slider (2023), plus a newer roof (2018). Stay cozy with a pellet stove in the living room and a propane fireplace in the lower-level family room. The unfinished basement area offers incredible workshop or storage potential. Settled in a great neighborhood! See attached for a complete list of highlights and upgrades.
Accepting backups
Price cut: $19.9K (7/22)
$580,000
15 Briarwood Drive, Seymour, CT 06483
3beds
3,114sqft
Single Family Residence
Built in 1993
0.7 Acres Lot
$-- Zestimate®
$186/sqft
$-- HOA
What's special
Custom-built contemporary homePrivate peaceful settingSecond wall ovenEndless corian countertopsBeautiful hardwood flooring throughoutSpacious kitchen
- 51 days |
- 240 |
- 5 |
Likely to sell faster than
Zillow last checked:
Listing updated:
Listed by:
Heather Weber (203)232-5483,
Coldwell Banker Realty 203-888-1845
Source: Smart MLS,MLS#: 24185980
Facts & features
Interior
Bedrooms & bathrooms
- Bedrooms: 3
- Bathrooms: 3
- Full bathrooms: 2
- 1/2 bathrooms: 1
Primary bedroom
- Features: Full Bath, Stall Shower, Whirlpool Tub, Walk-In Closet(s), Hardwood Floor
- Level: Upper
Bedroom
- Features: Hardwood Floor
- Level: Upper
Bedroom
- Features: Hardwood Floor
- Level: Upper
Dining room
- Features: Hardwood Floor
- Level: Main
Family room
- Features: Gas Log Fireplace, Sliders, Wall/Wall Carpet
- Level: Lower
Kitchen
- Features: Breakfast Nook, Corian Counters, Eating Space, Sliders, Hardwood Floor, Tile Floor
- Level: Main
Living room
- Features: Cathedral Ceiling(s), Pellet Stove, Hardwood Floor
- Level: Main
Heating
- Hot Water, Propane
Cooling
- Central Air
Appliances
- Included: Oven/Range, Microwave, Refrigerator, Dishwasher, Water Heater
- Laundry: Main Level
Features
- Basement: Full,Partially Finished
- Attic: Access Via Hatch
- Number of fireplaces: 1
Interior area
- Total structure area: 3,114
- Total interior livable area: 3,114 sqft
- Finished area above ground: 2,258
- Finished area below ground: 856
Property
Parking
- Total spaces: 2
- Parking features: Attached
- Attached garage spaces: 2
Features
- Patio & porch: Deck
- Exterior features: Stone Wall
Lot
- Size: 0.7 Acres
- Features: Secluded, Subdivided, Level, Sloped
Details
- Additional structures: Shed(s)
- Parcel number: 1323849
- Zoning: R-18
Construction
Type & style
- Home type: SingleFamily
- Architectural style: Colonial,Contemporary
- Property subtype: Single Family Residence
Materials
- Vinyl Siding
- Foundation: Concrete Perimeter
- Roof: Asphalt
Condition
- New construction: No
- Year built: 1993
Utilities & green energy
- Sewer: Public Sewer
- Water: Public
Community & HOA
Community
- Subdivision: Skokorat
HOA
- Has HOA: No
Location
- Region: Seymour
Financial & listing details
- Price per square foot: $186/sqft
- Tax assessed value: $313,810
- Annual tax amount: $8,988
- Date on market: 7/7/2026
Estimated market value
Not available
Estimated sales range
Not available
Not available
Price history
| Date | Event | Price |
|---|---|---|
| 7/22/2026 | Price change | $580,000-3.3%$186/sqft |
Source:  Smart MLS #24185980 Report a problem Smart MLS #24185980 Report a problem | ||
| 7/7/2026 | Listed for sale | $599,900$193/sqft |
Source: Smart MLS #24185980 Report a problem | ||
Public tax history
| Year | Property taxes | Tax assessment |
|---|---|---|
| 2025 | $8,699 +5.8% | $313,810 +40.5% |
| 2024 | $8,226 +2.4% | $223,300 |
| 2023 | $8,034 +1.1% | $223,300 |
| 2022 | $7,947 +2.5% | $223,300 |
| 2021 | $7,751 +0% | $223,300 +5.9% |
| 2020 | $7,751 +2.1% | $210,770 |
| 2019 | $7,588 | $210,770 |
| 2018 | $7,588 | $210,770 |
| 2017 | $7,588 | $210,770 |
| 2016 | $7,588 -0.6% | $210,770 -4.5% |
| 2015 | $7,634 | $220,710 |
Find assessor info on the county website
Monthly payment
Est. payment
Payment breakdown
Explore the cost of this home by adjusting the details. Changes won't be saved.Climate risks
Neighborhood: 06483
Getting around
6 / 100
Car-DependentNearby schools
GreatSchools rating
- 7/10Chatfield Lopresti Elementary SchoolGrades: K-5Distance: 0.4 mi
- 6/10Seymour Middle SchoolGrades: 6-8Distance: 3.5 mi
- 5/10Seymour High SchoolGrades: 9-12Distance: 2.8 mi
Schools provided by the listing agent
- Elementary: Chatfield - LoPresti
- Middle: Seymour
- High: Seymour
Source: Smart MLS. This data may not be complete. We recommend contacting the local school district to confirm school assignments for this home.
- $490,5003 bd3 ba1.3k sqft17 Briarwood Dr, Seymour, CT 06483Off Market
- $377,0003 bd1 ba925 sqft20 Jupiter Dr, Seymour, CT 06483Off Market
- $532,1004 bd2 ba1.6k sqft11 Briarwood Dr, Seymour, CT 06483Off Market
- $440,4003 bd2 ba1.1k sqft18 Jupiter Dr, Seymour, CT 06483Off Market
- $387,3003 bd1 ba999 sqft22 Jupiter Dr, Seymour, CT 06483Off Market
- $43,7500.74 acres36 Evening Star Dr, Seymour, CT 06483Off Market
- $485,5003 bd2 ba1.6k sqft19 Briarwood Dr, Seymour, CT 06483Off Market
- $396,6003 bd1 ba985 sqft16 Jupiter Dr, Seymour, CT 06483Off Market
A local agent can set up tours, give advice and negotiate with sellers.
Similar homes
- $599,9003 bd2 ba2.2k sqft10 Anna Drive, Oxford, CT 06478For Sale
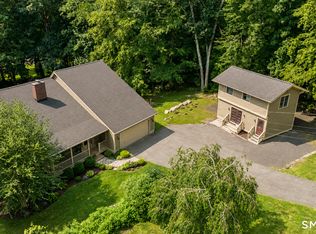
 MLS ID #24196450, Anthony DeLorenzo, Alpha Capital Realty, LLC. Smart MLS
 - $429,0003 bd2 ba1.6k sqft8 Bungay Terrace, Seymour, CT 06483For Sale
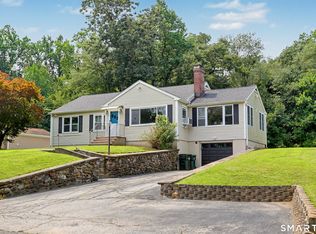 MLS ID #24198858, Zachary Braca, Berkshire Hathaway NE Prop.. Smart MLS
 - $439,8884 bd2 ba2.4k sqft32 Union Street, Seymour, CT 06483For Sale
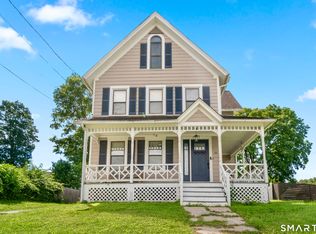 MLS ID #24197488, Byron Campos, eXp Realty. Smart MLS
 - $689,9003 bd3 ba2.8k sqft65 Cottage Street, Monroe, CT 06468For Sale
 MLS ID #24200594, Jennifer Lockwood, Coldwell Banker Realty. Smart MLS
 - $515,0004 bd3 ba1.7k sqft175 Blackberry Hill Road, Beacon Falls, CT 06403For SaleMLS ID #24195166, Dot Dorso, Lamacchia Realty. Smart MLS
- $599,9004 bd3 ba2.8k sqft46 Longfellow Road, Shelton, CT 06484For SaleMLS ID #24191668, Brian Christy, William Raveis Real Estate. Smart MLS
- $524,9003 bd3 ba2.3k sqft23 Rodia Ridge Road, Shelton, CT 06484For SaleMLS ID #24197465, Joe Kapell, RE/MAX Right Choice. Smart MLS
- $639,9003 bd3 ba2.4k sqft31 Louise Avenue, Wolcott, CT 06716For SaleMLS ID #24197305, Lori A. Frasco, Dave Jones Realty, LLC. Smart MLS
- $599,0003 bd3 ba3k sqft15 Deer Run Lane, North Haven, CT 06473For SaleMLS ID #24194419, Christina Boskello, Fiorelli Realty, LLC. Smart MLS
- $672,9003 bd3 ba2.9k sqft800 Fish Rock Road, Southbury, CT 06488For SaleMLS ID #24199490, Shawna M. Mucherino, Coldwell Banker Realty. Smart MLS
- $525,0004 bd3 ba2.4k sqft1 Rev Taylor Drive, Ansonia, CT 06401For SaleMLS ID #24192653, Lauren Levey, Real Broker CT, LLC. Smart MLS
- $590,0005 bd4 ba3.3k sqft100 Blue Trail, Hamden, CT 06518For SaleMLS ID #24188578, Sam E. Ratner, Keller Williams Realty Prtnrs.. Smart MLS
- $575,0003 bd3 ba2.3k sqft296 Lakemere Drive, Southbury, CT 06488For SaleMLS ID #24198119, Michael Hvizdo, Coldwell Banker Realty. Smart MLS
- $574,9003 bd3 ba2.5k sqft2496 Long Hill Road, Guilford, CT 06437For SaleMLS ID #24198802, Gene Pica, RE/MAX Alliance. Smart MLS
- $699,5004 bd3 ba3k sqft275 Wheelers Farms Road, Milford, CT 06461For SaleMLS ID #24201906, John Armellino, William Raveis Real Estate. Smart MLS
- $579,9004 bd3 ba3k sqft187 Cariati Boulevard, Meriden, CT 06451For SaleMLS ID #24190009, Tommy Connors, Redfin Corporation. Smart MLS
- $550,0003 bd3 ba1.9k sqft49 School House Road, Wallingford, CT 06492For SaleMLS ID #24198555, Kristen M. Butts, Century 21 Clemens Group. Smart MLS
- $689,0004 bd3 ba2.7k sqft2 Sutherland Drive, Newtown, CT 06482For SaleMLS ID #24191808, Connie Widmann, William Raveis Real Estate. Smart MLS
- $595,0004 bd3 ba3.4k sqft118 Rolling Ridge Road, Hamden, CT 06518For SaleMLS ID #24168830, Donna L. Frandy, Coldwell Banker Realty. Smart MLS
- $649,9003 bd4 ba2.7k sqft16 Juggernaut Road, Prospect, CT 06712For SaleMLS ID #24196089, Adam Bronko, RE/MAX Right Choice. Smart MLS
