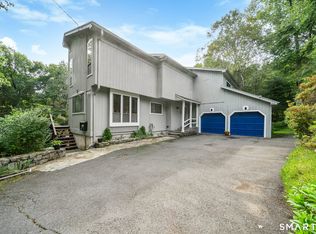
Pride of ownership shows in this raised ranch styled home located on a stunningly landscaped property. Overlook this beautiful lot from a raised deck or ground level paver patio. Koi pond and perfectly manicured plantings compliment this beautiful .85 acre parcel. Main level of home features hardwood floors throughout, vaulted ceilings with skylights, a large open concept eat in kitchen/living room area and three good sized bedrooms including primary bed with 2 closets and full bath. Finished lower level family room with second fireplace and garage access through laundry/storage room area. Subject to seller finding suitable housing.
Under contract
Price cut: $20K (7/27)
$519,900
21 Upson Drive, Oxford, CT 06478
3beds
1,873sqft
Single Family Residence
Built in 1969
0.85 Acres Lot
$-- Zestimate®
$278/sqft
$-- HOA
What's special
Second fireplaceRaised deckKoi pondStunningly landscaped propertyPerfectly manicured plantingsThree good sized bedroomsHardwood floors throughout
- 122 days
- 72
- 1
Zillow last checked:
Listing updated:
Listed by:
Stephen Guarrera (203)610-4295,
Carey & Guarrera Real Estate 203-925-0058,
Chris Carey 203-231-3416,
Carey & Guarrera Real Estate
Source: Smart MLS,MLS#: 24185357
Facts & features
Interior
Bedrooms & bathrooms
- Bedrooms: 3
- Bathrooms: 2
- Full bathrooms: 2
Primary bedroom
- Features: Vaulted Ceiling(s), Ceiling Fan(s), Full Bath, Hardwood Floor
- Level: Main
Bedroom
- Features: Ceiling Fan(s), Hardwood Floor
- Level: Main
Bedroom
- Features: Ceiling Fan(s), Hardwood Floor
- Level: Main
Family room
- Features: Fireplace, Sliders, Wall/Wall Carpet
- Level: Lower
Kitchen
- Features: Skylight, Vaulted Ceiling(s), Sliders, Hardwood Floor
- Level: Main
Living room
- Features: Vaulted Ceiling(s), Fireplace, Hardwood Floor
- Level: Main
Heating
- Baseboard, Hot Water, Oil
Cooling
- Ductless
Appliances
- Included: Cooktop, Microwave, Refrigerator, Dishwasher, Water Heater
- Laundry: Lower Level
Features
- Basement: Full,Finished
- Attic: Pull Down Stairs
- Number of fireplaces: 2
Interior area
- Total structure area: 1,873
- Total interior livable area: 1,873 sqft
- Finished area above ground: 1,272
- Finished area below ground: 601
Property
Parking
- Total spaces: 1
- Parking features: Attached
- Attached garage spaces: 1
Features
- Patio & porch: Deck, Patio
Lot
- Size: 0.85 Acres
- Features: Few Trees, Level, Landscaped
Details
- Parcel number: 1311020
- Zoning: RESA
Construction
Type & style
- Home type: SingleFamily
- Architectural style: Ranch
- Property subtype: Single Family Residence
Materials
- Wood Siding
- Foundation: Concrete Perimeter, Raised
- Roof: Asphalt
Condition
- New construction: No
- Year built: 1969
Utilities & green energy
- Sewer: Septic Tank
- Water: Well
Community & HOA
HOA
- Has HOA: No
Location
- Region: Oxford
Financial & listing details
- Price per square foot: $278/sqft
- Tax assessed value: $243,600
- Annual tax amount: $5,006
- Date on market: 6/19/2026
Estimated market value
Not available
Estimated sales range
Not available
Not available
Price history
| Date | Event | Price |
|---|---|---|
| 9/23/2026 | Pending sale | $519,900$278/sqft |
Source:  Smart MLS #24185357 Report a problem Smart MLS #24185357 Report a problem | ||
| 7/27/2026 | Price change | $519,900-3.7%$278/sqft |
Source: Smart MLS #24185357 Report a problem | ||
| 6/19/2026 | Listed for sale | $539,900+184.9%$288/sqft |
Source: Smart MLS #24185357 Report a problem | ||
| 8/12/1999 | Sold | $189,500$101/sqft |
Source: Smart MLS #98044912 Report a problem | ||
Public tax history
| Year | Property taxes | Tax assessment |
|---|---|---|
| 2025 | $4,874 +4.3% | $243,600 +34.5% |
| 2024 | $4,674 +5.3% | $181,100 |
| 2023 | $4,439 +0.6% | $181,100 |
| 2022 | $4,412 +6.7% | $181,100 +0.7% |
| 2021 | $4,135 0% | $179,800 +1.3% |
| 2020 | $4,135 -2.3% | $177,500 |
| 2019 | $4,232 +3.4% | $177,500 |
| 2018 | $4,091 +3.8% | $177,500 |
| 2017 | $3,942 -8.3% | $177,500 |
| 2016 | $4,297 -1.3% | $177,500 +1.8% |
| 2015 | $4,353 +1% | $174,400 -21.6% |
| 2006 | $4,310 +36.6% | $222,510 +95.2% |
| 2005 | $3,156 +0.1% | $113,970 |
| 2003 | $3,152 +58.2% | $113,970 +43% |
| 2001 | $1,992 | $79,688 |
Find assessor info on the county website
Monthly payment
Est. payment
Payment breakdown
Explore the cost of this home by adjusting the details. Changes won't be saved.Climate risks
Neighborhood: 06478

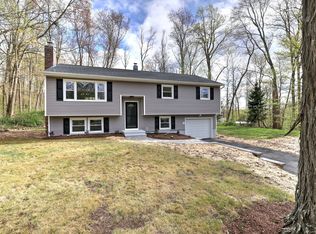
Similar homes
- $515,0003 bd3 ba1.8k sqft18 Carriage Drive, Seymour, CT 06483For Sale
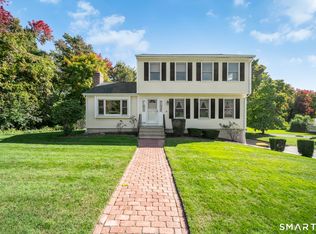
 MLS ID #24212003, Emily Fitzgerald, William Raveis Real Estate. Smart MLS
 - $650,0004 bd3 ba1.9k sqft1 Lake Drive, Oxford, CT 06478For Sale
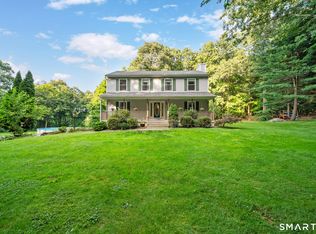 MLS ID #24200661, Jennifer Bundock, Coldwell Banker Realty. Smart MLS
 - $759,9004 bd3 ba2.7k sqft22 Buckskin Lane, Oxford, CT 06478For Sale
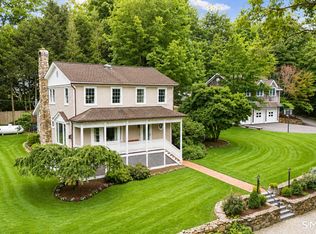 MLS ID #24200083, Marissa Papa, Preston Gray Real Estate. Smart MLS
 - $545,9004 bd4 ba2.5k sqft26 Vidich Lane, Naugatuck, CT 06770For Sale
 MLS ID #24205706, Madison Ouellet, K. Fortuna Realty. Smart MLS
 - $550,0003 bd2 ba1.4k sqft315 Buddington Road, Shelton, CT 06484For SaleMLS ID #24198241, Maria Vaz, Coldwell Banker Realty. Smart MLS
- $549,9005 bd3 ba2.3k sqft350 Joyce Road, Hamden, CT 06518For SaleMLS ID #24202474, Stacey L. McPherson, KW Legacy Partners. Smart MLS
- $499,0004 bd3 ba1.6k sqft125 Perry Road, Hamden, CT 06514For SaleMLS ID #24206293, Sandra Lugo Gines, William Raveis Real Estate. Smart MLS
- $619,9003 bd2 ba2.6k sqft552 Long Hill Avenue, Shelton, CT 06484For SaleMLS ID #24214294, Romina D'Angelo, Coldwell Banker Realty. Smart MLS
- $475,0003 bd2 ba2k sqft106 McDermott Circle, Hamden, CT 06514For SaleMLS ID #24187233, Jeffrey Granoff, GRL & Realtors, LLC. Smart MLS
- $460,0003 bd2 ba1.4k sqft101 Adams Road, Watertown, CT 06795For SaleMLS ID #24214636, Sherry Martino, Regency Real Estate, LLC. Smart MLS
- $615,0004 bd3 ba2.4k sqft18 Buckingham Road, Seymour, CT 06483For SaleMLS ID #24199064, Michael DeBiase, Keller Williams Realty. Smart MLS
- $489,9004 bd3 ba1.9k sqft6 Plank Road, Prospect, CT 06712For SaleMLS ID #24208269, Dave Jones, Dave Jones Realty, LLC. Smart MLS
- $599,0003 bd2 ba1.9k sqft142 Ford Road, Woodbridge, CT 06525For SaleMLS ID #24204112, Heather Crabtree, RE/MAX RISE. Smart MLS
- $599,9002 bd3 ba1.9k sqftMeadow Brook Estates, Oxford, CT 06478For SaleMLS ID #24210876, Cheryl Mallick, Carey & Guarrera Real Estate. Smart MLS
- $600,0003 bd3 ba2k sqft27 Hattertown Road, Newtown, CT 06470For SaleMLS ID #24211004, Andy Sachs, Compass Connecticut, LLC. Smart MLS
- $474,5002 bd2 ba1.9k sqft47 Middlebury Terrace, Middlebury, CT 06762For SaleMLS ID #24194436, Ruthanne Salvatore, Coldwell Banker Realty. Smart MLS
- $515,0004 bd3 ba2k sqft52 Upper Reservoir Road, New Milford, CT 06776For SaleMLS ID #24202291, Diana Newbert, William Raveis Real Estate. Smart MLS
- $489,0003 bd2 ba1.4k sqft10 Glenmoor Drive, East Haven, CT 06512For SaleMLS ID #24214858, Debbie S. Goldberg, Coldwell Banker Realty. Smart MLS
- $549,9003 bd2 ba1.9k sqft270 Summer Street, Southington, CT 06479For SaleMLS ID #24203659, Tanya Uhelsky, Century 21 AllPoints Realty. Smart MLS
- $554,9003 bd2 ba1.6k sqft9 Chimney Drive, Bethel, CT 06801For SaleMLS ID #24201222, Kim Gifford, Coldwell Banker Realty. Smart MLS
