Main-level in-law apartment! Welcome to 350 Joyce Road, a Cape Cod-style home privately situated on 1.39 acres in Hamden. The main home offers 4 bedrooms and 2 full baths, with a beautifully appointed kitchen featuring a farmhouse sink, built-in bench seating, gas fireplace, Sub-Zero refrigerator, and unique 100-year-old chestnut flooring. The living room features a cathedral ceiling with exposed wood beams and a gas stove, creating a warm and inviting space. The spacious primary bedroom offers multiple closets for ample storage. An in-law apartment adds exceptional flexibility with its own kitchen, cathedral-ceiling living room, bedroom, full bath, and crawl space. Enjoy the outdoors on the impressive 19' x 26' multilevel deck overlooking the private, fully fenced backyard. An oversized 2-car garage provides multiple storage closets, while a separate shed offers additional lawn equipment storage. The main home has a full basement, and the property is equipped with a whole-house Generac generator. Updates include a 30-year roof installed in 2010, water heater in 2019, Generac in 2019, and driveway repaved in 2021. Natural gas, city water, and city sewer complete this versatile property.
For sale
$574,900
350 Joyce Road, Hamden, CT 06518
5beds
2,321sqft
Single Family Residence
Built in 1983
1.39 Acres Lot
$-- Zestimate®
$248/sqft
$-- HOA
What's special
- 26 days
- 1,936
- 147
Zillow last checked:
Listing updated:
Listed by:
The Generations Team of Keller Williams Legacy Partners,
Stacey L. McPherson (203)494-0455,
KW Legacy Partners 860-313-0700
Source: Smart MLS,MLS#: 24202474
Facts & features
Interior
Bedrooms & bathrooms
- Bedrooms: 5
- Bathrooms: 3
- Full bathrooms: 3
Primary bedroom
- Features: Hardwood Floor
- Level: Upper
Bedroom
- Features: Ceiling Fan(s), Hardwood Floor
- Level: Main
Bedroom
- Features: Hardwood Floor
- Level: Main
Bedroom
- Features: Ceiling Fan(s), Hardwood Floor
- Level: Main
Bedroom
- Level: Main
Bathroom
- Features: Tub w/Shower
- Level: Main
Bathroom
- Features: Stall Shower, Tile Floor
- Level: Upper
Bathroom
- Features: Full Bath
- Level: Main
Dining room
- Features: Hardwood Floor
- Level: Main
Family room
- Features: Skylight, Cathedral Ceiling(s), Ceiling Fan(s), Gas Log Fireplace, French Doors, Hardwood Floor
- Level: Main
Kitchen
- Features: Ceiling Fan(s), Fireplace, Hardwood Floor
- Level: Main
Kitchen
- Features: Hardwood Floor
- Level: Main
Living room
- Features: Cathedral Ceiling(s), Combination Liv/Din Rm, French Doors, Hardwood Floor
- Level: Main
Heating
- Baseboard, Natural Gas
Cooling
- Central Air
Appliances
- Included: Oven/Range, Microwave, Refrigerator, Subzero, Dishwasher, Disposal, Washer, Dryer, Gas Water Heater, Water Heater
- Laundry: Lower Level
Features
- Central Vacuum, In-Law Floorplan
- Basement: Full
- Attic: None
- Number of fireplaces: 2
Interior area
- Total structure area: 2,321
- Total interior livable area: 2,321 sqft
- Finished area above ground: 2,321
- Finished area below ground: 0
Property
Parking
- Total spaces: 6
- Parking features: Attached, Paved, Driveway, Garage Door Opener, Private
- Attached garage spaces: 2
- Has uncovered spaces: Yes
Features
- Patio & porch: Deck
- Fencing: Full
Lot
- Size: 1.39 Acres
- Features: Level
Details
- Parcel number: 1145166
- Zoning: R3
Construction
Type & style
- Home type: SingleFamily
- Architectural style: Cape Cod
- Property subtype: Single Family Residence
Materials
- Wood Siding
- Foundation: Concrete Perimeter
- Roof: Asphalt
Condition
- New construction: No
- Year built: 1983
Utilities & green energy
- Sewer: Public Sewer
- Water: Public
Community & HOA
HOA
- Has HOA: No
Location
- Region: Hamden
Financial & listing details
- Price per square foot: $248/sqft
- Tax assessed value: $314,440
- Annual tax amount: $16,876
- Date on market: 8/27/2026
Estimated market value
Not available
Estimated sales range
Not available
Not available
Price history
| Date | Event | Price |
|---|---|---|
| 8/29/2026 | Listed for sale | $574,900$248/sqft |
Source:  Smart MLS #24202474 Report a problem Smart MLS #24202474 Report a problem | ||
Public tax history
| Year | Property taxes | Tax assessment |
|---|---|---|
| 2025 | $16,313 +37.3% | $314,440 +47.1% |
| 2024 | $11,884 -1.4% | $213,710 |
| 2023 | $12,049 +1.6% | $213,710 |
| 2022 | $11,857 +5.8% | $213,710 |
| 2021 | $11,207 +2.9% | $213,710 +6.8% |
| 2020 | $10,892 +11.4% | $200,060 |
| 2019 | $9,775 +1.9% | $200,060 |
| 2018 | $9,595 +6% | $200,060 |
| 2017 | $9,055 -0.2% | $200,060 |
| 2016 | $9,075 -0.7% | $200,060 -10.5% |
| 2015 | $9,138 +2.4% | $223,580 |
| 2014 | $8,928 +2.5% | $223,580 |
| 2013 | $8,706 +4.8% | $223,580 |
| 2012 | $8,304 +6.8% | $223,580 |
| 2011 | $7,774 -3% | $223,580 -18% |
| 2010 | $8,017 +0% | $272,510 |
| 2009 | $8,015 0% | $272,510 |
| 2008 | $8,017 +1.1% | $272,510 |
| 2007 | $7,930 +4.1% | $272,510 |
| 2006 | $7,617 +5.1% | $272,510 +62.5% |
| 2005 | $7,249 +15% | $167,650 |
| 2003 | $6,305 +9.1% | $167,650 |
| 2001 | $5,777 | $167,650 |
Find assessor info on the county website
Monthly payment
Est. payment
Payment breakdown
Explore the cost of this home by adjusting the details. Changes won't be saved.Climate risks
Neighborhood: 06518
Similar homes
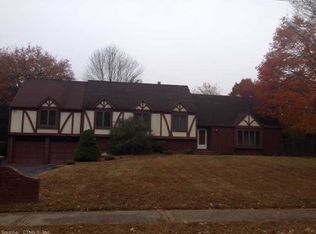
- $475,0003 bd2 ba2k sqft106 McDermott Circle, Hamden, CT 06514For Sale
 MLS ID #24187233, Jeffrey Granoff, GRL & Realtors, LLC. Smart MLS
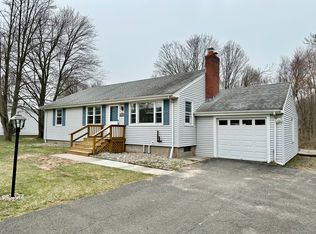
 - $595,0004 bd3 ba3.4k sqft118 Rolling Ridge Road, Hamden, CT 06518For Sale
 MLS ID #24168830, Donna L. Frandy, Coldwell Banker Realty. Smart MLS
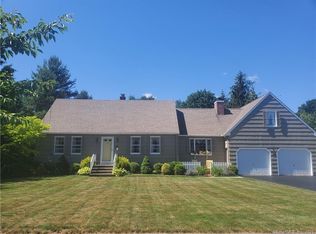
 - $425,0003 bd2 ba1.9k sqft25 Booth Terrace, Hamden, CT 06518For Sale
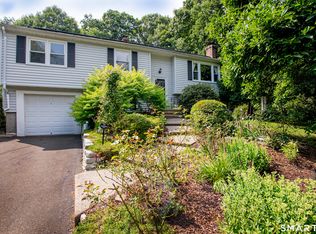 MLS ID #24195759, Susan Warner-Lambert, Carbutti & Co., Realtors. Smart MLS
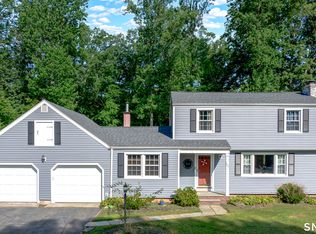
 - $439,0004 bd3 ba2.2k sqft60 Briarcliff Road, Hamden, CT 06518For Sale
 MLS ID #24196959, John Hill, Seabury Hill REALTORS. Smart MLS
 - $599,9004 bd3 ba3.3k sqft1251 South Main Street, Cheshire, CT 06410For SaleMLS ID #24201800, Stacey Deangelis, Calcagni Real Estate. Smart MLS
- $345,9003 bd4 ba2k sqft475 West Woods Road, Hamden, CT 06518For SaleMLS ID #24204347, Kevin P. Kennedy, Coldwell Banker Realty. Smart MLS
- $515,0004 bd3 ba1.7k sqft175 Blackberry Hill Road, Beacon Falls, CT 06403For SaleMLS ID #24195166, Dot Dorso, Lamacchia Realty. Smart MLS
- $565,0003 bd3 ba2.4k sqft124 Chestnut Tree Hill Road Extension, Oxford, CT 06478For SaleMLS ID #24196298, Donna J. Doyle, Keller Williams Realty. Smart MLS
- $615,0004 bd3 ba2.4k sqft18 Buckingham Road, Seymour, CT 06483For SaleMLS ID #24199064, Michael DeBiase, Keller Williams Realty. Smart MLS
- $650,0004 bd3 ba2.3k sqft417 Chestnut Tree Hill Road, Oxford, CT 06478For SaleMLS ID #24203217, Teona Chanadiri, Urban Haven Corp. Smart MLS
- $615,0003 bd2 ba1.9k sqft142 Ford Road, Woodbridge, CT 06525For SaleMLS ID #24204112, Heather Crabtree, RE/MAX RISE. Smart MLS
- $389,9003 bd2 ba2k sqft306 Wintergreen Avenue, Hamden, CT 06514For SaleMLS ID #24207000, Joseph F. Cafasso, Jr., mygoodagent. Smart MLS
- $619,9004 bd3 ba2.8k sqft11 Trumbull Drive, Wallingford, CT 06492For SaleMLS ID #24201435, Mary Sutera, Carbutti & Co., Realtors. Smart MLS
- $629,9003 bd2 ba2.9k sqft14 Rice Road, Woodbridge, CT 06525For SaleMLS ID #24191904, Regina M. Sauer, Houlihan Lawrence WD. Smart MLS
- $465,0004 bd3 ba2k sqft26 Filbert Street, Hamden, CT 06517For SaleMLS ID #24185507, Joanne Tambascio, Coldwell Banker Realty. Smart MLS
- $585,0004 bd3 ba1.9k sqft85 Oakcliff Road, Middletown, CT 06457For SaleMLS ID #24198723, Carissa Mastriano, GRL & Realtors, LLC. Smart MLS
- $599,9004 bd3 ba2.8k sqft46 Longfellow Road, Shelton, CT 06484For SaleMLS ID #24191668, Brian Christy, William Raveis Real Estate. Smart MLS
- $599,0004 bd3 ba2.3k sqft37 Country Ridge Drive, Monroe, CT 06468For SaleMLS ID #24185267, Michael Kyrytschenko, Coldwell Banker Realty. Smart MLS
- $639,9003 bd3 ba2.4k sqft31 Louise Avenue, Wolcott, CT 06716For SaleMLS ID #24197305, Lori A. Frasco, Dave Jones Realty, LLC. Smart MLS
- $609,9993 bd3 ba2.2k sqft107 South Colman Road, Wolcott, CT 06716For SaleMLS ID #24187634, Sharon Capaldo, Klemm Real Estate Inc. Smart MLS
