Delightful country home. 1 proud, careful owner. Airy, bright! Open living flow. Spacious living rm warmed by quaint gas Franklin stove. Picture window feeders invite heavy air traffic: hummingbirds, woodpeckers, catbirds, cardinals. Baby bluebirds are tenants. Wild turkeys, roving toms, mom & babies visit. Bring your horse, chicks, llama. A peaceable kingdom. Spacious, light-filled kit with open breakfast bar. Enjoy leafy view from sunroom. Good HW flrs. Primary BR w/full bath. LL fam rm. 2 more sunny rooms: office, hobbies, guests? Recent 50-yr roof, elec service, gutter guards. Paver drive. UG utils. Great water! Just tested: excellent air/water radon results. Lovely old meadow. Exuberant perennial gardens. Beans, lettuce, broccoli soon. Blueberries, apples! Soothing stillness, sweet bird-song. Explore secret tot garden, patio. Relax by the firepit. Lawn melts to quiet woods. Old farmer's stone wall border. Tranquil, pleasant country lane. Lovely neighbors. Blue ribbon schls. Explore fine new Quarry Walk: great shops, services, dine, socialize. Savor historic Oxford, thriving since 1680. Enjoy Jackson Cove beach, boat, fish, volleyball, playground, pavilion, concerts on Lake Zoar. Fish, hike at the reservoir in Naug St Forest just down the road. Hiking, awesome river-views at Little Laurel Lime Ridge Park. Pick your own everything farms. Easy to everywhere. Nearby excursion train service. Conv to routes 8/84/15/95. The very best of town and country living. Come see! Tranquility abound. on a double cul-de-sac. Soul-soothing gentle tinkling of your windchimes, the quiet far-off rooster crows, occasional gobbling of the wild turkeys. Walk to Seymour Reservoir in the Naug State Forest: Enjoy bird-watching. Fish for bass. Hike, bike fine trails. Head to Jackson Cove for summer concerts, boating, fabulous hiking, see * be seen at the long sandy beach, great playground, host 100 friends in the large pavilion. Metro-north excursion rail to NYC. Acela, AMTRAK connections to NYC, Boston, DC, Vermont. Enjoy the wonderful Oxford lifestyle. Superb schools. Pre-K to 2 attends Quaker Farms. Grade 3 to 5 goes to Great Oak. Grades 6 to 8 attend Oxford Middle School. Grades 9 to 12 go to Oxford High. There are many intriguing charter school & magnet school options. Wonderful options such as Nonnewaug for agriculture, the Sound School for marine biology and aqua-culture, as well as Platt Tech and Emmett Obrien Tech High School. UConn Waterbury, Naugatuck Valley Community College Southern Connecticut State University and Post University are close. Oxford students - the world is your oyster! There is a great small-town community spirit. Year-round there are events, lots of park and rec programs. New Quarry Walk "Main Street" district with up-scale Market 32 grocery, coffee shops, fine and casual dining, live music, fun shopping, services. Jaunt to many nearby state parks: Black Rock, Larkin Bridle Trail, Hopbrook Dam Recreation Area, Southford Falls, Kettletown State Parks. Get ice cream from the source at Rich's Farm. They will sell you a bale of hay if you are feeling farmish. Play ball at Posypanko Park. Visit the Oxford Historical Society Museum. World-class antiquing in Southbury and Woodbury, and specialty shopping in Seymour. Oxford Greens public golf course is in the neighborhood. Heritage Village golf is nearby. Head across town to watch the planes and enjoy sky-view al fresco dining at Oxford Airport. In 30 minutes have your choice of intriguing country destinations, excellent equestrian centers, harvest fairs, quaint colonial era villages, leaf-peeping soon, skiing, the ocean beach and shoreline charms, endless New Haven cultural attractions: museums, galleries, symphony, theaters, intercollegiate sporting events, international dining, historic sites, symposia, live music joints. Welcome to a warm, inviting home in a great town!
Sold for $378,000
$378,000
20 Upson Drive, Oxford, CT 06478
3beds
2,320sqft
Single Family Residence
Built in 1969
0.8 Acres Lot
$485,600 Zestimate®
$163/sqft
$3,455 Estimated rent
Home value
$485,600
$456,000 - $515,000
$3,455/mo
Zestimate® history
Owner options
List your home for rent
$3,455/mo
Rent Zestimate®
Find your next renter with Zillow Rental Manager. Plus, with online applications, you can quickly screen prospective tenants – for free.
$3,455/mo
Rent Zestimate®
Refinance and save
$2,739/mo
Est. payment
Refinancing to a lower rate could help reduce your monthly payments and save thousands over the life of the loan.
$2,739/mo
Est. payment
Explore your selling options
Work with a Zillow partner agent
Leverage their expertise and Zillow's premium Showcase listings to get your home seen by more buyers.
Get startedList with your own agent
Get your home in front of millions of buyers by listing it on Zillow.
Learn how to do itSell it yourself
Take full control of how buyers see your home on Zillow by listing For Sale by Owner (FSBO).
List your homeWhat's special
Ocean beachHistoric sitesQuaint gas franklin stoveQuaint colonial era villagesInternational diningAwesome river-viewsCasual dining
Zillow last checked:
Listing updated:
Listed by:
Joel Matson 475-300-8691,
Divine Realty, LLC
Bought with:
Chris H. Lovejoy, REB.0795028
Coldwell Banker Realty
Source: Smart MLS,MLS#: 170578351
Facts & features
Interior
Bedrooms & bathrooms
- Bedrooms: 3
- Bathrooms: 2
- Full bathrooms: 2
Rooms
- Room types: Laundry
Primary bedroom
- Features: Full Bath, Hardwood Floor
- Level: Main
Bedroom
- Features: Hardwood Floor
- Level: Main
Bedroom
- Features: Hardwood Floor
- Level: Main
Bedroom
- Level: Lower
Bedroom
- Level: Lower
Bathroom
- Features: Stall Shower, Tile Floor
- Level: Main
Bathroom
- Features: Tub w/Shower
- Level: Main
Dining room
- Features: Ceiling Fan(s), Sliders, Hardwood Floor
- Level: Main
Family room
- Level: Lower
Kitchen
- Features: Breakfast Bar, Double-Sink
- Level: Main
Living room
- Features: Combination Liv/Din Rm, Gas Log Fireplace, Hardwood Floor
- Level: Main
Sun room
- Level: Main
Heating
- Baseboard, Zoned, Oil
Cooling
- Wall Unit(s), Window Unit(s)
Appliances
- Included: Electric Range, Refrigerator, Dishwasher, Washer, Dryer, Water Heater
- Laundry: Lower Level
Features
- Open Floorplan
- Doors: Storm Door(s)
- Windows: Thermopane Windows
- Basement: Finished
- Attic: Storage
- Has fireplace: No
Interior area
- Total structure area: 2,320
- Total interior livable area: 2,320 sqft
- Finished area above ground: 1,220
- Finished area below ground: 1,100
Property
Parking
- Total spaces: 4
- Parking features: Attached, Garage Door Opener, Paved, Driveway
- Attached garage spaces: 1
- Has uncovered spaces: Yes
Accessibility
- Accessibility features: Stair Lift
Features
- Patio & porch: Patio
- Exterior features: Fruit Trees, Garden, Rain Gutters, Stone Wall
- Fencing: Stone
- Waterfront features: Lake, Beach Access
Lot
- Size: 0.8 Acres
- Features: Open Lot, Subdivided, Corner Lot, Level, Wooded
Details
- Parcel number: 1308053
- Zoning: RESA
Construction
Type & style
- Home type: SingleFamily
- Architectural style: Ranch
- Property subtype: Single Family Residence
Materials
- Vinyl Siding
- Foundation: Masonry, Raised
- Roof: Fiberglass
Condition
- New construction: No
- Year built: 1969
Utilities & green energy
- Sewer: Septic Tank
- Water: Well
- Utilities for property: Underground Utilities, Cable Available
Green energy
- Energy efficient items: Doors, Windows
Community & HOA
Community
- Features: Golf, Lake, Park, Public Rec Facilities, Shopping/Mall
- Subdivision: tranquil country setting
HOA
- Has HOA: No
- Amenities included: Gardening Area
Location
- Region: Oxford
Financial & listing details
- Price per square foot: $163/sqft
- Tax assessed value: $178,800
- Annual tax amount: $4,382
- Date on market: 8/7/2023
Price history
| Date | Event | Price |
|---|---|---|
| 7/28/2023 | Sold | $378,000+0.8%$163/sqft |
Source:  Smart MLS #170578351 Report a problem Smart MLS #170578351 Report a problem | ||
| 6/18/2023 | Listed for sale | $375,000$162/sqft |
Source: Smart MLS #170578351 Report a problem | ||
Public tax history
| Year | Property taxes | Tax assessment |
|---|---|---|
| 2025 | $4,828 +4.6% | $241,290 +34.9% |
| 2024 | $4,615 +5.3% | $178,800 |
| 2023 | $4,382 +0.6% | $178,800 |
| 2022 | $4,356 +7.2% | $178,800 +1.2% |
| 2021 | $4,064 0% | $176,700 +2.2% |
| 2020 | $4,064 -1.4% | $172,900 |
| 2019 | $4,122 +3.4% | $172,900 |
| 2018 | $3,985 +3.8% | $172,900 |
| 2017 | $3,840 -8.3% | $172,900 |
| 2016 | $4,186 -1.2% | $172,900 +1.9% |
| 2015 | $4,236 +3.6% | $169,700 -19.6% |
| 2006 | $4,088 +40.9% | $211,070 +101.5% |
| 2005 | $2,901 +0.1% | $104,750 |
| 2003 | $2,897 +58% | $104,750 +42.9% |
| 2001 | $1,833 | $73,325 |
Find assessor info on the county website
Neighborhood: 06478
Nearby homes
- $539,9003 bd2 ba1.8k sqft21 Upson Dr, Oxford, CT 06478For Sale
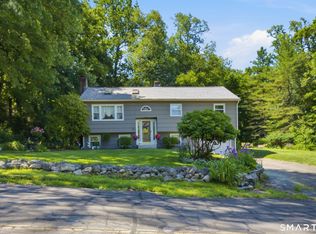
- $464,5003 bd2 ba1.2k sqft26 Upson Dr, Oxford, CT 06478Off Market
- $530,9003 bd2 ba1.8k sqft14 Upson Dr, Oxford, CT 06478Off Market
- $498,9003 bd2 ba1.5k sqft15 Upson Dr, Oxford, CT 06478Off Market
- $517,9003 bd2 ba1.2k sqft2 Hollis Dr, Oxford, CT 06478Off Market
- $550,0003 bd2 ba2k sqft27 Upson Dr, Oxford, CT 06478Sold
- $422,6003 bd1 ba1.3k sqft11 Upson Dr, Oxford, CT 06478Off Market
- $457,2003 bd1 ba1.2k sqft26 Wilson Dr, Oxford, CT 06478Off Market
Nearby schools
GreatSchools rating
- NAQuaker Farms SchoolGrades: PK-2Distance: 2.5 mi
- 7/10Oxford Middle SchoolGrades: 6-8Distance: 2.5 mi
- 6/10Oxford High SchoolGrades: 9-12Distance: 4.6 mi
Schools provided by the listing agent
- Elementary: Quaker Farms
- High: Oxford
Source: Smart MLS. This data may not be complete. We recommend contacting the local school district to confirm school assignments for this home.


Get pre-qualified for a loan
At Zillow Home Loans, we can pre-qualify you in as little as 5 minutes with no impact to your credit score.An equal housing lender. NMLS #10287.
Sell for more on Zillow
Get a Zillow Showcase℠ listing at no additional cost and you could sell for .
$485,600
2% more
+$9,712
With Zillow Showcase(estimated)
$495,312
- Connecticut
- New Haven County
- Oxford
- 06478
- 20 Upson Drive
Nearby cities
Nearby zip codes
Other Oxford Topics
