Welcome to 55 Hacienda Circle, nestled on a desirable corner lot in a private cul-de-sac! This spacious raised ranch, owned by just one family, offers over 1,300* sq ft on the main level plus a fully finished raised basement - giving you nearly 1,900* sq ft of living space plus a stunning 250 sq ft enclosed porch complete with both screen and glass panels and a cozy natural gas stove, perfect for three-season enjoyment. The main level features beautiful hardwood floors, a bright and functional kitchen, and a comfortable flow between living and dining spaces. Three generous bedrooms and two full baths round out the upper level. Step outside to a brand new above-ground pool (June 2026), deck, and fully fenced yard on .54 acres, ideal for entertaining all summer long. The attached two-car garage and roof under 10 years old offer the peace of mind today's buyers are looking for. Central AC, and a functional lower level are perfect for an additional living room or home office, and a location that puts you close to shopping, dining, and highway access complete this incredible package. This one checks every box - don't wait!
Accepting backups
$475,000
55 Hacienda Circle, Southington, CT 06479
3beds
1,340sqft
:
Get pre-qualified$3,189/mo
Single Family Residence
Built in 1976
0.54 Acres Lot
$-- Zestimate®
$354/sqft
$-- HOA
What's special
Central acPrivate cul-de-sacAttached two-car garageBrand new above-ground poolFully finished raised basementBeautiful hardwood floorsThree generous bedrooms
- 19 days |
- 1,086 |
- 46 |
Likely to sell faster than
Zillow last checked:
Listing updated:
Listed by:
Nora Lewis (860)906-2970,
William Raveis Real Estate 860-633-0111
Source: Smart MLS,MLS#: 24184634
Facts & features
Interior
Bedrooms & bathrooms
- Bedrooms: 3
- Bathrooms: 2
- Full bathrooms: 2
Primary bedroom
- Level: Main
Bedroom
- Level: Main
Bedroom
- Level: Main
Dining room
- Level: Main
Living room
- Level: Main
Heating
- Baseboard, Hot Water, Natural Gas
Cooling
- Central Air
Appliances
- Included: Oven/Range, Microwave, Refrigerator, Dishwasher, Washer, Dryer, Gas Water Heater
- Laundry: Lower Level
Features
- Sound System
- Basement: None
- Attic: Pull Down Stairs
- Has fireplace: No
Interior area
- Total structure area: 1,340
- Total interior livable area: 1,340 sqft
- Finished area above ground: 1,340
Property
Parking
- Total spaces: 2
- Parking features: Attached
- Attached garage spaces: 2
Features
- Patio & porch: Deck
- Has private pool: Yes
- Pool features: Vinyl, Above Ground
Lot
- Size: 0.54 Acres
- Features: Corner Lot, Cul-De-Sac
Details
- Additional structures: Shed(s)
- Parcel number: 2342815
- Zoning: R-20/2
Construction
Type & style
- Home type: SingleFamily
- Architectural style: Ranch
- Property subtype: Single Family Residence
Materials
- Vinyl Siding
- Foundation: Concrete Perimeter, Raised
- Roof: Shingle
Condition
- New construction: No
- Year built: 1976
Utilities & green energy
- Sewer: Public Sewer
- Water: Public
Community & HOA
Community
- Features: Golf, Health Club, Library, Medical Facilities, Park, Playground, Pool
- Subdivision: Plantsville
HOA
- Has HOA: No
Location
- Region: Plantsville
Financial & listing details
- Price per square foot: $354/sqft
- Tax assessed value: $287,030
- Annual tax amount: $6,685
- Date on market: 7/15/2026
Estimated market value
Not available
Estimated sales range
Not available
Not available
Price history
| Date | Event | Price |
|---|---|---|
| 6/17/2026 | Listed for sale | $475,000+216.7%$354/sqft |
Source:  Smart MLS #24164530 Report a problem Smart MLS #24164530 Report a problem | ||
| 10/29/1993 | Sold | $150,000$112/sqft |
Source: Public Record Report a problem | ||
Public tax history
| Year | Property taxes | Tax assessment |
|---|---|---|
| 2025 | $6,169 +5.6% | $185,770 |
| 2024 | $5,841 +3.6% | $185,770 |
| 2023 | $5,640 +4.2% | $185,770 |
| 2022 | $5,411 +0.3% | $185,770 |
| 2021 | $5,393 +2.6% | $185,770 +8.2% |
| 2020 | $5,257 0% | $171,640 |
| 2019 | $5,259 +0.5% | $171,640 |
| 2018 | $5,232 | $171,640 |
| 2017 | $5,232 +4.1% | $171,640 -0.5% |
| 2015 | $5,027 +2.7% | $172,520 |
| 2014 | $4,893 +3.3% | $172,520 |
| 2013 | $4,737 -0.1% | $172,520 |
| 2012 | $4,741 +0.7% | $172,520 -11% |
| 2011 | $4,708 +1.1% | $193,900 |
| 2010 | $4,657 +3.2% | $193,900 |
| 2009 | $4,512 +1.1% | $193,900 |
| 2008 | $4,464 +19.8% | $193,900 +48% |
| 2007 | $3,725 | $131,040 |
| 2004 | $3,725 +6.9% | $131,040 |
| 2003 | $3,486 | $131,040 |
Find assessor info on the county website
Monthly payment
Est. payment
Payment breakdown
Explore the cost of this home by adjusting the details. Changes won't be saved.Climate risks
Neighborhood: 06479
Nearby schools
GreatSchools rating
- 8/10South End SchoolGrades: K-5Distance: 0.6 mi
- 7/10John F. Kennedy Middle SchoolGrades: 6-8Distance: 1.6 mi
- 6/10Southington High SchoolGrades: 9-12Distance: 3.6 mi
- $419,0003 bd1 ba1.3k sqft35 Hacienda Cir, Southington, CT 06489Off Market
- $388,2003 bd1 ba1.3k sqft75 Hacienda Cir, Plantsville, CT 06479Off Market
- $502,3003 bd2 ba1.8k sqft52 Hacienda Cir, Plantsville, CT 06479Off Market
- $473,6004 bd3 ba1.7k sqft36 Hacienda Cir, Plantsville, CT 06479Off Market
- $492,5004 bd2 ba1.7k sqft60 Hacienda Cir, Plantsville, CT 06479Off Market
- $479,2003 bd3 ba1.5k sqft30 Hacienda Cir, Plantsville, CT 06479Off Market
- $492,2003 bd2 ba2.1k sqft85 Hacienda Cir, Plantsville, CT 06479Sold
- $391,1003 bd1 ba1.3k sqft44 Hacienda Cir, Plantsville, CT 06479Off Market
A local agent can set up tours, give advice and negotiate with sellers.
Similar homes
- $549,9993 bd2 ba1.7k sqft301 Wiese Road, Cheshire, CT 06410For Sale
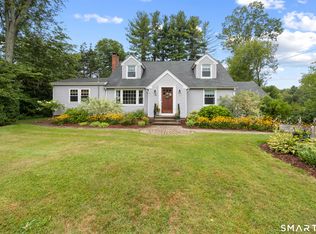
 MLS ID #24194933, Donna S. Pellegrino, Calcagni Real Estate. Smart MLS
 - $482,0004 bd2 ba1.7k sqft1515 Mount Vernon Road, Southington, CT 06489For Sale
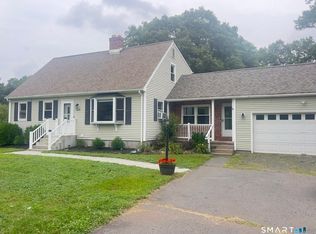 MLS ID #24178168, Shari Jones, Coldwell Banker Realty. Smart MLS
 - $499,9003 bd2 ba1.7k sqft379 Smith Pond Road, Watertown, CT 06795For Sale
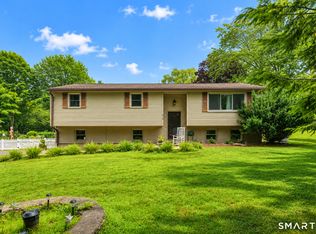 MLS ID #24184918, Timothy Drakeley, Drakeley Real Estate, Inc.. Smart MLS
 - $449,9003 bd3 ba1.3k sqft448 Mixville Road, Cheshire, CT 06410For Sale
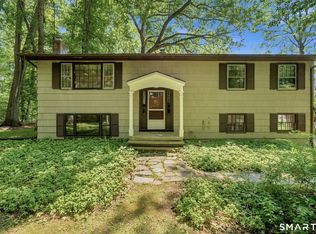 MLS ID #24187185, Nick K. Prevost, William Raveis Real Estate. Smart MLS
 - $499,9003 bd2 ba1.9k sqft112 Joy Road, Middlebury, CT 06762For SaleMLS ID #24195720, Rob Marucci, Better Living Realty, LLC. Smart MLS
- $539,9993 bd3 ba1.6k sqft1512 Country Club Road, Middletown, CT 06457For SaleMLS ID #24191099, Rosemarie Smith, KW Legacy Partners. Smart MLS
- $340,0004 bd2 ba1.9k sqft53 Quarry Lane, Meriden, CT 06451For SaleMLS ID #24192889, Monique Jacobs, Lamacchia Realty. Smart MLS
- $485,0002 bd2 ba1.9k sqft47 Middlebury Terrace, Middlebury, CT 06762For SaleMLS ID #24194436, Ruthanne Salvatore, Coldwell Banker Realty. Smart MLS
- $429,9004 bd2 ba1.6k sqft260 Parker Avenue, Meriden, CT 06450For SaleMLS ID #24192323, Nelly Cordova, Keller Williams Prestige Prop.. Smart MLS
- $389,9003 bd1 ba1.1k sqft33 Provencher Drive, Plainville, CT 06062For SaleMLS ID #24196124, Maria Theam, Tier 1 Real Estate. Smart MLS
- $484,0003 bd2 ba1.3k sqft20 Haynes Road, West Hartford, CT 06117For SaleMLS ID #24193720, Jessica Moore, Carbutti & Co., Realtors. Smart MLS
- $419,9003 bd2 ba1.9k sqft548 Beecher Road, Wolcott, CT 06716For SaleMLS ID #24189940, Chris D. Callahan, Berkshire Hathaway NE Prop.. Smart MLS
- $419,9003 bd2 ba1.6k sqft48 Peter Parley Row, Berlin, CT 06037For SaleMLS ID #24186634, Joe R. Snell, Luxe Realty LLC. Smart MLS
- $424,9003 bd3 ba1.2k sqft61 Hollister Drive, Rocky Hill, CT 06067For SaleMLS ID #24183872, Anthony Cusano, Berkshire Hathaway NE Prop.. Smart MLS
- $410,0003 bd3 ba1.4k sqft11 Middleway East, Waterbury, CT 06708For SaleMLS ID #24194443, Kara Reynolds, West View Properties, LLC. Smart MLS
- $375,0003 bd2 ba1.4k sqft24 Yale Avenue, Middlebury, CT 06762For SaleMLS ID #24196102, Kenneth Viele, Jr., Coldwell Banker Realty. Smart MLS
- $399,9003 bd3 ba1.4k sqft54 Exeter Road, Hamden, CT 06518For SaleMLS ID #24193865, Sherri L. Ciotto, Berkshire Hathaway NE Prop.. Smart MLS
- $350,0003 bd2 ba1.3k sqft65 Munson Road, Wolcott, CT 06716For SaleMLS ID #24187205, Daniel P. Sullivan, Regency Real Estate, LLC. Smart MLS
- $484,9004 bd2 ba1.8k sqft16 Raymond Place, Cromwell, CT 06416For SaleMLS ID #24190416, Jeff Coleman, Hagel & Assoc. Real Estate. Smart MLS
- $519,9003 bd2 ba1.8k sqft21 Upson Drive, Oxford, CT 06478For SaleMLS ID #24185357, Stephen Guarrera, Carey & Guarrera Real Estate. Smart MLS
