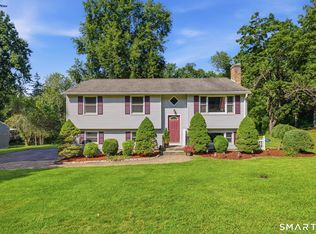
Bring your vision and creativity and have your chance to live in Rocky Hill's highly sought after West end. This charming 3 BR, 2 Full bathroom Ranch just needs a little sweat equity and off you go. The outside of the home just had a brand new roof installed including the plywood underneath. The cedar shingles, trim, windows, and foundation outside have all been freshly painted as well as all 3 bedrooms, hallway and living room inside. All bedrooms and living room have original hard wood floors that are in great condition! Living room has cozy wood burning fireplace with an electric insert, but can also be used to burn real wood. Fully finished basement just had brand new vinyl plank flooring installed. The large recreation room can easily be converted into a 4th bedroom or potential in law suite. Full bathroom, office space, additional play room and huge walk in closet also ready for your enjoyment. Central vacuum through out entire home with newer water heater. Large open, clean garage with workbench, tons of rack storage, and pegboard for hanging tools. Off the kitchen you can enjoy a beautiful outdoor deck leading down to a patio overlooking a large yard with shed for more storage. Located on a quiet street with convenience to grocery stores, great restaurants, pharmacies, highways, fire department, and West Hill School - you simply cannot beat this great location! Book showing today. Owner/Agent The new roof has a 25 year warranty transferrable to new owner at closing. Paperwork included.
For sale
$424,900
61 Hollister Drive, Rocky Hill, CT 06067
3beds
1,264sqft
Single Family Residence
Built in 1964
0.47 Acres Lot
$-- Zestimate®
$336/sqft
$-- HOA
What's special
Office spaceLarge recreation roomAdditional play room
- 34 days
- 1,576
- 50
Zillow last checked:
Listing updated:
Listed by:
Anthony Cusano (860)922-7778,
Berkshire Hathaway NE Prop. 860-633-3674
Source: Smart MLS,MLS#: 24183872
Facts & features
Interior
Bedrooms & bathrooms
- Bedrooms: 3
- Bathrooms: 3
- Full bathrooms: 2
- 1/2 bathrooms: 1
Primary bedroom
- Features: Half Bath, Walk-In Closet(s), Hardwood Floor
- Level: Main
- Area: 161.88 Square Feet
- Dimensions: 11.4 x 14.2
Bedroom
- Features: Hardwood Floor
- Level: Main
- Area: 132.21 Square Feet
- Dimensions: 11.7 x 11.3
Bedroom
- Features: Hardwood Floor
- Level: Main
- Area: 143.22 Square Feet
- Dimensions: 9.3 x 15.4
Primary bathroom
- Features: Tub w/Shower
- Level: Main
- Area: 57.6 Square Feet
- Dimensions: 8 x 7.2
Bathroom
- Features: Stall Shower
- Level: Lower
- Area: 42.77 Square Feet
- Dimensions: 7 x 6.11
Kitchen
- Level: Main
- Area: 199.5 Square Feet
- Dimensions: 11.4 x 17.5
Living room
- Features: Fireplace, Hardwood Floor
- Level: Main
- Area: 250.38 Square Feet
- Dimensions: 11.7 x 21.4
Office
- Level: Lower
- Area: 52.46 Square Feet
- Dimensions: 6.1 x 8.6
Other
- Level: Lower
- Area: 37.82 Square Feet
- Dimensions: 6.1 x 6.2
Rec play room
- Level: Lower
- Area: 322.34 Square Feet
- Dimensions: 22.7 x 14.2
Rec play room
- Level: Lower
- Area: 78.32 Square Feet
- Dimensions: 8.9 x 8.8
Heating
- Baseboard, Electric
Cooling
- None
Appliances
- Included: Oven/Range, Microwave, Range Hood, Refrigerator, Dishwasher, Washer, Dryer, Electric Water Heater, Water Heater
- Laundry: Lower Level
Features
- Basement: Full,Finished
- Attic: Pull Down Stairs
- Number of fireplaces: 1
Interior area
- Total structure area: 1,264
- Total interior livable area: 1,264 sqft
- Finished area above ground: 1,264
Property
Parking
- Total spaces: 1
- Parking features: Attached
- Attached garage spaces: 1
Lot
- Size: 0.47 Acres
Details
- Parcel number: 2254349
- Zoning: R-20
Construction
Type & style
- Home type: SingleFamily
- Architectural style: Ranch
- Property subtype: Single Family Residence
Materials
- Shingle Siding
- Foundation: Concrete Perimeter
- Roof: Asphalt
Condition
- New construction: No
- Year built: 1964
Utilities & green energy
- Sewer: Public Sewer
- Water: Public
Community & HOA
HOA
- Has HOA: No
Location
- Region: Rocky Hill
Financial & listing details
- Price per square foot: $336/sqft
- Tax assessed value: $226,660
- Annual tax amount: $7,185
- Date on market: 7/27/2026
Estimated market value
Not available
Estimated sales range
Not available
Not available
Price history
| Date | Event | Price |
|---|---|---|
| 7/27/2026 | Listed for sale | $424,900-7.6%$336/sqft |
Source:  Smart MLS #24183872 Report a problem Smart MLS #24183872 Report a problem | ||
| 7/15/2026 | Listing removed | $459,900$364/sqft |
Source: Smart MLS #24183872 Report a problem | ||
| 6/17/2026 | Listed for sale | $459,900$364/sqft |
Source: Smart MLS #24183872 Report a problem | ||
Public tax history
| Year | Property taxes | Tax assessment |
|---|---|---|
| 2025 | $6,854 +3.7% | $226,660 |
| 2024 | $6,612 +3.3% | $226,660 +27.2% |
| 2023 | $6,399 +4% | $178,150 |
| 2022 | $6,150 +1.2% | $178,150 |
| 2021 | $6,075 +1.5% | $178,150 |
| 2020 | $5,986 +3.4% | $178,150 |
| 2019 | $5,790 +8.4% | $178,150 +8.1% |
| 2018 | $5,339 +2.5% | $164,780 |
| 2017 | $5,207 +6.4% | $164,780 |
| 2015 | $4,894 | $164,780 |
| 2014 | $4,894 +2.3% | $164,780 -8.4% |
| 2013 | $4,783 +2.7% | $179,830 |
| 2012 | $4,658 +5.7% | $179,830 |
| 2011 | $4,406 +2.9% | $179,830 |
| 2010 | $4,280 +3.9% | $179,830 |
| 2009 | $4,118 +0.3% | $179,830 +27.9% |
| 2008 | $4,105 +2.8% | $140,570 |
| 2007 | $3,992 +1.4% | $140,570 |
| 2006 | $3,936 +8.5% | $140,570 |
| 2005 | $3,627 | $140,570 |
| 2004 | $3,627 +80.2% | $140,570 +104.6% |
| 2003 | $2,013 -23.5% | $68,700 -30% |
| 2001 | $2,630 +2.6% | $98,140 -15.7% |
| 1995 | $2,563 | $116,480 |
Find assessor info on the county website
Monthly payment
Est. payment
Payment breakdown
Explore the cost of this home by adjusting the details. Changes won't be saved.Climate risks
Neighborhood: 06067
Nearby schools
Schools provided by the listing agent
- Elementary: West Hill School
- High: Rocky Hill
Source: Smart MLS. This data may not be complete. We recommend contacting the local school district to confirm school assignments for this home.
Similar homes
- $449,9003 bd2 ba1.3k sqft245 Grindle Brook Road, Glastonbury, CT 06073For Sale

 MLS ID #24197015, Britt Miglietta, Berkshire Hathaway NE Prop.. Smart MLS
 - $469,9003 bd2 ba1.8k sqft29 Coles Road, Cromwell, CT 06416For Sale
 MLS ID #24201762, Joe Loguidice, William Raveis Real Estate. Smart MLS
 - $399,0003 bd2 ba1.4k sqft80 Gideon Lane, Glastonbury, CT 06033For Sale
 MLS ID #24201694, Mike Rethis, Coldwell Banker Realty. Smart MLS
 - $399,9002 bd2 ba1.4k sqft931 Chestnut Hill Road, Glastonbury, CT 06073For Sale
 MLS ID #24200054, Nancy M. Weiner, Century 21 AllPoints Realty. Smart MLS
 - $398,0004 bd2 ba1.7k sqft27 Edgewood Road, Portland, CT 06480For SaleMLS ID #24201153, DJ J. Dube, RE/MAX Right Choice. Smart MLS
- $399,9003 bd3 ba1.6k sqft25 Gale Road, Bloomfield, CT 06002For SaleMLS ID #24202227, Arek Wtulich, William Raveis Real Estate. Smart MLS
- $399,0003 bd2 ba1.2k sqft40 Woodside Lane, Plainville, CT 06062For SaleMLS ID #24196395, William D. Stiles, Coldwell Banker Realty. Smart MLS
- $359,9003 bd2 ba1.4k sqft106 Westview Terrace, Berlin, CT 06037For SaleMLS ID #24201803, Benjamin Lemieux, eXp Realty. Smart MLS
- $399,0003 bd2 ba1.5k sqft299 South Road, Farmington, CT 06032For SaleMLS ID #24196888, Stephanie Liriano, Redfin Corporation. Smart MLS
- $424,9003 bd3 ba1.6k sqft37 Hickory Street, Plymouth, CT 06786For SaleMLS ID #24202088, Michael H. Truong, eXp Realty. Smart MLS
- $399,9003 bd2 ba1.4k sqft52 Greenhouse Boulevard, West Hartford, CT 06110For SaleMLS ID #24198732, Susan M. Wiley, Berkshire Hathaway NE Prop.. Smart MLS
- $349,9002 bd2 ba1.2k sqft22 Cottwell Drive, Wethersfield, CT 06109For SaleMLS ID #24198383, Jessica San Juan, William Pitt Sotheby's Int'l. Smart MLS
- $424,9953 bd2 ba1.3k sqft165 Colchester Avenue, East Hampton, CT 06424For SaleMLS ID #24192346, Polly S. Carilli, William Raveis Real Estate. Smart MLS
- $425,0002 bd2 ba1.2k sqft134 Oakwood Avenue, West Hartford, CT 06119For SaleMLS ID #24199334, Michael P. Antisdale, Coldwell Banker Realty. Smart MLS
- $400,0003 bd2 ba1.8k sqft820 Hartford Turnpike, Vernon, CT 06066For SaleMLS ID #24201766, Mark Mermelstein, eXp Realty. Smart MLS
- $260,0002 bd2 ba1.5k sqftCedar Hollow, Rocky Hill, CT 06067For SaleMLS ID #24185215, Jim Burnett, Eagle Eye Realty PLLC. Smart MLS
- $299,9903 bd1 ba1k sqft34 Cedar Ridge Road, Newington, CT 06111For SaleMLS ID #24202142, Daniell Hedrick Curtis, Our Home Realty Advisors. Smart MLS
- $389,9003 bd2 ba1.3k sqft38 Linwood Street, Bristol, CT 06010For SaleMLS ID #24197127, Arben Belica, William Raveis Real Estate. Smart MLS
- $379,9003 bd1 ba1.1k sqft33 Provencher Drive, Plainville, CT 06062For SaleMLS ID #24196124, Maria Theam, Tier 1 Real Estate. Smart MLS
- $275,0003 bd2 ba1.3k sqft44 Middlebrook Road, Newington, CT 06111For SaleMLS ID #24200539, Juliet L. Cavanaugh, Cavanaugh & Company LLC. Smart MLS
