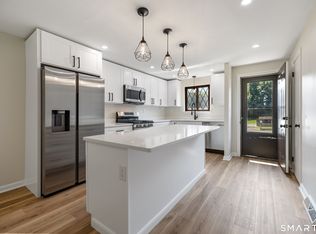
This updated and very well-maintained 2 bedroom, 1.5 bath Townhouse offers a combined 1,570 sf, including the large freshly painted lower level recreation room! Updates over the past 4 years include new LVP flooring and fresh paint in the LR/DR, Entry Hall, 1/2 Bath, and Kitchen, which also has a new white subway tile backsplash and stainless steel refrigerator! The spacious bedrooms have new W/W carpeting, fresh paint, and lots of closet space, while the full bath has a new tile tub/shower surround, fixtures and wainscoting! The inviting open-concept layout features a spacious living and dining room with rare wood-burning fireplace and a slider leading to the newer back deck, perfect for relaxing or entertaining. Other updates include a new natural gas hot water heater in 2020, new high efficiency natural gas furnace in 2019, 1/2 bath with new vanity, sink, faucet, mirror, and lighting in 2019, roof in 2017, and central air in 2010! Enjoy the Cedar Hollow amenities, including an in-ground pool, pool house, and beautifully maintained and private grounds. The HOA covers water, sewer, trash, snow removal, grounds maintenance, and property management. Ideally located near shopping, restaurants, parks, and major highways, including I-91, Route 3, and 99, and walking distance to Ferry Park and Ferry Grill! This move-in ready home offers the perfect blend of low maintenance living and an unbeatable Rocky Hill location! The 2 assigned parking spots are #38 and #75.
Accepting backups
$260,000
205 Cedar Hollow Drive #205, Rocky Hill, CT 06067
2beds
1,570sqft
Condominium, Townhouse
Built in 1974
-- sqft lot
$271,700 Zestimate®
$166/sqft
$440/mo HOA
What's special
- 7 days
- 644
- 55
Zillow last checked:
Listing updated:
Listed by:
Jim Burnett (860)796-4158,
Eagle Eye Realty PLLC 860-263-9102
Source: Smart MLS,MLS#: 24185215
Facts & features
Interior
Bedrooms & bathrooms
- Bedrooms: 2
- Bathrooms: 2
- Full bathrooms: 1
- 1/2 bathrooms: 1
Primary bedroom
- Features: Wall/Wall Carpet
- Level: Upper
- Area: 191.52 Square Feet
- Dimensions: 12.6 x 15.2
Bedroom
- Features: Wall/Wall Carpet
- Level: Upper
- Area: 133.56 Square Feet
- Dimensions: 12.6 x 10.6
Bathroom
- Features: Remodeled, Vinyl Floor
- Level: Main
- Area: 20.7 Square Feet
- Dimensions: 3 x 6.9
Bathroom
- Features: Tub w/Shower, Tile Floor
- Level: Upper
- Area: 66.4 Square Feet
- Dimensions: 8 x 8.3
Dining room
- Features: Vinyl Floor
- Level: Main
- Area: 120.75 Square Feet
- Dimensions: 10.5 x 11.5
Family room
- Features: Wall/Wall Carpet
- Level: Lower
- Area: 351.86 Square Feet
- Dimensions: 14.6 x 24.1
Kitchen
- Features: Breakfast Bar, Vinyl Floor
- Level: Main
- Area: 91.2 Square Feet
- Dimensions: 7.6 x 12
Living room
- Features: Remodeled, Balcony/Deck, Fireplace, Sliders, Vinyl Floor
- Level: Main
- Area: 178.12 Square Feet
- Dimensions: 12.2 x 14.6
Heating
- Forced Air, Natural Gas
Cooling
- Central Air
Appliances
- Included: Oven/Range, Range Hood, Refrigerator, Dishwasher, Washer, Dryer, Gas Water Heater, Water Heater
- Laundry: Lower Level
Features
- Wired for Data, Open Floorplan
- Basement: Full,Finished,Liveable Space
- Attic: Crawl Space,Access Via Hatch
- Number of fireplaces: 1
Interior area
- Total structure area: 1,570
- Total interior livable area: 1,570 sqft
- Finished area above ground: 1,138
- Finished area below ground: 432
Property
Parking
- Total spaces: 2
- Parking features: Parking Lot, Assigned
Features
- Stories: 3
- Patio & porch: Porch, Deck
- Exterior features: Sidewalk, Rain Gutters
- Has private pool: Yes
- Pool features: In Ground
Lot
- Features: Level, Cul-De-Sac
Details
- Additional structures: Pool House
- Parcel number: 687853
- Zoning: R-20
Construction
Type & style
- Home type: Condo
- Architectural style: Townhouse
- Property subtype: Condominium, Townhouse
Materials
- Brick, Stucco
Condition
- New construction: No
- Year built: 1974
Utilities & green energy
- Sewer: Public Sewer
- Water: Public
Community & HOA
Community
- Features: Basketball Court, Library, Medical Facilities, Park, Playground, Pool, Public Rec Facilities, Shopping/Mall
HOA
- Has HOA: Yes
- Amenities included: Pool, Management
- Services included: Maintenance Grounds, Trash, Snow Removal, Water, Sewer, Pool Service, Road Maintenance
- HOA fee: $440 monthly
Location
- Region: Rocky Hill
Financial & listing details
- Price per square foot: $166/sqft
- Tax assessed value: $146,510
- Annual tax amount: $4,644
- Date on market: 8/26/2026
Estimated market value
$271,700
$258,000 - $285,000
$2,385/mo
Price history
| Date | Event | Price |
|---|---|---|
| 8/29/2026 | Listed for sale | $260,000+26.8%$166/sqft |
Source:  Smart MLS #24185215 Report a problem Smart MLS #24185215 Report a problem | ||
| 11/23/2022 | Sold | $205,000+8%$131/sqft |
Source: Smart MLS #170529085 Report a problem | ||
| 10/19/2022 | Contingent | $189,900$121/sqft |
Source: Smart MLS #170529085 Report a problem | ||
| 10/14/2022 | Listed for sale | $189,900+31%$121/sqft |
Source: Smart MLS #170529085 Report a problem | ||
| 4/2/2020 | Sold | $145,000+6.6%$92/sqft |
Source: Smart MLS #170265215 Report a problem | ||
| 4/7/2016 | Sold | $136,000$87/sqft |
Source: Smart MLS #G10079341 Report a problem | ||
Public tax history
Tax history is unavailable.
Monthly payment
Est. payment
Payment breakdown
Explore the cost of this home by adjusting the details. Changes won't be saved.Climate risks
Neighborhood: 06067


Similar homes
- $319,9002 bd2 ba1.5k sqftCedar Hollow, Rocky Hill, CT 06067For Sale
 MLS ID #24201246, Mike Trinh, Naples Realty Group, LLC. Smart MLS
 - $267,5002 bd2 ba1.2k sqftLexington Estates, Rocky Hill, CT 06067For Sale
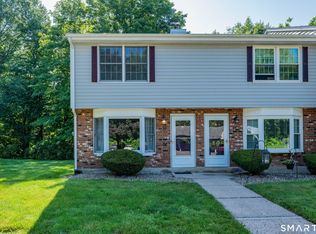 MLS ID #24188726, Dawn E. Satagaj, William Raveis Real Estate. Smart MLS
 - $325,0002 bd2 ba1.2k sqftCentury Ridge, Rocky Hill, CT 06067For Sale
 MLS ID #24198759, Adam C. Clemens, Century 21 Clemens Group. Smart MLS
 - $269,0002 bd2 ba1.2k sqftGlen Oaks,New Section, Newington, CT 06111For Sale
 MLS ID #24194592, Bob Rouillard, Century 21 AllPoints Realty. Smart MLS
 - $329,9002 bd3 ba1.9k sqftCold Spring Village, Rocky Hill, CT 06067For SaleMLS ID #24191625, Ola Aly Ghoneim, Berkshire Hathaway NE Prop.. Smart MLS
- $265,0002 bd2 ba1.1k sqft60 Old Town Road #53, Vernon, CT 06066For SaleMLS ID #24196947, Himanshu Singh, Singh Realty. Smart MLS
- $269,9002 bd2 ba1k sqft32 Jubilee Street, New Britain, CT 06051For SaleMLS ID #24200834, Kamil Andrukiewicz, New Haus Group LLC. Smart MLS
- $310,0002 bd2 ba908 sqftMeadow Hill, Glastonbury, CT 06033For SaleMLS ID #24198690, Laura A. McConville, Berkshire Hathaway NE Prop.. Smart MLS
- $259,9002 bd1 ba1.5k sqftCharter Oak Place, Hartford, CT 06106For SaleMLS ID #24196111, Mark G. Kehrhahn, Century 21 AllPoints Realty. Smart MLS
- $229,0002 bd2 ba1.5k sqftHamlin Court, Middletown, CT 06457For SaleMLS ID #24196691, Sue Hitchcock, Coldwell Banker Realty. Smart MLS
- $269,9002 bd2 ba1.1k sqftMilestone Commons Vii, Glastonbury, CT 06033For SaleMLS ID #24187441, Eric Toth, Vision Real Estate. Smart MLS
- $274,9002 bd1 ba1.1k sqft134 Oxford Drive, East Hartford, CT 06118For SaleMLS ID #24199350, Adam Cannon, Coldwell Banker Realty. Smart MLS
- $269,9002 bd2 ba1.2k sqftParker House, Middletown, CT 06457For SaleMLS ID #24196275, Barbara S. Puorro, Puorro Realty Group. Smart MLS
- $229,9002 bd2 ba976 sqftWilliamstown Court, Newington, CT 06111For SaleMLS ID #24199461, Hiram Colon, Premier Properties of CT. Smart MLS
- $285,0002 bd2 ba1k sqftWooster Court, New Haven, CT 06511For SaleMLS ID #24198228, Sherri Schwartz, Coldwell Banker Realty. Smart MLS
- $229,9002 bd2 ba976 sqftWilliamstown Court, Newington, CT 06111For SaleMLS ID #24199471, Hiram Colon, Premier Properties of CT. Smart MLS
- $285,0002 bd2 ba1k sqftMilestone Commons Vi, Glastonbury, CT 06033For SaleMLS ID #24195567, Tyler DeVecchis, Century 21 AllPoints Realty. Smart MLS
- $299,9004 bd3 ba1.6k sqft314 Tunxis Avenue, Bloomfield, CT 06002For SaleMLS ID #24202417, Tracey T. Deleston, Berkshire Hathaway NE Prop.. Smart MLS
- $299,9002 bd2 ba1.4k sqftLuther Ridge At Middletown Condos, Middletown, CT 06457For SaleMLS ID #24199007, James P. Didato, Berkshire Hathaway NE Prop.. Smart MLS
- $244,0002 bd2 ba1k sqftLake Ridge, Meriden, CT 06450For SaleMLS ID #24191424, Anna M. Laurie, Coldwell Banker Realty. Smart MLS
