Welcome to 134 Oxford Drive, a charming 2 bedroom Cape offering a great combination of character and extensive recent updates. Step inside to find a freshly painted interior, exposed wood beams, built in bookshelves, and a beautiful stone fireplace that gives the main living space plenty of warmth and personality. The home received significant improvements in 2026, including a completely remodeled kitchen, updated bathroom, new porch, new interior doors, new windows, and refinished attic space. Both main level bedrooms offer ample closet space, while the walk up attic provides additional finished space with built in storage and plenty of possibilities. The partially finished lower level offers even more usable space along with a laundry area and additional storage. Outside, enjoy a private, fully fenced backyard, covered patio area, and detached 1 car garage with storage loft. Additional improvements include a newer roof, furnace, and rebuilt chimney. Conveniently located just minutes from the Glastonbury town line with easy access to highways, shopping, parks, restaurants, and Glastonbury Center. Move in and enjoy all the work that has already been done!
Coming soon 08/27
$299,900
134 Oxford Drive, East Hartford, CT 06118
2beds
1,149sqft
Single Family Residence
Built in 1942
7,405 Square Feet Lot
$-- Zestimate®
$261/sqft
$-- HOA
What's special
- 12 hours |
- 154 |
- 16 |
Zillow last checked:
Listing updated:
Listed by:
Adam Cannon (203)927-6042,
Coldwell Banker Realty 860-231-2600
Source: Smart MLS,MLS#: 24199350
Facts & features
Interior
Bedrooms & bathrooms
- Bedrooms: 2
- Bathrooms: 1
- Full bathrooms: 1
Primary bedroom
- Level: Upper
Bedroom
- Level: Upper
Bathroom
- Level: Main
Dining room
- Level: Main
Kitchen
- Level: Main
Living room
- Level: Main
Heating
- Hot Water, Natural Gas
Cooling
- Ceiling Fan(s)
Appliances
- Included: Gas Cooktop, Gas Range, Range Hood, Refrigerator, Dishwasher, Disposal, Washer, Dryer, Gas Water Heater
- Laundry: Lower Level
Features
- Smart Thermostat
- Basement: Full,Sump Pump,Partially Finished,Concrete
- Attic: Walk-up
- Number of fireplaces: 1
Interior area
- Total structure area: 1,149
- Total interior livable area: 1,149 sqft
- Finished area above ground: 1,149
- Finished area below ground: 0
Property
Parking
- Total spaces: 1
- Parking features: Detached, Garage Door Opener
- Garage spaces: 1
Features
- Patio & porch: Porch
- Exterior features: Fruit Trees
- Fencing: Fenced,Chain Link
Lot
- Size: 7,405 Square Feet
- Features: Level
Details
- Parcel number: 515227
- Zoning: R-3
Construction
Type & style
- Home type: SingleFamily
- Architectural style: Cape Cod
- Property subtype: Single Family Residence
Materials
- Vinyl Siding
- Foundation: Concrete Perimeter
- Roof: Asphalt
Condition
- New construction: No
- Year built: 1942
Utilities & green energy
- Sewer: Public Sewer
- Water: Public
Green energy
- Green verification: Home Energy Score
Community & HOA
Community
- Features: Basketball Court, Near Public Transport, Golf, Library, Medical Facilities, Park, Playground
HOA
- Has HOA: No
Location
- Region: East Hartford
Financial & listing details
- Price per square foot: $261/sqft
- Tax assessed value: $130,990
- Annual tax amount: $6,012
- Date on market: 8/23/2026
Estimated market value
Not available
Estimated sales range
Not available
Not available
Price history
| Date | Event | Price |
|---|---|---|
| 11/26/2025 | Sold | $247,500+3.2%$215/sqft |
Source:  Smart MLS #24135716 Report a problem Smart MLS #24135716 Report a problem | ||
| 10/28/2025 | Pending sale | $239,900$209/sqft |
Source: Smart MLS #24135716 Report a problem | ||
| 10/25/2025 | Listed for sale | $239,900+8.1%$209/sqft |
Source: Smart MLS #24135716 Report a problem | ||
| 12/15/2023 | Sold | $222,000+16.9%$193/sqft |
Source: Smart MLS #170603788 Report a problem | ||
| 10/31/2023 | Pending sale | $189,900$165/sqft |
Source: Smart MLS #170603788 Report a problem | ||
| 10/24/2023 | Listed for sale | $189,900+113.4%$165/sqft |
Source: Smart MLS #170603788 Report a problem | ||
| 11/18/2015 | Listing removed | $89,000+7.9%$77/sqft |
Source: Keller Williams Realty #G10021132 Report a problem | ||
| 11/17/2015 | Sold | $82,500-7.3%$72/sqft |
Source: Smart MLS #G10021132 Report a problem | ||
| 4/28/2015 | Pending sale | $89,000$77/sqft |
Source: Keller Williams Realty #G10021132 Report a problem | ||
| 4/28/2015 | Listed for sale | $89,000$77/sqft |
Source: Keller Williams Realty #G10021132 Report a problem | ||
| 3/25/2015 | Listing removed | $89,000$77/sqft |
Source: Keller Williams Realty #G10021132 Report a problem | ||
| 3/6/2015 | Price change | $89,000-10.1%$77/sqft |
Source: Keller Williams Realty #G10021132 Report a problem | ||
| 2/9/2015 | Listed for sale | $99,000-31.7%$86/sqft |
Source: Keller Williams Realty #G10021132 Report a problem | ||
| 11/18/2004 | Sold | $144,900+44.9%$126/sqft |
Source: Public Record Report a problem | ||
| 3/1/1993 | Sold | $100,000$87/sqft |
Source: Public Record Report a problem | ||
Public tax history
| Year | Property taxes | Tax assessment |
|---|---|---|
| 2025 | $6,012 +4.3% | $130,990 |
| 2024 | $5,764 +3.4% | $130,990 |
| 2023 | $5,572 +3.7% | $130,990 |
| 2022 | $5,371 +22.8% | $130,990 +47.9% |
| 2021 | $4,372 -1.1% | $88,590 |
| 2020 | $4,422 +1.6% | $88,590 |
| 2019 | $4,351 +3.1% | $88,590 |
| 2018 | $4,222 +1.3% | $88,590 |
| 2017 | $4,168 -2.6% | $88,590 -5.1% |
| 2015 | $4,280 +1% | $93,320 |
| 2014 | $4,237 +3.4% | $93,320 |
| 2013 | $4,097 +2.6% | $93,320 |
| 2012 | $3,993 +16.2% | $93,320 -6.5% |
| 2011 | $3,436 +1.8% | $99,830 |
| 2010 | $3,376 +6.8% | $99,830 |
| 2009 | $3,162 | $99,830 |
| 2008 | $3,162 -12.3% | $99,830 |
| 2007 | $3,606 +25% | $99,830 +51% |
| 2006 | $2,885 +8.2% | $66,130 |
| 2004 | $2,667 +5.3% | $66,130 +0.8% |
| 2003 | $2,532 +11.3% | $65,600 +10.8% |
| 2001 | $2,275 | $59,220 |
| 2000 | -- | $59,220 |
Find assessor info on the county website
Monthly payment
Est. payment
Payment breakdown
Explore the cost of this home by adjusting the details. Changes won't be saved.Climate risks
Neighborhood: 06118
Nearby schools
GreatSchools rating
- 5/10Dr. Thomas S. O'Connell SchoolGrades: K-5Distance: 1.6 mi
- 4/10East Hartford Middle SchoolGrades: 6-8Distance: 3 mi
- 2/10East Hartford High SchoolGrades: 9-12Distance: 1.4 mi
- $330,8003 bd1 ba1.3k sqft140 Oxford Dr, East Hartford, CT 06118Off Market
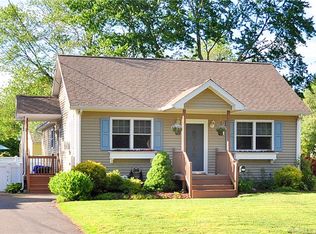
- $280,2003 bd1 ba1k sqft128 Oxford Dr, East Hartford, CT 06118Off Market

- $262,4002 bd1 ba912 sqft146 Oxford Dr, East Hartford, CT 06118Off Market
- $249,4002 bd1 ba816 sqft117 Millbrook Dr, East Hartford, CT 06118Off Market
- $329,0003 bd1 ba1.3k sqft122 Oxford Dr, East Hartford, CT 06118Off Market
- $251,5002 bd1 ba1.2k sqft133 Oxford Dr, East Hartford, CT 06118Off Market
- $270,0004 bd3 ba1.6k sqft111 Millbrook Dr, East Hartford, CT 06118Sold
- $248,9002 bd1 ba816 sqft121 Millbrook Dr, East Hartford, CT 06118Off Market
A local agent can set up tours, give advice and negotiate with sellers.
Similar homes
- $319,9003 bd2 ba1.3k sqft4 Eleanor Road, East Hartford, CT 06118For Sale

 MLS ID #24197763, Nora Lewis, William Raveis Real Estate. Smart MLS
 - $324,9004 bd1 ba1.3k sqft21 Cromwell Street, Hartford, CT 06114For Sale
 MLS ID #24198987, Lissette F. Herrera, Red Castle Realty. Smart MLS
 - $325,0002 bd1 ba960 sqft30 Yale Street, West Hartford, CT 06110For Sale
 MLS ID #24199011, Lisa A. McCarthy, Coldwell Banker Realty. Smart MLS
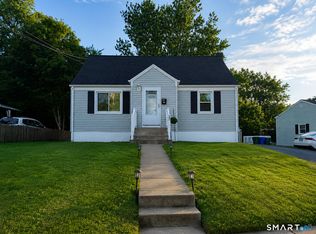
 - $325,0003 bd2 ba1.2k sqft341 School Street, East Hartford, CT 06108For Sale
 MLS ID #24184657, Nikki M. Defrancesco, Coldwell Banker Realty. Smart MLS
 - $299,0003 bd1 ba1.2k sqft422 Denslow Street, Windsor Locks, CT 06096For SaleMLS ID #24199905, Nikoll Selca, CORE Realty Group. Smart MLS
- $323,3004 bd2 ba1k sqft144 Wilson Street, Hartford, CT 06106For SaleMLS ID #24197044, Guillermo A. Araujo, Five Stars Realty. Smart MLS
- $325,0004 bd2 ba1.5k sqft170 Campfield Avenue, Hartford, CT 06114For SaleMLS ID #24194158, Bibi Ali, Serhant Connecticut, LLC. Smart MLS
- $399,9002 bd2 ba1.4k sqft931 Chestnut Hill Road, Glastonbury, CT 06073For SaleMLS ID #24200054, Nancy M. Weiner, Century 21 AllPoints Realty. Smart MLS
- $299,9003 bd1 ba1.1k sqft110 Greenwood Drive, Manchester, CT 06042For SaleMLS ID #24197067, Jessamyn Davila, Coldwell Banker Realty. Smart MLS
- $425,0002 bd2 ba1.2k sqft134 Oakwood Avenue, West Hartford, CT 06119For SaleMLS ID #24199334, Michael P. Antisdale, Coldwell Banker Realty. Smart MLS
- $379,0002 bd2 ba1.2k sqft22 Cottwell Drive, Wethersfield, CT 06109For SaleMLS ID #24198383, Jessica San Juan, William Pitt Sotheby's Int'l. Smart MLS
- $309,9003 bd1 ba951 sqft19 Yale Drive, Enfield, CT 06082For SaleMLS ID #24192782, Maritza Lee Zavala, Naples Realty Group, LLC. Smart MLS
- $299,9002 bd1 ba1k sqft222 Spring Road, Coventry, CT 06238For SaleMLS ID #24196170, Kyle West, eXp Realty. Smart MLS
- $285,0002 bd2 ba1k sqftWooster Court, New Haven, CT 06511For SaleMLS ID #24198228, Sherri Schwartz, Coldwell Banker Realty. Smart MLS
- $349,9003 bd1 ba843 sqft11 Elmhurst Circle, West Hartford, CT 06110For SaleMLS ID #24182030, Annie Simard, LPT Realty. Smart MLS
- $279,9003 bd1 ba1.1k sqft254 Commonwealth Avenue, New Britain, CT 06053For SaleMLS ID #24194333, Krystal Harrison, Coldwell Banker Realty. Smart MLS
- $289,7802 bd1 ba925 sqft416 Litchfield Drive, Windsor Locks, CT 06096For SaleMLS ID #24187438, Ilka D. Torres, Torbello Real Estate Advisors. Smart MLS
- $299,9003 bd2 ba1k sqft17 Spruce Street, Vernon, CT 06066For SaleMLS ID #24167626, Dianna Sleis, Coldwell Banker Realty. Smart MLS
- $369,0003 bd2 ba1.5k sqft5 Parker Street, Manchester, CT 06040For SaleMLS ID #24199056, Andrea Hayes, Coldwell Banker Realty. Smart MLS
- $325,0005 bd2 ba1.6k sqft231 Central Street, Bristol, CT 06010For SaleMLS ID #24199041, Mustafa Muaremi, Coldwell Banker Realty. Smart MLS
