Looking for easy living? This beautifully updated and meticulously maintained home may be just what you've been waiting for! Set on 2.70 private acres in the desirable Hopewell School District, this charming property offers a peaceful setting with plenty of room to relax and enjoy the outdoors. Sit on the welcoming front benches behind the classic white fence and enjoy what the world has to offer or explore the spacious private grounds. The home has undergone numerous updates since 2025, including an updated lower-level bathroom, a new kitchen backsplash, granite countertops and most windows replaced within the last year. A complete list of recent improvements is available for review. One of the standout features is the fully paid-off solar panel system, eliminating the monthly solar lease payment and potentially providing significant savings on electricity costs. The lower level also features a second bedroom and full bathroom, providing additional living space and flexibility for guests, a home office, or extended family. With its peaceful setting, extensive recent updates, solar savings, and generous acreage, this home offers a wonderful combination of comfort, privacy, and convenience.
Accepting backups
$399,900
931 Chestnut Hill Road, Glastonbury, CT 06073
2beds
1,406sqft
Single Family Residence
Built in 1952
2.7 Acres Lot
$-- Zestimate®
$284/sqft
$-- HOA
What's special
- 72 days
- 74
- 3
Likely to sell faster than
Zillow last checked:
Listing updated:
Listed by:
Nancy M. Weiner (860)966-7019,
Century 21 AllPoints Realty 860-228-9425,
Karen Martin 860-559-8903,
Century 21 AllPoints Realty
Source: Smart MLS,MLS#: 24200054
Facts & features
Interior
Bedrooms & bathrooms
- Bedrooms: 2
- Bathrooms: 2
- Full bathrooms: 2
Primary bedroom
- Level: Main
- Area: 207 Square Feet
- Dimensions: 18 x 11.5
Bedroom
- Level: Lower
- Area: 312 Square Feet
- Dimensions: 24 x 13
Kitchen
- Level: Main
- Area: 60.5 Square Feet
- Dimensions: 11 x 5.5
Living room
- Level: Main
- Area: 312 Square Feet
- Dimensions: 24 x 13
Heating
- Forced Air, Oil
Cooling
- Window Unit(s)
Appliances
- Included: Electric Cooktop, Microwave, Refrigerator, Dishwasher, Washer, Dryer, Electric Water Heater, Water Heater
- Laundry: Lower Level
Features
- Open Floorplan
- Windows: Thermopane Windows
- Basement: Full,Finished
- Attic: Access Via Hatch
- Number of fireplaces: 2
Interior area
- Total structure area: 1,406
- Total interior livable area: 1,406 sqft
- Finished area above ground: 1,406
Video & virtual tour
Property
Parking
- Total spaces: 1
- Parking features: Attached, Covered, Garage Door Opener
- Attached garage spaces: 1
Features
- Fencing: Full
Lot
- Size: 2.7 Acres
- Features: Few Trees, Level, Cleared
Details
- Parcel number: 566230
- Zoning: RR
- Other equipment: Generator, Generator Ready
Construction
Type & style
- Home type: SingleFamily
- Architectural style: Ranch
- Property subtype: Single Family Residence
Materials
- Vinyl Siding
- Foundation: Concrete Perimeter
- Roof: Asphalt
Condition
- New construction: No
- Year built: 1952
Utilities & green energy
- Sewer: Septic Tank
- Water: Well
- Utilities for property: Cable Available
Green energy
- Energy efficient items: Windows
- Energy generation: Solar
Community & HOA
Community
- Subdivision: South Glastonbury
HOA
- Has HOA: No
Location
- Region: Glastonbury
Financial & listing details
- Price per square foot: $284/sqft
- Tax assessed value: $199,800
- Annual tax amount: $6,739
- Date on market: 8/20/2026
Estimated market value
Not available
Estimated sales range
Not available
Not available
Price history
| Date | Event | Price |
|---|---|---|
| 8/22/2026 | Listed for sale | $399,900+3.3%$284/sqft |
Source:  Smart MLS #24200054 Report a problem | ||
| 8/28/2025 | Sold | $387,000+3.2%$275/sqft |
Source: Smart MLS #24108146 Report a problem | ||
| 7/30/2025 | Pending sale | $375,000$267/sqft |
Source: Smart MLS #24108146 Report a problem | ||
| 7/26/2025 | Price change | $375,000-6%$267/sqft |
Source: Smart MLS #24108146 Report a problem | ||
| 7/7/2025 | Listed for sale | $399,000+78.1%$284/sqft |
Source: Smart MLS #24108146 Report a problem | ||
| 4/22/2019 | Sold | $224,000$159/sqft |
Source: Smart MLS #170167618 Report a problem | ||
| 3/11/2019 | Pending sale | $224,000$159/sqft |
Source: Berkshire Hathaway HomeServices New England Properties #170167618 Report a problem | ||
| 2/27/2019 | Listed for sale | $224,000+29.5%$159/sqft |
Source: Berkshire Hathaway NE Prop. #170167618 Report a problem | ||
| 1/23/2015 | Sold | $173,000$123/sqft |
Source: Smart MLS #G10005272 Report a problem | ||
Public tax history
| Year | Property taxes | Tax assessment |
|---|---|---|
| 2025 | $6,559 +2.8% | $199,800 |
| 2024 | $6,380 +3% | $199,800 |
| 2023 | $6,196 +11.8% | $199,800 +34.5% |
| 2022 | $5,543 -0.1% | $148,600 |
| 2021 | $5,546 +1.1% | $148,600 |
| 2020 | $5,483 +1.5% | $148,600 |
| 2019 | $5,403 +1.4% | $148,600 +0.4% |
| 2018 | $5,328 -5.7% | $148,000 -1.9% |
| 2017 | $5,651 +2.9% | $150,900 |
| 2016 | $5,493 | $150,900 |
Find assessor info on the county website
Monthly payment
Est. payment
Payment breakdown
Explore the cost of this home by adjusting the details. Changes won't be saved.Climate risks
Neighborhood: 06033
Nearby schools
Schools provided by the listing agent
- Elementary: Hopewell
- High: Glastonbury
Source: Smart MLS. This data may not be complete. We recommend contacting the local school district to confirm school assignments for this home.
- $738,2004 bd3 ba2.4k sqft923 Chestnut Hill Rd, Glastonbury, CT 06033Off Market
- $470,7003 bd2 ba1.4k sqft909 Chestnut Hill Rd, Glastonbury, CT 06033Off Market
- $410,0003 bd1 ba1.2k sqft893 Chestnut Hill Rd, South Glastonbury, CT 06033Off Market
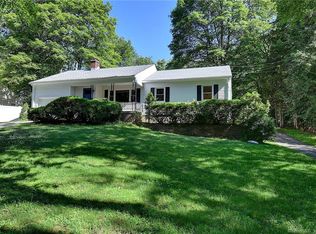
- $562,5004 bd2 ba1.9k sqft975 Chestnut Hill Rd, Glastonbury, CT 06033Off Market
Similar homes
- $524,9004 bd3 ba2k sqft726 Neipsic Road, Glastonbury, CT 06033For Sale
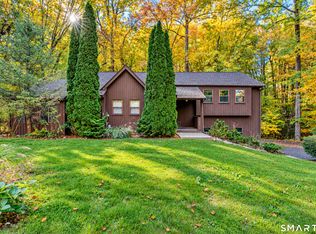
 MLS ID #24214071, Cydne Wright, William Raveis Real Estate. Smart MLS
- $424,9002 bd3 ba1.8k sqftChestnut Hill, Glastonbury, CT 06073For Sale
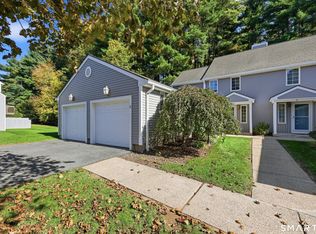 MLS ID #24214648, Linda A. Edelwich, William Raveis Real Estate. Smart MLS
- $589,9003 bd2 ba1.7k sqft39 Fern Street, Glastonbury, CT 06033For Sale
 MLS ID #24211511, Emily Ford, William Pitt Sotheby's International Realty. Smart MLS
- $400,0003 bd2 ba1.9k sqft143 Stanavage Road, Colchester, CT 06415For Sale
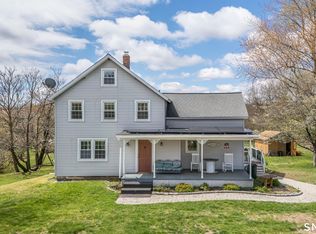 MLS ID #24170347, Dale J. Bunn, Riverview Realty, LLC. Smart MLS
- $379,9003 bd2 ba1.4k sqft26 Wellwood Circle, Vernon, CT 06066For SaleMLS ID #24218023, Adrian Scarpa, Marino Realty LLC. Smart MLS
- $435,0003 bd3 ba1.8k sqft32 Notch Road, Bolton, CT 06043For SaleMLS ID #24203757, Tracy S. Wagner, Rockoff Realty. Smart MLS
- $450,0003 bd2 ba1.6k sqft655 Nevers Road, South Windsor, CT 06074For SaleMLS ID #24216823, James Knurek, Coldwell Banker Realty. Smart MLS
- $450,0003 bd3 ba1.3k sqft404 Newfield Street, Middletown, CT 06457For SaleMLS ID #24217472, Christopher F. Grant, Christopher F. Grant Broker. Smart MLS
- $424,9004 bd2 ba1.5k sqft113 Cronin Street, Bristol, CT 06010For SaleMLS ID #24216785, Paula A. Basso, Evjen Agency. Smart MLS
- $385,0003 bd2 ba1.4k sqft208 Thornbush Road, Wethersfield, CT 06109For SaleMLS ID #24213551, Daniel Alvarado, Better Homes and Gardens Real Estate Executive Real Estate. Smart MLS
- $399,9953 bd2 ba1.3k sqft165 Colchester Avenue, East Hampton, CT 06424For SaleMLS ID #24192346, Polly S. Carilli, William Raveis Real Estate. Smart MLS
- $410,0004 bd2 ba1.7k sqft151 Wintonbury Avenue, Bloomfield, CT 06002For SaleMLS ID #24215014, Kayla Dayle, Coldwell Banker Realty. Smart MLS
- $399,0003 bd2 ba1.6k sqft20 Plank Hill Road, Bristol, CT 06010For SaleMLS ID #24217286, Lisa Ronzello, Coldwell Banker Realty. Smart MLS
- $429,9003 bd2 ba1.6k sqft22 Elton Road, Berlin, CT 06037For SaleMLS ID #24212254, Brian Perrella, Perrella Realty. Smart MLS
- $399,9004 bd2 ba1.8k sqft80 Strong Road, South Windsor, CT 06074For SaleMLS ID #24214539, James Knurek, Coldwell Banker Realty. Smart MLS
- $385,0003 bd2 ba1.5k sqft299 South Road, Farmington, CT 06032For SaleMLS ID #24196888, Stephanie Liriano, Redfin Corporation. Smart MLS
- $345,0003 bd2 ba1.2k sqft360 Chauncey Road, Middletown, CT 06457For SaleMLS ID #24216264, Nicholas Greene, eXp Realty. Smart MLS
- $439,9003 bd2 ba1.6k sqft114 Forest Drive, Wethersfield, CT 06109For SaleMLS ID #24212276, Emily Ford, William Pitt Sotheby's International Realty. Smart MLS
- $389,9003 bd1 ba1.2k sqft17 Girard Avenue, Farmington, CT 06032For SaleMLS ID #24215064, Jed S. Siegal, LaSala Real Estate. Smart MLS
