Welcome to this end-unit condominium with a 2-car garage, privately situated within one of the area's most sought-after condo communities! Enjoy a prime location with convenient highway access and close proximity to Glastonbury Town Center, shopping, restaurants and everyday amenities. This spacious home offers a versatile floor plan, two private decks and a finished walk-out lower level. The generously sized eat-in kitchen features a breakfast bar and adjoining sitting area overlooking one of the decks, creating a comfortable space for casual dining and relaxation. A formal dining room with a dramatic vaulted ceiling and skylight opens to a second spacious deck, ideal for outdoor dining and entertaining. The adjoining living room is anchored by a fireplace, adding warmth and character. Upstairs, the spacious primary bedroom features a walk-in closet and private en-suite bath, while a second generously sized bedroom and additional full bath complete the upper level. The finished walk-out lower level provides approximately 400 additional square feet of flexible living space, ideal for a family room, recreation area, home office or guest retreat. Beautifully maintained and tucked into a private section of this consistently popular condominium community, this inviting home offers the perfect combination of comfortable living, low-maintenance convenience and an exceptional Glastonbury location! Owner had paid off special assessment.
For sale
$424,900
2 Suffolk Road #2, Glastonbury, CT 06073
2beds
1,888sqft
Condominium, Townhouse
Built in 1987
-- sqft lot
$-- Zestimate®
$225/sqft
$675/mo HOA
What's special
- 1 day
- 210
- 8
Zillow last checked:
Listing updated:
Listed by:
Linda Edelwich Team,
Linda A. Edelwich (860)818-3610,
William Raveis Real Estate 860-633-0111
Source: Smart MLS,MLS#: 24214648
Facts & features
Interior
Bedrooms & bathrooms
- Bedrooms: 2
- Bathrooms: 3
- Full bathrooms: 2
- 1/2 bathrooms: 1
Primary bedroom
- Level: Upper
Bedroom
- Level: Upper
Bathroom
- Level: Upper
Bathroom
- Level: Main
Bathroom
- Level: Upper
Den
- Level: Main
Dining room
- Level: Main
Kitchen
- Level: Main
Living room
- Features: Fireplace
- Level: Main
Rec play room
- Level: Lower
Heating
- Forced Air, Natural Gas
Cooling
- Central Air
Appliances
- Included: Oven/Range, Refrigerator, Dishwasher, Gas Water Heater
- Laundry: Lower Level
Features
- Basement: Full
- Attic: Access Via Hatch
- Number of fireplaces: 1
- Common walls with other units/homes: End Unit
Interior area
- Total structure area: 1,888
- Total interior livable area: 1,888 sqft
- Finished area above ground: 1,488
- Finished area below ground: 400
Property
Parking
- Total spaces: 2
- Parking features: Attached, Garage Door Opener
- Attached garage spaces: 2
Features
- Stories: 3
Details
- Parcel number: 576251
- Zoning: PAD
Construction
Type & style
- Home type: Condo
- Architectural style: Townhouse
- Property subtype: Condominium, Townhouse
- Attached to another structure: Yes
Materials
- Vinyl Siding
Condition
- New construction: No
- Year built: 1987
Utilities & green energy
- Sewer: Septic Tank, Shared Septic
- Water: Public
- Utilities for property: Cable Available
Community & HOA
HOA
- Has HOA: Yes
- Amenities included: Management
- Services included: Maintenance Grounds, Trash, Snow Removal, Road Maintenance
- HOA fee: $675 monthly
Location
- Region: South Glastonbury
Financial & listing details
- Price per square foot: $225/sqft
- Tax assessed value: $216,400
- Annual tax amount: $7,299
- Date on market: 10/21/2026
Estimated market value
Not available
Estimated sales range
Not available
Not available
Price history
| Date | Event | Price |
|---|---|---|
| 10/23/2026 | Listed for sale | $424,900$225/sqft |
Source:  Smart MLS #24214648 Report a problem | ||
Public tax history
Tax history is unavailable.
Monthly payment
Est. payment
Payment breakdown
Explore the cost of this home by adjusting the details. Changes won't be saved.Climate risks
Neighborhood: 06073
Nearby schools
Schools provided by the listing agent
- Elementary: Hopewell
- Middle: Smith,Gideon Welles
- High: Glastonbury
Source: Smart MLS. This data may not be complete. We recommend contacting the local school district to confirm school assignments for this home.
- $430,5002 bd2 ba1.4k sqft2 Suffolk Rd, South Glastonbury, CT 06073Off Market
- $448,7002 bd3 ba1.8k sqft4 Suffolk Rd, South Glastonbury, CT 06073Off Market
- $392,2002 bd3 ba1.8k sqft4 Suffolk Rd #4, South Glastonbury, CT 06073Off Market

- $427,9002 bd2 ba1.4k sqft6 Suffolk Rd, South Glastonbury, CT 06073Off Market
Similar homes
- $429,9002 bd3 ba1.9k sqftChestnut Hill, Glastonbury, CT 06073For Sale
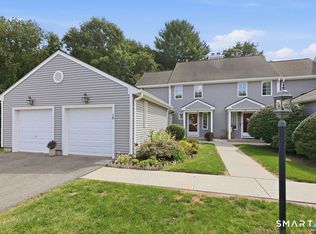
 MLS ID #24214160, Linda A. Edelwich, William Raveis Real Estate. Smart MLS
- $445,0003 bd2 ba1.9k sqft779 Mott Hill Road, Glastonbury, CT 06073For Sale
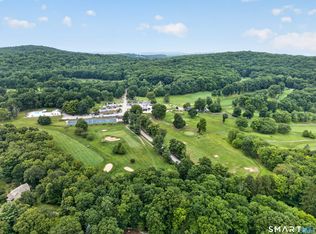 MLS ID #24197211, Felix P. DuVerger, Berkshire Hathaway NE Prop.. Smart MLS
- $524,9004 bd3 ba2k sqft726 Neipsic Road, Glastonbury, CT 06033For Sale
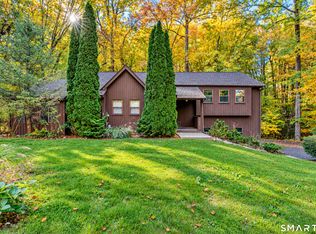 MLS ID #24214071, Cydne Wright, William Raveis Real Estate. Smart MLS
- $415,0003 bd3 ba2.3k sqft11 Hale Road, Portland, CT 06480For Sale
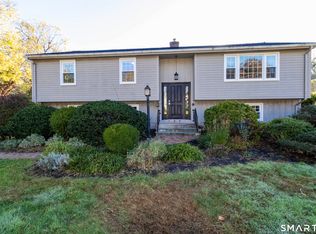 MLS ID #24215838, Angela Aresco, Carl Guild & Associates. Smart MLS
- $439,0003 bd1 ba1.6k sqft56 Alexander Drive, East Hartford, CT 06118For SaleMLS ID #24215530, Kristin A Davis, Berkshire Hathaway NE Prop.. Smart MLS
- $439,9003 bd2 ba1.5k sqft24 Raymond Road, East Hampton, CT 06424For SaleMLS ID #24216241, Tracy L. Molloy, Coldwell Banker Realty. Smart MLS
- $460,0003 bd2 ba1.2k sqft309 Matson Hill Road, Glastonbury, CT 06073For SaleMLS ID #24157751, Brittney Gondek Scoville, Berkshire Hathaway NE Prop.. Smart MLS
- $549,9003 bd2 ba2.3k sqft58 Fox Den Road, Glastonbury, CT 06033For SaleMLS ID #24211481, Britt Miglietta, Berkshire Hathaway NE Prop.. Smart MLS
- $530,0003 bd2 ba1.8k sqft8 Cutter Lane, Glastonbury, CT 06033For SaleMLS ID #24186909, Michelle C. Collins, Berkshire Hathaway NE Prop.. Smart MLS
- $599,9003 bd3 ba1.9k sqft100 Natchaug Drive, Glastonbury, CT 06033For SaleMLS ID #24215388, Matthew Alvarez, eXp Realty. Smart MLS
- $449,0004 bd3 ba1.9k sqft61 Isleib Road, Marlborough, CT 06447For SaleMLS ID #24206220, Lisa Cozzi, Century 21 AllPoints Realty. Smart MLS
- $539,9003 bd3 ba2.2k sqft107 Minnechaug Drive, Glastonbury, CT 06033For SaleMLS ID #24215078, Tatyana Makarov, Century 21 AllPoints Realty. Smart MLS
- $386,5002 bd3 ba1.4k sqftMeadow Hill, Glastonbury, CT 06033For SaleMLS ID #24199968, Tracy L. Molloy, Coldwell Banker Realty. Smart MLS
- $550,0004 bd3 ba2.2k sqft1360 Main Street, Glastonbury, CT 06033For SaleMLS ID #24214911, Scott C. Nardozzi, Cavanaugh & Company LLC. Smart MLS
- $399,9003 bd2 ba1.4k sqft331 Griswold Street, Glastonbury, CT 06033For SaleMLS ID #24209937, David Senna, Senna Realty Group, LLC. Smart MLS
- $430,0004 bd3 ba2k sqft170 Bush Hill Road, Manchester, CT 06040For SaleMLS ID #24166394, Sylvia Agbolosu, HomeServe Realty, LLC. Smart MLS
- $474,9004 bd4 ba1.8k sqft35 Glendale Road, Manchester, CT 06040For SaleMLS ID #24214852, Lisa Pekala, Century 21 Clemens Group. Smart MLS
- $419,0003 bd2 ba2.1k sqft54 Midwood Farm Road, East Hampton, CT 06424For SaleMLS ID #24197522, Paula Smith, Coldwell Banker Realty. Smart MLS
- $530,0002 bd3 ba2.1k sqftGeorgetown Village, Glastonbury, CT 06033For SaleMLS ID #24211262, Michael Guidicelli, Regions Real Estate Advisors. Smart MLS
