Desirable end unit 2-bedroom, 2.1 bath in the popular 55 and older community of Meadow Hill. Just short distance from all Glastonbury Center shops and restaurants, offering privacy, stunning landscaping, access to the Connecticut River, walking trails, tennis courts, clubhouse, gym, heated pool, greenhouse, garden area. Many recent updates including new windows and sliders, central air, freshly painted throughout, updated electrical, ceiling fans. Luxury laminate and marble tile on main floor, hardwood floors on stairs and second floor. Marble tile in foyer and half bath. The open concept living/dining room area open to 2nd floor balcony with vaulted ceilings, built in shelving, sliders to the private patio and a gas fireplace. The kitchen has all new stainless appliances, garbage disposal, with space for a breakfast nook overlooking the front yard with natural light. The primary bedroom has attached full bath with walk in shower. 2nd bedroom and a full bath with tub. Both spacious bedrooms offer 2 large closets for storage, plantation shutters. Main floor half bath for guests and laundry with new washer and dryer. 1 car detached garage and plenty of visitor parking. Do not miss this move in ready townhouse offering the lifestyle you have been waiting for! Roof assessment has been paid off by seller adding value for years to come!
For sale
$395,000
170 Hollister Way South #170, Glastonbury, CT 06033
2beds
1,406sqft
Condominium, Townhouse
Built in 1973
-- sqft lot
$387,400 Zestimate®
$281/sqft
$633/mo HOA
What's special
- 9 days |
- 619 |
- 16 |
Zillow last checked:
Listing updated:
Listed by:
Tracy L. Molloy (860)573-8525,
Coldwell Banker Realty 860-633-3661
Source: Smart MLS,MLS#: 24199968
Facts & features
Interior
Bedrooms & bathrooms
- Bedrooms: 2
- Bathrooms: 3
- Full bathrooms: 2
- 1/2 bathrooms: 1
Primary bedroom
- Features: Hardwood Floor
- Level: Upper
Bedroom
- Features: Hardwood Floor
- Level: Upper
Primary bathroom
- Features: Full Bath, Stall Shower, Tile Floor
- Level: Upper
Bathroom
- Features: Full Bath, Tub w/Shower, Tile Floor
- Level: Upper
Bathroom
- Features: Marble Floor, Tile Floor
- Level: Main
Dining room
- Features: Vaulted Ceiling(s), Combination Liv/Din Rm
- Level: Main
Kitchen
- Features: Breakfast Nook
- Level: Main
Living room
- Features: Vaulted Ceiling(s), Combination Liv/Din Rm, Fireplace, Interior Balcony, Patio/Terrace, Sliders
- Level: Main
Heating
- Forced Air, Natural Gas
Cooling
- Central Air
Appliances
- Included: Oven/Range, Refrigerator, Dishwasher, Washer, Dryer, Gas Water Heater, Water Heater
Features
- Basement: None
- Attic: Storage,Access Via Hatch
- Number of fireplaces: 1
Interior area
- Total structure area: 1,406
- Total interior livable area: 1,406 sqft
- Finished area above ground: 1,406
Property
Parking
- Total spaces: 1
- Parking features: Detached
- Garage spaces: 1
Features
- Stories: 2
- Exterior features: Sidewalk, Garden
- Has private pool: Yes
- Pool features: Concrete, In Ground
- Waterfront features: Walk to Water, Access
Details
- Parcel number: 569909
- Zoning: PAD
Construction
Type & style
- Home type: Condo
- Architectural style: Townhouse
- Property subtype: Condominium, Townhouse
Materials
- Vinyl Siding
Condition
- New construction: No
- Year built: 1973
Utilities & green energy
- Sewer: Public Sewer
- Water: Public
- Utilities for property: Cable Available
Green energy
- Energy efficient items: Thermostat
Community & HOA
Community
- Features: Golf, Health Club, Medical Facilities, Paddle Tennis, Park, Shopping/Mall
- Subdivision: South Glastonbury
HOA
- Has HOA: Yes
- Amenities included: Clubhouse, Exercise Room/Health Club, Gardening Area, Paddle Tennis, Pool, Tennis Court(s), Management
- Services included: Maintenance Grounds, Snow Removal, Water, Sewer
- HOA fee: $633 monthly
Location
- Region: Glastonbury
Financial & listing details
- Price per square foot: $281/sqft
- Tax assessed value: $189,900
- Annual tax amount: $6,234
- Date on market: 8/18/2026
Estimated market value
$387,400
$368,000 - $407,000
$2,889/mo
Price history
| Date | Event | Price |
|---|---|---|
| 8/19/2026 | Listed for sale | $395,000+71.7%$281/sqft |
Source:  Smart MLS #24199968 Report a problem Smart MLS #24199968 Report a problem | ||
| 11/9/2023 | Sold | $230,000-11.5%$164/sqft |
Source: Smart MLS #170571361 Report a problem | ||
| 10/17/2023 | Pending sale | $259,900$185/sqft |
Source: Smart MLS #170571361 Report a problem | ||
| 9/8/2023 | Price change | $259,900-3.7%$185/sqft |
Source: Smart MLS #170571361 Report a problem | ||
| 8/24/2023 | Price change | $269,900-3.6%$192/sqft |
Source: Smart MLS #170571361 Report a problem | ||
| 8/6/2023 | Price change | $279,900-1.8%$199/sqft |
Source: Smart MLS #170571361 Report a problem | ||
| 7/18/2023 | Listed for sale | $285,000$203/sqft |
Source: Smart MLS #170571361 Report a problem | ||
| 7/15/2023 | Pending sale | $285,000$203/sqft |
Source: Smart MLS #170571361 Report a problem | ||
| 7/7/2023 | Price change | $285,000-1.7%$203/sqft |
Source: Smart MLS #170571361 Report a problem | ||
| 5/24/2023 | Price change | $289,900-3.3%$206/sqft |
Source: Smart MLS #170571361 Report a problem | ||
| 5/19/2023 | Listed for sale | $299,900$213/sqft |
Source: Smart MLS #170571361 Report a problem | ||
Public tax history
Tax history is unavailable.
Monthly payment
Est. payment
Payment breakdown
Explore the cost of this home by adjusting the details. Changes won't be saved.Climate risks
Neighborhood: Gastonbury Center
Nearby schools
GreatSchools rating
- 9/10Gideon Welles SchoolGrades: 5-6Distance: 3.2 mi
- 8/10Smith Middle SchoolGrades: 6-8Distance: 3.1 mi
- 9/10Glastonbury High SchoolGrades: 9-12Distance: 1.3 mi
Schools provided by the listing agent
- High: Glastonbury
Source: Smart MLS. This data may not be complete. We recommend contacting the local school district to confirm school assignments for this home.
- $230,0002 bd2 ba1.4k sqft170 Hollister Way S, Glastonbury, CT 06033Sold
- $425,0002 bd2 ba1.3k sqft168 Hollister Way S, Glastonbury, CT 06033Sold
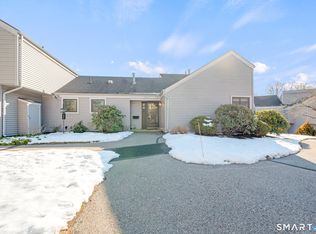
- $447,7003 bd2 ba1.5k sqft174 Hollister Way S, Glastonbury, CT 06033Off Market
- $424,8003 bd2 ba1.5k sqft174 Hollister Way S #174, Glastonbury, CT 06033Off Market
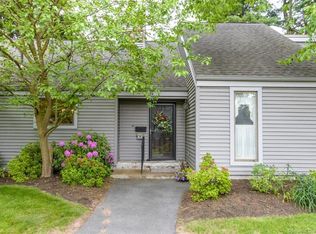
- $390,3002 bd2 ba1.4k sqft122 Hollister Way S, Glastonbury, CT 06033Off Market
- $407,1002 bd2 ba1.3k sqft96 Hollister Way S, Glastonbury, CT 06033Off Market
- $228,100-- bd-- ba-- sqft162 Hollister Way S #162A, Glastonbury, CT 06033Off Market
- $266,5001 bd1 ba900 sqft162 Hollister Way S, Glastonbury, CT 06033Off Market
A local agent can set up tours, give advice and negotiate with sellers.
Similar homes
- $399,0002 bd2 ba1.5k sqftGlen Lochen I, Glastonbury, CT 06033For Sale

 MLS ID #24201177, Linda Goff, Berkshire Hathaway NE Prop.. Smart MLS
 - $399,0003 bd2 ba1.4k sqft80 Gideon Lane, Glastonbury, CT 06033For Sale
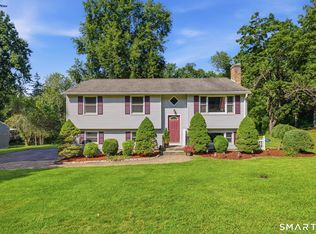 MLS ID #24201694, Mike Rethis, Coldwell Banker Realty. Smart MLS
 - $399,9002 bd2 ba1.4k sqft931 Chestnut Hill Road, Glastonbury, CT 06073For Sale
 MLS ID #24200054, Nancy M. Weiner, Century 21 AllPoints Realty. Smart MLS
 - $310,0002 bd2 ba908 sqftMeadow Hill, Glastonbury, CT 06033For Sale
 MLS ID #24198690, Laura A. McConville, Berkshire Hathaway NE Prop.. Smart MLS
 - $394,9002 bd4 ba1.7k sqftSurrey Hill Ii, Glastonbury, CT 06033For SaleMLS ID #24196811, Linda A. Edelwich, William Raveis Real Estate. Smart MLS
- $469,0003 bd2 ba1.5k sqft1029 Hopewell Road, Glastonbury, CT 06073For SaleMLS ID #24200621, Amanda Brown, William Raveis Real Estate. Smart MLS
- $284,9002 bd2 ba1.1k sqftMilestone Commons V, Glastonbury, CT 06033For SaleMLS ID #24201788, Angelisse McVeigh, KW Legacy Partners. Smart MLS
- $259,9002 bd2 ba1k sqftMeadow Hill, Glastonbury, CT 06033For SaleMLS ID #24187387, Mimi Perrotti, Century 21 AllPoints Realty. Smart MLS
- $407,0003 bd1 ba1.1k sqft77 Hopewell Heights, Glastonbury, CT 06073For SaleMLS ID #24199986, Ela Heselton, Carl Guild & Associates. Smart MLS
- $395,0003 bd1 ba1.2k sqft194 Cedar Street, Wethersfield, CT 06109For SaleMLS ID #24200416, Mirya Catanzaro, Berkshire Hathaway NE Prop.. Smart MLS
- $299,9002 bd1 ba859 sqft89 Brook Street, Glastonbury, CT 06033For SaleMLS ID #24200830, Nancy C. Thoma, Berkshire Hathaway NE Prop.. Smart MLS
- $435,0002 bd3 ba2k sqftChestnut Hill, Glastonbury, CT 06073For SaleMLS ID #24164804, Margaret M. Wilcox, William Raveis Real Estate. Smart MLS
- $369,9003 bd2 ba1.8k sqft99 Brookfield Drive, East Hartford, CT 06118For SaleMLS ID #24197834, Felix P. DuVerger, Berkshire Hathaway NE Prop.. Smart MLS
- $525,0004 bd3 ba1.9k sqft81 Duck Pond Road, Glastonbury, CT 06033For SaleMLS ID #24200972, Julie E. Lemos, Century 21 Clemens Group. Smart MLS
- $449,9003 bd2 ba1.3k sqft245 Grindle Brook Road, Glastonbury, CT 06073For SaleMLS ID #24197015, Britt Miglietta, Berkshire Hathaway NE Prop.. Smart MLS
- $459,9003 bd2 ba1.9k sqft779 Mott Hill Road, Glastonbury, CT 06073For SaleMLS ID #24197211, Felix P. DuVerger, Berkshire Hathaway NE Prop.. Smart MLS
- $398,0004 bd2 ba1.7k sqft27 Edgewood Road, Portland, CT 06480For SaleMLS ID #24201153, DJ J. Dube, RE/MAX Right Choice. Smart MLS
- $379,0003 bd2 ba1.2k sqft866 Ridge Road, Wethersfield, CT 06109For SaleMLS ID #24194295, Tom Pentalow, Property Shoppe, LLC. Smart MLS
- $263,0002 bd1 ba906 sqftEnglish Hill, Glastonbury, CT 06033For SaleMLS ID #24190980, Liz D. Luciano, Better Homes and Gardens Real Estate Executive Real Estate. Smart MLS
- $574,9003 bd3 ba1.8k sqft248 Manchester Road, Glastonbury, CT 06033For SaleMLS ID #24197994, Frederick Ferguson, Carl Guild & Associates. Smart MLS
