Skip main navigation
Sold for $452,000
  • $452,000

    36 Copley Road, Glastonbury, CT 06073

    2beds
    2,048sqft
    Condominium, Townhouse
    Built in 1988
    -- sqft lot
    $452,100 Zestimate®
    $221/sqft
    $3,340 Estimated rent

    Home value

    $452,100

    $420,000 - $488,000

    $3,340/mo

    Zestimate® history
    Loading
    Loading...

    Owner options

    List your home for rent

    $3,340/mo

    Rent Zestimate®

    Find your next renter with Zillow Rental Manager. Plus, with online applications, you can quickly screen prospective tenants – for free.

    Learn more

    $3,340/mo

    Rent Zestimate®

    Refinance and save

    $4,091/mo

    Est. payment

    Refinancing to a lower rate could help reduce your monthly payments and save thousands over the life of the loan.

    See today's rates

    $4,091/mo

    Est. payment

    Explore your selling options

    Work with a Zillow partner agent

    Leverage their expertise and Zillow's premium Showcase listings to get your home seen by more buyers.

    Get started

    List with your own agent

    Get your home in front of millions of buyers by listing it on Zillow.

    Learn how to do it

    Sell it yourself

    Take full control of how buyers see your home on Zillow by listing For Sale by Owner (FSBO).

    List your home

    What's special

    Privacy and serene viewsTrendy fixturesLarge eat in areaWindow seatGranite countertopsU-shaped kitchenGleaming hardwood floors
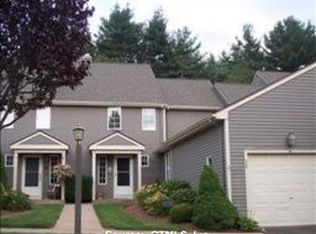
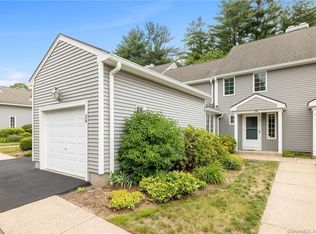
    One of the best locations within the ever-popular Chestnut Hill community! Overlooking green space and woods, this unit offers privacy and serene views. Refreshed throughout, you have nothing to do but move in. U-shaped kitchen is practical and modern, featuring white cabinetry, granite countertops, trendy fixtures and a large eat in area. Formal dining room is open to living room and leads out onto the deck, making a perfect flow for entertaining. Sunken living room is stylish and cozy, boasting a fireplace and window seat. Upstairs, two well appointed rooms greet you with gleaming hardwood floors. Primary bedroom has a walk-in closet and generous bathroom, complete with tiled shower, dual sink granite vanity and a tub! Second full bath is conveniently adjacent to the second bedroom. Fully finished, walk-out basement is a highlight! Beautiful finishes and natural light make this an amazing extension of the home. This versatile space can be used in multiple ways: family room, den, recreation room, gym and more. The deck and patio offer 2 ways to enjoy the outdoors. Elegantly landscaped patio area is unique and sure to provide many hours of outdoor enjoyment. 2024 AC, 2026 hot water heater, public water and natural gas! Convenient living just minutes from amenities and downtown Glastonbury. See it before its gone!

    Zillow last checked:

    Listing updated:

    Listed by:

    Margaret Wilcox Team,

    Margaret M. Wilcox (860)916-3517,

    William Raveis Real Estate 860-633-0111,

    Co-Listing Agent: Taheera Pinto 860-942-7720,

    William Raveis Real Estate

    Bought with:

    Delilah Rosado E. Cosmos, RES.0833937

    Dave Jones Realty, LLC

    Source: Smart MLS,MLS#: 24164804MLS Logo

    Facts & features

    Interior

    Bedrooms & bathrooms
    • Bedrooms: 2
    • Bathrooms: 3
    • Full bathrooms: 2
    • 1/2 bathrooms: 1
    Primary bedroom
    • Features: Full Bath, Walk-In Closet(s), Hardwood Floor
    • Level: Upper
    Bedroom
    • Features: Hardwood Floor
    • Level: Upper
    Bathroom
    • Features: Tub w/Shower, Tile Floor
    • Level: Upper
    Bathroom
    • Level: Main
    Den
    • Features: Sliders
    • Level: Lower
    Dining room
    • Features: Vaulted Ceiling(s), Sliders, Hardwood Floor
    • Level: Main
    Living room
    • Features: Bay/Bow Window, Fireplace, Hardwood Floor
    • Level: Main
    Heating
    • Forced Air, Natural Gas
    Cooling
    • Central Air
    Appliances
    • Included: Electric Range, Microwave, Refrigerator, Dishwasher, Washer, Dryer, Gas Water Heater, Water Heater
    • Laundry: Lower Level
    Features
    • Basement: Full,Partially Finished
    • Attic: Pull Down Stairs
    • Number of fireplaces: 1
    Interior area
    • Total structure area: 2,048
    • Total interior livable area: 2,048 sqft
    • Finished area above ground: 1,488
    • Finished area below ground: 560

    Property

    Parking
    • Total spaces: 1
    • Parking features: Attached
    • Attached garage spaces: 1
    Features
    • Stories: 3
    • Patio & porch: Deck, Patio
    Lot
    • Features: Level
    Details
    • Parcel number: 566848
    • Zoning: PAD

    Construction

    Type & style
    • Home type: Condo
    • Architectural style: Townhouse
    • Property subtype: Condominium, Townhouse
    Materials
    • Vinyl Siding
    Condition
    • New construction: No
    • Year built: 1988

    Utilities & green energy

    • Sewer: Shared Septic
    • Water: Public

    Community & HOA

    Community
    • Features: Public Rec Facilities, Shopping/Mall
    HOA
    • Has HOA: Yes
    • Amenities included: Management
    • Services included: Maintenance Grounds, Trash, Snow Removal
    • HOA fee: $675 monthly
    Location
    • Region: South Glastonbury

    Financial & listing details

    • Price per square foot: $221/sqft
    • Tax assessed value: $213,600
    • Annual tax amount: $7,205
    • Date on market: 8/20/2026

    Price history

    DateEventPrice
    10/1/2026Sold$452,000+3.9%$221/sqft
    Source: Smart MLS #24164804 Report a problem
    9/28/2026Pending sale$435,000$212/sqft
    Source: Smart MLS #24164804 Report a problem
    8/20/2026Listed for sale$435,000+68%$212/sqft
    Source: Smart MLS #24164804 Report a problem
    6/14/2016Sold$259,000-9.1%$126/sqft
    Source: Public Record Report a problem
    6/27/2008Sold$285,000$139/sqft
    Source: Public Record Report a problem

    Public tax history

    YearProperty taxesTax assessment
    2025$7,012 +2.8%$213,600
    2024$6,820 +3%$213,600
    2023$6,624 +3.2%$213,600 +24.2%
    2022$6,416 0%$172,000
    2021$6,419 +1.1%$172,000
    2020$6,347 +1.5%$172,000
    2019$6,254 +1%$172,000
    2018$6,192 -2.3%$172,000 +1.6%
    2017$6,340 +2.9%$169,300
    2016$6,163 $169,300
    Find assessor info on the county website

    Neighborhood: 06073

    Nearby schools

    GreatSchools rating
    Schools provided by the listing agent
    • Elementary: Hopewell
    • Middle: Smith,Gideon Welles
    • High: Glastonbury

    Source: Smart MLS. This data may not be complete. We recommend contacting the local school district to confirm school assignments for this home.

    Sell for more on Zillow
    Get a Zillow Showcase℠ listing at no additional cost and you could sell for .
    $452,100
    2% more
    +$9,042
    With Zillow Showcase(estimated)
    $461,142
    Sell for more on Zillow
    Get a Zillow Showcase℠ listing at no additional cost and you could sell for .
    $452,100
    2% more
    +$9,042
    With Zillow Showcase(estimated)
    $461,142