Skip main navigation
Sold for $395,000
  • $395,000

    38 Copley Road #38, Glastonbury, CT 06073

    3beds
    2,002sqft
    Condominium, Townhouse
    Built in 1988
    -- sqft lot
    $483,300 Zestimate®
    $197/sqft
    $3,423 Estimated rent

    Home value

    $483,300

    $459,000 - $507,000

    $3,423/mo

    Zestimate® history
    Loading
    Loading...

    Owner options

    List your home for rent

    $3,423/mo

    Rent Zestimate®

    Find your next renter with Zillow Rental Manager. Plus, with online applications, you can quickly screen prospective tenants – for free.

    Learn more

    $3,423/mo

    Rent Zestimate®

    Refinance and save

    $3,215/mo

    Est. payment

    Refinancing to a lower rate could help reduce your monthly payments and save thousands over the life of the loan.

    See today's rates

    $3,215/mo

    Est. payment

    Explore your selling options

    Work with a Zillow partner agent

    Leverage their expertise and Zillow's premium Showcase listings to get your home seen by more buyers.

    Get started

    List with your own agent

    Get your home in front of millions of buyers by listing it on Zillow.

    Learn how to do it

    Sell it yourself

    Take full control of how buyers see your home on Zillow by listing For Sale by Owner (FSBO).

    List your home

    What's special

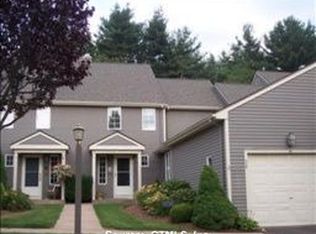

    Rarely available townhouse with 3 bedrooms, 2.5 bath and attached garage in sought after area in Glastonbury! You will love the generous sized eat in kitchen with breakfast bar and vaulted ceilings, dining room with sliding doors to private balcony overlooking beautiful wooded grounds and living room with fireplace and bay window. On the second floor you will find the primary suite complete with an oversized bathroom featuring a double vanity, jacuzzi tub and shower and walk in closet with built in closet system. Finishing off the second floor is another generous sized bedroom and full bathroom. The third bedroom is located on the lower level and includes an additional finished bonus room with sliders to the backyard, closet and storage area. Gas heat, central air and ample parking... this condo has it all! Professional Photos to come.

    Zillow last checked:

    Listing updated:

    Listed by:

    Lauren M. Spina 860-995-0172,

    William Raveis Real Estate 860-633-0111

    Bought with:

    Sarah Kimball, RES.0797847

    William Raveis Real Estate

    Source: Smart MLS,MLS#: 170579694MLS Logo

    Facts & features

    Interior

    Bedrooms & bathrooms
    • Bedrooms: 3
    • Bathrooms: 3
    • Full bathrooms: 2
    • 1/2 bathrooms: 1
    Primary bedroom
    • Features: Skylight, Double-Sink, Full Bath, Walk-In Closet(s)
    • Level: Upper
    • Area: 195 Square Feet
    • Dimensions: 15 x 13
    Bedroom
    • Level: Upper
    • Area: 143 Square Feet
    • Dimensions: 13 x 11
    Bedroom
    • Level: Lower
    Bathroom
    • Level: Main
    Bathroom
    • Level: Upper
    Dining room
    • Features: Balcony/Deck, Sliders
    • Level: Main
    • Area: 132 Square Feet
    • Dimensions: 12 x 11
    Kitchen
    • Features: Breakfast Bar
    • Level: Main
    • Area: 110 Square Feet
    • Dimensions: 11 x 10
    Living room
    • Features: Bay/Bow Window, Fireplace, Wall/Wall Carpet
    • Level: Main
    • Area: 252 Square Feet
    • Dimensions: 18 x 14
    Heating
    • Forced Air, Natural Gas
    Cooling
    • Central Air
    Appliances
    • Included: Oven/Range, Microwave, Refrigerator, Dishwasher, Disposal, Water Heater
    Features
    • Basement: Full,Partially Finished
    • Attic: None
    • Number of fireplaces: 1
    Interior area
    • Total structure area: 2,002
    • Total interior livable area: 2,002 sqft
    • Finished area above ground: 1,488
    • Finished area below ground: 514

    Property

    Parking
    • Total spaces: 2
    • Parking features: Attached, Garage Door Opener
    • Attached garage spaces: 1
    Features
    • Stories: 3
    Lot
    • Features: Level
    Details
    • Parcel number: 566850
    • Zoning: PAD

    Construction

    Type & style
    • Home type: Condo
    • Architectural style: Townhouse
    • Property subtype: Condominium, Townhouse
    Materials
    • Aluminum Siding
    Condition
    • New construction: No
    • Year built: 1988

    Utilities & green energy

    • Sewer: Shared Septic
    • Water: Public
    • Utilities for property: Cable Available

    Community & neighborhood

    Community
    • Community features: Golf, Health Club, Medical Facilities, Park, Shopping/Mall
    Location
    • Region: South Glastonbury

    HOA & financial

    HOA
    • Has HOA: Yes
    • HOA fee: $375 monthly

    Price history

    DateEventPrice
    7/27/2023Sold$395,000+3.9%$197/sqft
    Source: Smart MLS #170579694 Report a problem
    7/3/2023Listing removed--
    Source: Zillow Rentals Report a problem
    7/3/2023Listed for sale$380,000$190/sqft
    Source: William Raveis Real Estate, Mortgage & Insurance #170579694 Report a problem
    7/1/2023Pending sale$380,000$190/sqft
    Source: Smart MLS #170579694 Report a problem
    6/30/2023Listed for sale$380,000+40.7%$190/sqft
    Source: Smart MLS #170579694 Report a problem
    5/30/2023Listed for rent$3,200$2/sqft
    Source: Zillow Rentals Report a problem
    12/7/2020Sold$270,000-4.9%$135/sqft
    Source: Smart MLS #170302299 Report a problem
    9/3/2020Listing removed$283,900$142/sqft
    Source: Century 21 AllPoints Realty #170302299 Report a problem
    7/30/2020Price change$283,900-1.4%$142/sqft
    Source: Century 21 AllPoints Realty #170302299 Report a problem
    6/5/2020Listed for sale$287,900-5.6%$144/sqft
    Source: Century 21 AllPoints Realty #170302299 Report a problem
    5/29/2007Sold$305,000$152/sqft
    Source: Smart MLS #G452846 Report a problem

    Public tax history

    Tax history is unavailable.

    Neighborhood: 06073

    Nearby schools

    GreatSchools rating
    Schools provided by the listing agent
    • High: Glastonbury

    Source: Smart MLS. This data may not be complete. We recommend contacting the local school district to confirm school assignments for this home.

    Get pre-qualified for a loan
    At Zillow Home Loans, we can pre-qualify you in as little as 5 minutes with no impact to your credit score.

    An equal housing lender. NMLS #10287.

    Sell for more on Zillow
    Get a Zillow Showcase℠ listing at no additional cost and you could sell for .
    $483,300
    2% more
    +$9,666
    With Zillow Showcase(estimated)
    $492,966