Welcome to 194 Cedar Street! This beautifully maintained 3-bedroom ranch offers the perfect blend of classic charm, thoughtful updates, and versatile living space in a highly desirable Wethersfield location. Set on a spacious .31-acre lot directly across from Farms Village Playground, this home offers comfort, convenience, and room to enjoy both inside and out. Step inside to a bright and inviting interior featuring beautiful hardwood floors, a cozy fireplace, and custom built-ins in the living room. The updated kitchen is sure to impress with white shaker cabinetry, granite countertops, subway tile backsplash, recessed lighting, and modern appliances, creating a stylish and functional space for everyday living and entertaining. Three generously sized bedrooms feature hardwood flooring, complemented by an updated full bath. A standout feature is the charming 3-season porch/sunroom, offering approximately 126 additional square feet of flexible space-perfect for morning coffee, reading, entertaining, or simply relaxing while enjoying views of the surrounding yard. Need more living space? The walk-out lower level offers incredible versatility and includes a second fireplace. Previously used as a family/movie room, game room, and home office, this space can easily adapt to your lifestyle. The lower level also provides a laundry area, abundant storage, workspace, and a separate wine/cold cellar. Outside, the property truly shines. A Nicolock double-wide paver driveway provides impressive curb appeal and leads to a beautiful three-tiered paver patio, creating an exceptional outdoor setting for gatherings, grilling, or relaxing. The level-to-rolling lot provides plenty of space for outdoor enjoyment. Additional highlights include central air, newer thermopane windows, natural gas heating, underground sprinkler system, generator hookup, attached garage, and ample storage. Conveniently located near parks, playgrounds, shopping, dining, schools, and major commuting routes, this is a home that offers both lifestyle and location. Move-in ready and filled with possibilities, 194 Cedar Street is the opportunity you've been waiting for. Come see why this Wethersfield gem should be at the top of your list!
Accepting backups
$395,000
194 Cedar Street, Wethersfield, CT 06109
3beds
1,284sqft
Single Family Residence
Built in 1959
0.31 Acres Lot
$-- Zestimate®
$308/sqft
$-- HOA
What's special
Cozy fireplaceSecond fireplaceRecessed lightingAttached garageUnderground sprinkler systemLaundry areaNicolock double-wide paver driveway
- 34 days
- 691
- 38
Zillow last checked:
Listing updated:
Listed by:
Jacek Mikolajczyk Team,
Mirya Catanzaro (860)930-0709,
Berkshire Hathaway NE Prop. 860-677-4949
Source: Smart MLS,MLS#: 24200416
Facts & features
Interior
Bedrooms & bathrooms
- Bedrooms: 3
- Bathrooms: 1
- Full bathrooms: 1
Primary bedroom
- Features: Hardwood Floor
- Level: Main
- Area: 180 Square Feet
- Dimensions: 12 x 15
Bedroom
- Features: Hardwood Floor
- Level: Main
- Area: 110 Square Feet
- Dimensions: 10 x 11
Bedroom
- Features: Hardwood Floor
- Level: Main
- Area: 138 Square Feet
- Dimensions: 11.5 x 12
Bathroom
- Features: Double-Sink, Tub w/Shower
- Level: Main
- Area: 56 Square Feet
- Dimensions: 8 x 7
Family room
- Features: Fireplace
- Level: Lower
- Area: 299 Square Feet
- Dimensions: 13 x 23
Kitchen
- Features: Granite Counters, Dining Area, Double-Sink, Tile Floor
- Level: Main
- Area: 224.25 Square Feet
- Dimensions: 11.5 x 19.5
Living room
- Features: Bay/Bow Window, Built-in Features, Fireplace, Hardwood Floor
- Level: Main
- Area: 283.5 Square Feet
- Dimensions: 13.5 x 21
Rec play room
- Level: Lower
- Area: 357 Square Feet
- Dimensions: 17 x 21
Sun room
- Features: Ceiling Fan(s)
- Level: Main
- Area: 112 Square Feet
- Dimensions: 8 x 14
Heating
- Hot Water, Natural Gas
Cooling
- Central Air
Appliances
- Included: Gas Range, Range Hood, Refrigerator, Dishwasher, Disposal, Washer, Dryer, Gas Water Heater, Tankless Water Heater
- Laundry: Lower Level
Features
- Windows: Thermopane Windows
- Basement: Full,Partially Finished,Walk-Out Access
- Attic: Access Via Hatch
- Number of fireplaces: 2
Interior area
- Total structure area: 1,284
- Total interior livable area: 1,284 sqft
- Finished area above ground: 1,284
Property
Parking
- Total spaces: 4
- Parking features: Attached, Paved, Driveway, Private
- Attached garage spaces: 1
- Has uncovered spaces: Yes
Features
- Patio & porch: Enclosed, Porch
- Exterior features: Awning(s), Stone Wall, Underground Sprinkler
Lot
- Size: 0.31 Acres
- Features: Sloped
Details
- Parcel number: 763076
- Zoning: A1
- Other equipment: Generator Ready
Construction
Type & style
- Home type: SingleFamily
- Architectural style: Ranch
- Property subtype: Single Family Residence
Materials
- Shingle Siding, Wood Siding
- Foundation: Concrete Perimeter
- Roof: Asphalt
Condition
- New construction: No
- Year built: 1959
Utilities & green energy
- Sewer: Public Sewer
- Water: Public
Green energy
- Energy efficient items: Windows
Community & HOA
Community
- Features: Medical Facilities, Park, Playground, Shopping/Mall
HOA
- Has HOA: No
Location
- Region: Wethersfield
Financial & listing details
- Price per square foot: $308/sqft
- Tax assessed value: $242,240
- Annual tax amount: $9,685
- Date on market: 8/24/2026
Estimated market value
Not available
Estimated sales range
Not available
Not available
Price history
| Date | Event | Price |
|---|---|---|
| 9/4/2026 | Contingent | $395,000$308/sqft |
Source:  Berkshire Hathaway HomeServices New England Properties #24200416 Report a problem Berkshire Hathaway HomeServices New England Properties #24200416 Report a problem | ||
| 8/24/2026 | Listed for sale | $395,000+36.7%$308/sqft |
Source:  Smart MLS #24200416 Report a problem Smart MLS #24200416 Report a problem | ||
| 11/22/2021 | Sold | $289,000+5.1%$225/sqft |
Source: Smart MLS #170442122 Report a problem | ||
| 11/2/2021 | Contingent | $274,900$214/sqft |
Source: Smart MLS #170442122 Report a problem | ||
| 10/8/2021 | Listed for sale | $274,900+36.1%$214/sqft |
Source: Smart MLS #170442122 Report a problem | ||
| 11/21/2016 | Sold | $202,000$157/sqft |
Source: Public Record Report a problem | ||
Public tax history
| Year | Property taxes | Tax assessment |
|---|---|---|
| 2025 | $7,200 +9.5% | $242,240 +59.2% |
| 2024 | $6,576 +3.4% | $152,150 |
| 2023 | $6,357 +1.7% | $152,150 |
| 2022 | $6,250 +1% | $152,150 |
| 2021 | $6,188 0% | $152,150 |
| 2020 | $6,191 -0.1% | $152,150 |
| 2019 | $6,199 +0.1% | $152,150 +0.2% |
| 2018 | $6,190 +2.7% | $151,800 +0.2% |
| 2017 | $6,025 +3.2% | $151,500 |
| 2016 | $5,839 +0.9% | $151,500 |
| 2015 | $5,786 +4% | $151,500 |
| 2014 | $5,566 +5.2% | $151,500 -4.2% |
| 2013 | $5,290 +2.7% | $158,100 |
| 2012 | $5,151 +3.7% | $158,100 |
| 2011 | $4,968 +2.5% | $158,100 |
| 2010 | $4,847 -0.1% | $158,100 |
| 2009 | $4,851 +8.4% | $158,100 +22.7% |
| 2008 | $4,474 +8% | $128,900 +2.5% |
| 2007 | $4,141 +1.6% | $125,700 |
| 2006 | $4,076 +7.4% | $125,700 |
| 2005 | $3,795 +26.8% | $125,700 +46.3% |
| 2003 | $2,994 +17.6% | $85,900 -23.7% |
| 1996 | $2,546 | $112,600 |
Find assessor info on the county website
Monthly payment
Est. payment
Payment breakdown
Explore the cost of this home by adjusting the details. Changes won't be saved.Climate risks
Neighborhood: 06109
Nearby schools
Schools provided by the listing agent
- High: Wethersfield
Source: Smart MLS. This data may not be complete. We recommend contacting the local school district to confirm school assignments for this home.
Similar homes
- $339,0003 bd1 ba1.1k sqft173 Timber Trail, Wethersfield, CT 06109For Sale

 MLS ID #24209683, Nikki M. Defrancesco, Coldwell Banker Realty. Smart MLS
 - $355,0003 bd2 ba1k sqft25 Crystal Street, Wethersfield, CT 06109For Sale
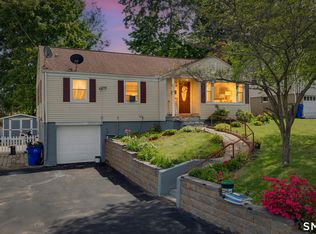 MLS ID #24208732, Sabrina Bhikhdhari, Five Stars Realty. Smart MLS
 - $470,0003 bd2 ba1.5k sqft91 Forest Drive, Wethersfield, CT 06109For Sale
 MLS ID #24203782, Lucy Cordero, KW Legacy Partners. Smart MLS
 - $349,9004 bd3 ba1.2k sqft136 Charter Road, Wethersfield, CT 06109For Sale
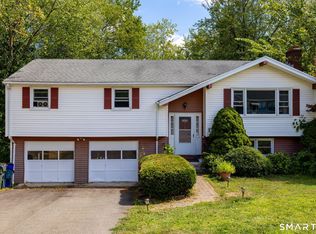 MLS ID #24208799, Chloe N. White, KW Legacy Partners. Smart MLS
 - $419,9003 bd2 ba1.8k sqft302 Brimfield Road, Wethersfield, CT 06109For SaleMLS ID #24202120, Joseph F. Cafasso, Jr., mygoodagent. Smart MLS
- $349,9004 bd2 ba1.3k sqft296 Nott Street, Wethersfield, CT 06109For SaleMLS ID #24206767, Jeremy C. Beamer, Eagle Eye Realty PLLC. Smart MLS
- $389,9003 bd3 ba1.3k sqft557 South Main Street, West Hartford, CT 06110For SaleMLS ID #24207693, Maraly Maldonado, RE/MAX One. Smart MLS
- $389,9003 bd2 ba1k sqft271 South Road, Farmington, CT 06032For SaleMLS ID #24205983, Byron Dorchester, Vision Real Estate. Smart MLS
- $399,0003 bd2 ba1.5k sqft299 South Road, Farmington, CT 06032For SaleMLS ID #24196888, Stephanie Liriano, Redfin Corporation. Smart MLS
- $390,0003 bd2 ba1.4k sqft24 Curtis Road, Glastonbury, CT 06033For SaleMLS ID #24202971, Todd G. Namnoun, Eagle Eye Realty PLLC. Smart MLS
- $429,9003 bd2 ba1.6k sqft460 Main Street, Newington, CT 06111For SaleMLS ID #24207240, Dawn M. Gagliardi, Serhant Connecticut, LLC. Smart MLS
- $425,0003 bd2 ba1.8k sqft429 Mountain Road, West Hartford, CT 06107For SaleMLS ID #24208715, Jennifer A. Jones, Coldwell Banker Realty. Smart MLS
- $385,0003 bd3 ba1.4k sqft9 Alderwood Drive, West Hartford, CT 06117For SaleMLS ID #24205597, Lisa C. Sadinsky, William Raveis Real Estate. Smart MLS
- $399,9002 bd2 ba1.2k sqft134 Oakwood Avenue, West Hartford, CT 06119For SaleMLS ID #24199334, Michael P. Antisdale, Coldwell Banker Realty. Smart MLS
- $419,9003 bd2 ba1.8k sqft65 Claire Street, Bristol, CT 06010For SaleMLS ID #24209541, Ryan D. Smith, Tier 1 Real Estate. Smart MLS
- $449,9003 bd2 ba1.3k sqft14 Alexander Drive, Cromwell, CT 06416For SaleMLS ID #24205824, Giulia Terese, Hagel & Assoc. Real Estate. Smart MLS
- $399,0003 bd3 ba1.8k sqft92 Hazelmere Road, New Britain, CT 06053For SaleMLS ID #24181952, Sophia Giuffria, Tea Leaf Realty. Smart MLS
- $399,0003 bd1 ba1.1k sqft164 London Road, Hebron, CT 06248For SaleMLS ID #24203261, Kristy Logie, William Raveis Real Estate. Smart MLS
- $364,9003 bd2 ba1.3k sqft437 West Wolcott Avenue, Windsor, CT 06095For SaleMLS ID #24195772, Yvonne Toro, Toro Real Estate LLC. Smart MLS
- $375,0003 bd2 ba1.2k sqft193 Rood Avenue, Windsor, CT 06095For SaleMLS ID #24202874, Ellen Shuff, eXp Realty. Smart MLS
