Charming, inviting, and full of potential, 91 Forest Drive offers a wonderful opportunity to make a home your own in the desirable town of Wethersfield. This thoughtfully positioned property features comfortable living spaces with a practical layout that can easily accommodate everyday living, entertaining, and relaxing. The home offers a great foundation for creating your ideal living environment, while the outdoor space provides room to enjoy fresh air, gather with family and friends, or simply unwind at the end of the day. Situated in a convenient Wethersfield location, you'll be close to local shops, restaurants, parks, schools, and major roadways, making commuting and daily errands a breeze. Whether you're looking for your first home, a place to grow, or an opportunity to add your personal touch, 91 Forest Drive is a property worth discovering.
For sale
Price cut: $10K (9/11)
$485,000
91 Forest Drive, Wethersfield, CT 06109
3beds
1,584sqft
Single Family Residence
Built in 1956
0.36 Acres Lot
$478,000 Zestimate®
$306/sqft
$-- HOA
What's special
- 13 days
- 1,199
- 30
Zillow last checked:
Listing updated:
Listed by:
Lucy Cordero (413)454-8540,
KW Legacy Partners 860-313-0700
Source: Smart MLS,MLS#: 24203782
Facts & features
Interior
Bedrooms & bathrooms
- Bedrooms: 3
- Bathrooms: 2
- Full bathrooms: 2
Primary bedroom
- Features: Full Bath
- Level: Main
Bedroom
- Level: Main
Bedroom
- Level: Main
Dining room
- Level: Main
Living room
- Features: Gas Log Fireplace, Hardwood Floor
- Level: Main
Heating
- Forced Air, Natural Gas
Cooling
- Central Air
Appliances
- Included: Refrigerator, Dishwasher, Gas Water Heater, Water Heater
Features
- Basement: Full,Partially Finished
- Attic: Pull Down Stairs
- Number of fireplaces: 1
Interior area
- Total structure area: 1,584
- Total interior livable area: 1,584 sqft
- Finished area above ground: 1,584
Property
Parking
- Total spaces: 1
- Parking features: Attached
- Attached garage spaces: 1
Lot
- Size: 0.36 Acres
- Features: Level
Details
- Parcel number: 2375212
- Zoning: A
Construction
Type & style
- Home type: SingleFamily
- Architectural style: Ranch
- Property subtype: Single Family Residence
Materials
- Brick
- Foundation: Concrete Perimeter
- Roof: Asphalt
Condition
- New construction: No
- Year built: 1956
Utilities & green energy
- Sewer: Public Sewer
- Water: Public
Community & HOA
HOA
- Has HOA: No
Location
- Region: Wethersfield
Financial & listing details
- Price per square foot: $306/sqft
- Tax assessed value: $267,850
- Annual tax amount: $10,709
- Date on market: 9/1/2026
Estimated market value
$478,000
$454,000 - $502,000
$3,206/mo
Price history
| Date | Event | Price |
|---|---|---|
| 9/11/2026 | Price change | $485,000-2%$306/sqft |
Source:  Smart MLS #24203782 Report a problem Smart MLS #24203782 Report a problem | ||
| 9/8/2026 | Listed for sale | $495,000+16.5%$313/sqft |
Source: Smart MLS #24203782 Report a problem | ||
| 4/7/2025 | Sold | $425,000+11.9%$268/sqft |
Source: Smart MLS #24077302 Report a problem | ||
| 3/6/2025 | Pending sale | $379,900$240/sqft |
Source: Smart MLS #24077302 Report a problem | ||
| 2/28/2025 | Listed for sale | $379,900+2.7%$240/sqft |
Source: Smart MLS #24077302 Report a problem | ||
| 2/28/2025 | Listing removed | -- |
Source: Owner Report a problem | ||
| 2/19/2025 | Listed for sale | $369,999$234/sqft |
Source: Owner Report a problem | ||
Public tax history
| Year | Property taxes | Tax assessment |
|---|---|---|
| 2025 | $7,972 +9.4% | $267,850 +58.9% |
| 2024 | $7,287 +3.4% | $168,600 |
| 2023 | $7,044 +1.7% | $168,600 |
| 2022 | $6,926 +1% | $168,600 |
| 2021 | $6,857 0% | $168,600 |
| 2020 | $6,860 -0.1% | $168,600 |
| 2019 | $6,869 -1.4% | $168,600 -1.3% |
| 2018 | $6,965 +2.5% | $170,800 |
| 2017 | $6,793 +3.2% | $170,800 |
| 2016 | $6,583 +0.9% | $170,800 |
| 2015 | $6,523 +4% | $170,800 |
| 2014 | $6,275 +3.5% | $170,800 -5.7% |
| 2013 | $6,060 +2.7% | $181,100 |
| 2012 | $5,900 +3.7% | $181,100 |
| 2011 | $5,690 +2.5% | $181,100 |
| 2010 | $5,553 -0.1% | $181,100 |
| 2009 | $5,556 +7.9% | $181,100 +22% |
| 2008 | $5,151 +5.4% | $148,400 |
| 2007 | $4,888 +1.6% | $148,400 |
| 2006 | $4,813 +7.4% | $148,400 |
| 2005 | $4,480 +29.6% | $148,400 +49.6% |
| 2003 | $3,458 +12.1% | $99,200 -27.3% |
| 1996 | $3,084 | $136,400 |
Find assessor info on the county website
Monthly payment
Est. payment
Payment breakdown
Explore the cost of this home by adjusting the details. Changes won't be saved.Climate risks
Neighborhood: 06109
Nearby schools
Schools provided by the listing agent
- Elementary: Charles Wright
- High: Wethersfield
Source: Smart MLS. This data may not be complete. We recommend contacting the local school district to confirm school assignments for this home.
Similar homes
- $449,9003 bd2 ba1.8k sqft302 Brimfield Road, Wethersfield, CT 06109For Sale

 MLS ID #24202120, Joseph F. Cafasso, Jr., mygoodagent. Smart MLS
 - $379,9003 bd2 ba960 sqft775 Nott Street, Wethersfield, CT 06109For Sale
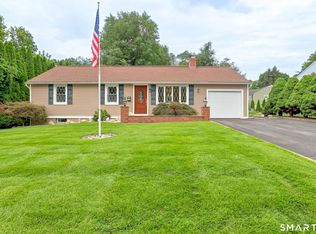 MLS ID #24201225, Samantha Khan, William Raveis Real Estate. Smart MLS
 - $469,9003 bd2 ba1.3k sqft14 Alexander Drive, Cromwell, CT 06416For Sale
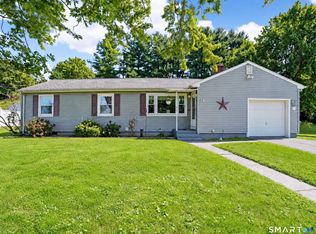 MLS ID #24205824, Giulia Terese, Hagel & Assoc. Real Estate. Smart MLS
 - $499,9003 bd3 ba2.2k sqft97 Glenview Drive, Newington, CT 06111For Sale
 MLS ID #24202860, Philip A. Giampietro, Coldwell Banker Realty. Smart MLS
 - $385,9003 bd2 ba1k sqft25 Crystal Street, Wethersfield, CT 06109For SaleMLS ID #24184763, Sabrina Bhikhdhari, Five Stars Realty. Smart MLS
- $399,0003 bd2 ba1.7k sqft22 Kingwood Place, New Britain, CT 06053For SaleMLS ID #24202949, Ryan Shea, Dave Jones Realty, LLC. Smart MLS
- $495,0003 bd2 ba1.9k sqft8 Robert Street, Portland, CT 06480For SaleMLS ID #24200193, Nikki M. Defrancesco, Coldwell Banker Realty. Smart MLS
- $549,9004 bd3 ba1.8k sqft47 Sulky Lane, Glastonbury, CT 06033For SaleMLS ID #24206055, Jeffrey R. Anderson, William Pitt Sotheby's International Realty. Smart MLS
- $389,9003 bd2 ba1k sqft271 South Road, Farmington, CT 06032For SaleMLS ID #24205983, Byron Dorchester, Vision Real Estate. Smart MLS
- $424,9003 bd3 ba1.2k sqft61 Hollister Drive, Rocky Hill, CT 06067For SaleMLS ID #24183872, Anthony Cusano, Berkshire Hathaway NE Prop.. Smart MLS
- $499,8804 bd3 ba2.2k sqft81 Crescent Road, Glastonbury, CT 06033For SaleMLS ID #24189709, Donna Mansfield, William Raveis Real Estate. Smart MLS
- $460,0004 bd3 ba2.1k sqft346 Long Hill Road, South Windsor, CT 06074For SaleMLS ID #24205067, Michael D. Long, Roundtree Realty LLC. Smart MLS
- $399,0003 bd2 ba1.5k sqft299 South Road, Farmington, CT 06032For SaleMLS ID #24196888, Stephanie Liriano, Redfin Corporation. Smart MLS
- $524,9003 bd2 ba1.5k sqft401 Juniper Lane, Cheshire, CT 06410For SaleMLS ID #24206266, Donna Genovese, Great Estates, CT. Smart MLS
- $454,9003 bd2 ba1.7k sqft147 Old Mill Road, Middletown, CT 06457For SaleMLS ID #24203125, Michelle Mandel, Carl Guild & Associates. Smart MLS
- $390,0003 bd2 ba1.4k sqft24 Curtis Road, Glastonbury, CT 06033For SaleMLS ID #24202971, Todd G. Namnoun, Eagle Eye Realty PLLC. Smart MLS
- $459,9003 bd1 ba1.1k sqft950 Peck Lane, Cheshire, CT 06410For SaleMLS ID #24199844, Donna S. Pellegrino, Calcagni Real Estate. Smart MLS
- $509,9003 bd3 ba1.6k sqft35 Maple Avenue, Bristol, CT 06010For SaleMLS ID #24201988, Jill A. Salafia, KW Legacy Partners. Smart MLS
- $449,9004 bd2 ba2.1k sqft2425 Albany Avenue, West Hartford, CT 06117For SaleMLS ID #24192627, Bonnie Collins, William Raveis Real Estate. Smart MLS
- $495,0003 bd3 ba2.1k sqft41 Denler Drive, Marlborough, CT 06447For SaleMLS ID #24203091, Jason Boice, eXp Realty. Smart MLS
