Dream homes do exist! This sparkling Cape Cod is completely updated for the buyer that craves a truly turnkey, move-in ready home! A stone walkway and slate steps lead to the front door & a foyer with a coat closet. The spacious formal living room opens to a bright den/family room, perfect for TV or home office space. The flow continues into the renovated kitchen featuring granite counters, new stainless matte finish appliances, white cabinets and double farmhouse sink and opens into the dining room for easy entertaining. Off the kitchen enjoy a 3-season sunroom with slate floor, vaulted ceiling and barnwood paneling overlooking the level, sunny fenced in yard and patio. A full bathroom with subway tile shower, new cabinetry and hardware completes the first floor. Upstairs you'll be delighted with the 2 large bedrooms and adjacent half bathroom. This home features hardwood floors throughout and updates include all new light fixtures, fresh paint, new window treatments, new exterior & storm doors, new air conditioning, new garage doors, new driveway, new electric panel, fencing & ADT system for safety, fire & temperature. The full unfinished basement has plenty of storage & the detached 2-car garage has attic storage. The garage was formerly a gym & includes a mini-split heating/cooling system for alternative uses. This great location is steps from the park and school & just 2 miles to West Hartford Center & Blue Back Square. Prepare to fall in love with this gem!
For sale
$425,000
134 Oakwood Avenue, West Hartford, CT 06119
2beds
1,208sqft
Single Family Residence
Built in 1939
7,405 Square Feet Lot
$416,400 Zestimate®
$352/sqft
$-- HOA
What's special
New air conditioningNew garage doorsNew drivewayHardwood floors throughoutDouble farmhouse sinkNew window treatmentsNew light fixtures
- 3 days |
- 902 |
- 41 |
Zillow last checked:
Listing updated:
Listed by:
Michael P. Antisdale (860)803-6560,
Coldwell Banker Realty 860-231-2600
Source: Smart MLS,MLS#: 24199334
Facts & features
Interior
Bedrooms & bathrooms
- Bedrooms: 2
- Bathrooms: 2
- Full bathrooms: 1
- 1/2 bathrooms: 1
Primary bedroom
- Features: Hardwood Floor
- Level: Upper
- Area: 280.72 Square Feet
- Dimensions: 23.2 x 12.1
Bedroom
- Features: Hardwood Floor
- Level: Upper
- Area: 459.36 Square Feet
- Dimensions: 23.2 x 19.8
Bathroom
- Features: Remodeled, Tub w/Shower
- Level: Main
- Area: 35.55 Square Feet
- Dimensions: 7.11 x 5
Bathroom
- Features: Remodeled, Tile Floor
- Level: Upper
- Area: 44.61 Square Feet
- Dimensions: 8.11 x 5.5
Den
- Features: Hardwood Floor
- Level: Main
- Area: 112.2 Square Feet
- Dimensions: 11 x 10.2
Dining room
- Features: Hardwood Floor
- Level: Main
- Area: 96.72 Square Feet
- Dimensions: 10.4 x 9.3
Kitchen
- Features: Remodeled, Granite Counters, Double-Sink, Hardwood Floor
- Level: Main
- Area: 144.3 Square Feet
- Dimensions: 13 x 11.1
Living room
- Features: Hardwood Floor
- Level: Main
- Area: 212.12 Square Feet
- Dimensions: 11.1 x 19.11
Sun room
- Features: Remodeled, Slate Floor
- Level: Main
- Area: 101.6 Square Feet
- Dimensions: 8 x 12.7
Heating
- Hot Water, Natural Gas
Cooling
- Heat Pump, Ductless
Appliances
- Included: Gas Range, Range Hood, Refrigerator, Dishwasher, Disposal, Washer, Dryer, Gas Water Heater, Water Heater
- Laundry: Lower Level
Features
- Doors: Storm Door(s)
- Windows: Thermopane Windows
- Basement: Full,Unfinished,Storage Space,Concrete
- Attic: Access Via Hatch
- Has fireplace: No
Interior area
- Total structure area: 1,208
- Total interior livable area: 1,208 sqft
- Finished area above ground: 1,208
Video & virtual tour
Property
Parking
- Total spaces: 6
- Parking features: Detached, Driveway, Garage Door Opener, Paved
- Garage spaces: 2
- Has uncovered spaces: Yes
Features
- Patio & porch: Patio
- Exterior features: Garden
- Fencing: Full
Lot
- Size: 7,405 Square Feet
- Features: Level, Landscaped
Details
- Parcel number: 1904184
- Zoning: RM-1
Construction
Type & style
- Home type: SingleFamily
- Architectural style: Cape Cod
- Property subtype: Single Family Residence
Materials
- Vinyl Siding
- Foundation: Concrete Perimeter
- Roof: Asphalt
Condition
- New construction: No
- Year built: 1939
Utilities & green energy
- Sewer: Public Sewer
- Water: Public
- Utilities for property: Cable Available
Green energy
- Energy efficient items: Doors, Windows
Community & HOA
Community
- Features: Medical Facilities, Park, Playground, Pool, Shopping/Mall, Tennis Court(s), Near Public Transport
- Security: Security System
HOA
- Has HOA: No
Location
- Region: West Hartford
Financial & listing details
- Price per square foot: $352/sqft
- Tax assessed value: $145,020
- Annual tax amount: $6,494
- Date on market: 8/20/2026
Estimated market value
$416,400
$396,000 - $437,000
$2,019/mo
Price history
| Date | Event | Price |
|---|---|---|
| 8/20/2026 | Listed for sale | $425,000+27.8%$352/sqft |
Source:  Smart MLS #24199334 Report a problem Smart MLS #24199334 Report a problem | ||
| 7/2/2025 | Sold | $332,500+21%$275/sqft |
Source: Smart MLS #24103678 Report a problem | ||
| 6/16/2025 | Pending sale | $274,900$228/sqft |
Source: Smart MLS #24103678 Report a problem | ||
| 6/12/2025 | Listed for sale | $274,900+62.9%$228/sqft |
Source: Smart MLS #24103678 Report a problem | ||
| 11/13/2019 | Sold | $168,750-8.7%$140/sqft |
Source: Smart MLS #170229514 Report a problem | ||
| 10/2/2019 | Pending sale | $184,900$153/sqft |
Source: Berkshire Hathaway HomeServices New England Properties #170229514 Report a problem | ||
| 9/11/2019 | Price change | $184,900-7.5%$153/sqft |
Source: Berkshire Hathaway HomeServices New England Properties #170229514 Report a problem | ||
| 8/29/2019 | Listed for sale | $199,900+53.9%$165/sqft |
Source: Berkshire Hathaway NE Prop. #170229514 Report a problem | ||
| 7/29/2009 | Sold | $129,900-18.3%$108/sqft |
Source: Smart MLS #G517323 Report a problem | ||
| 2/25/2009 | Listing removed | $158,900$132/sqft |
Source: Listhub #G517323 Report a problem | ||
| 1/9/2009 | Listed for sale | $158,900-10.1%$132/sqft |
Source: Listhub #G517323 Report a problem | ||
| 3/28/2008 | Sold | $176,850-9.3%$146/sqft |
Source: Public Record Report a problem | ||
| 6/1/2005 | Sold | $195,000$161/sqft |
Source: Public Record Report a problem | ||
Public tax history
| Year | Property taxes | Tax assessment |
|---|---|---|
| 2025 | $6,494 +5.7% | $145,020 |
| 2024 | $6,142 +3.5% | $145,020 |
| 2023 | $5,934 +0.6% | $145,020 |
| 2022 | $5,899 +20.4% | $145,020 +25.6% |
| 2021 | $4,900 +1.5% | $115,500 |
| 2020 | $4,828 +4.3% | $115,500 +4.3% |
| 2019 | $4,629 +2% | $110,740 |
| 2018 | $4,540 -0.1% | $110,740 |
| 2017 | $4,545 -5.4% | $110,740 -11.7% |
| 2015 | $4,803 +2.5% | $125,370 |
| 2014 | $4,685 +2.9% | $125,370 |
| 2013 | $4,551 +1.5% | $125,370 |
| 2012 | $4,482 -17% | $125,370 -8.4% |
| 2011 | $5,399 +2.8% | $136,900 |
| 2010 | $5,254 +2.2% | $136,900 |
| 2009 | $5,139 +1.2% | $136,900 |
| 2008 | $5,078 +41.7% | $136,900 +47.6% |
| 2007 | $3,584 +21.6% | $92,775 +25% |
| 2006 | $2,947 -9.9% | $74,220 |
| 2005 | $3,271 +4.6% | $74,220 |
| 2004 | $3,126 +11.9% | $74,220 +0% |
| 2003 | $2,794 +5.5% | $74,200 0% |
| 2001 | $2,649 -10.2% | $74,220 -24.4% |
| 1998 | $2,949 | $98,140 |
Find assessor info on the county website
Monthly payment
Est. payment
Payment breakdown
Explore the cost of this home by adjusting the details. Changes won't be saved.Climate risks
Neighborhood: 06119
Nearby schools
GreatSchools rating
- 7/10Smith SchoolGrades: PK-5Distance: 0.2 mi
- 8/10Bristow Middle SchoolGrades: 6-8Distance: 1.1 mi
- 10/10Hall High SchoolGrades: 9-12Distance: 3.2 mi
Schools provided by the listing agent
- Elementary: Smith STEM
- Middle: King Philip
- High: Hall
Source: Smart MLS. This data may not be complete. We recommend contacting the local school district to confirm school assignments for this home.
- $322,7003 bd2 ba1.1k sqft138 Oakwood Ave, West Hartford, CT 06119Off Market

- $401,1004 bd3 ba1.6k sqft135 Oakwood Ave, West Hartford, CT 06119Off Market
- $319,6003 bd1 ba1.4k sqft4 Seymour Ave, West Hartford, CT 06119Off Market
- $359,2003 bd1 ba1.2k sqft8 Seymour Ave, West Hartford, CT 06119Off Market
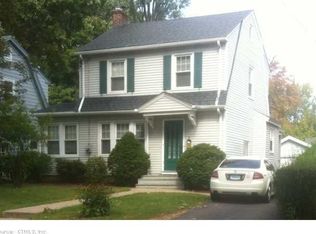
- $361,4003 bd2 ba1.6k sqft131 Oakwood Ave, West Hartford, CT 06119Off Market
- $298,7003 bd1 ba1.2k sqft127 Oakwood Ave, West Hartford, CT 06119Off Market
- $415,9003 bd2 ba1.2k sqft12 Seymour Ave, West Hartford, CT 06119Off Market
- $418,8004 bd4 ba1.6k sqft121 Oakwood Ave, West Hartford, CT 06119Off Market
A local agent can set up tours, give advice and negotiate with sellers.
Similar homes
- $449,9003 bd2 ba1.6k sqft57 Fennbrook Road, West Hartford, CT 06119For Sale

 MLS ID #24197281, Robert Perriello, Century 21 AllPoints Realty. Smart MLS
 - $399,9002 bd2 ba1k sqft30 Sylvan Avenue, West Hartford, CT 06107For Sale
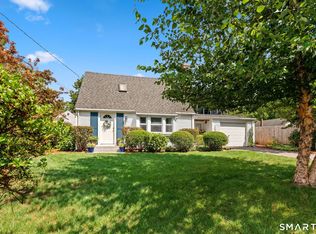 MLS ID #24199311, Margaret O'keefe, Coldwell Banker Realty. Smart MLS
 - $399,9994 bd2 ba1.6k sqft34 Selldan Street, West Hartford, CT 06110For Sale
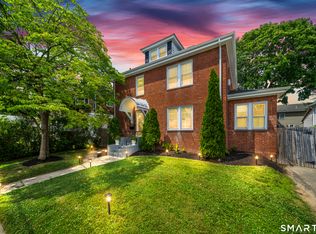 MLS ID #24198476, Ellen Shuff, eXp Realty. Smart MLS
 - $369,9002 bd1 ba1.1k sqft33 Edgemere Avenue, West Hartford, CT 06110For Sale
 MLS ID #24196020, Kamil Andrukiewicz, New Haus Group LLC. Smart MLS
 - $399,9003 bd2 ba1.4k sqft52 Greenhouse Boulevard, West Hartford, CT 06110For SaleMLS ID #24198732, Susan M. Wiley, Berkshire Hathaway NE Prop.. Smart MLS
- $399,9002 bd2 ba1.4k sqft931 Chestnut Hill Road, Glastonbury, CT 06073For SaleMLS ID #24200054, Nancy M. Weiner, Century 21 AllPoints Realty. Smart MLS
- $379,0002 bd2 ba1.2k sqft22 Cottwell Drive, Wethersfield, CT 06109For SaleMLS ID #24198383, Jessica San Juan, William Pitt Sotheby's Int'l. Smart MLS
- $399,0003 bd2 ba1.5k sqft299 South Road, Farmington, CT 06032For SaleMLS ID #24196888, Stephanie Liriano, Redfin Corporation. Smart MLS
- $399,9003 bd2 ba1.7k sqft257 Goff Road, Wethersfield, CT 06109For SaleMLS ID #24195614, Adam Cannon, Coldwell Banker Realty. Smart MLS
- $449,0003 bd2 ba1.4k sqft25 Aresco Drive, Middlefield, CT 06481For SaleMLS ID #24200331, Debbie Bissonnette, eXp Realty. Smart MLS
- $545,0002 bd1 ba1.1k sqft182 Selden Hill Drive, West Hartford, CT 06107For SaleMLS ID #24186479, Bonnie Collins, William Raveis Real Estate. Smart MLS
- $325,0002 bd1 ba960 sqft30 Yale Street, West Hartford, CT 06110For SaleMLS ID #24199011, Lisa A. McCarthy, Coldwell Banker Realty. Smart MLS
- $349,9003 bd1 ba843 sqft11 Elmhurst Circle, West Hartford, CT 06110For SaleMLS ID #24182030, Annie Simard, LPT Realty. Smart MLS
- $379,9003 bd2 ba1.6k sqft21 Kanter Drive, Vernon, CT 06066For SaleMLS ID #24201200, Richard Marouski, Weichert,REALTORS-Four Corners. Smart MLS
- $389,9004 bd3 ba1.7k sqft9 Carmel Street, Hartford, CT 06106For SaleMLS ID #24192963, Ilka D. Torres, Torbello Real Estate Advisors. Smart MLS
- $425,0003 bd2 ba1.4k sqft44 Greenwood Street, New Britain, CT 06051For SaleMLS ID #24198239, Arlinda Gesner, Arlinda Gesner Realty LLC. Smart MLS
- $385,9003 bd2 ba1k sqft25 Crystal Street, Wethersfield, CT 06109For SaleMLS ID #24184763, Sabrina Bhikhdhari, Five Stars Realty. Smart MLS
- $424,9003 bd3 ba1.2k sqft61 Hollister Drive, Rocky Hill, CT 06067For SaleMLS ID #24183872, Anthony Cusano, Berkshire Hathaway NE Prop.. Smart MLS
- $420,0004 bd2 ba1.6k sqft68 Reservoir Avenue, Meriden, CT 06451For SaleMLS ID #24200003, Ruth Lara Deane, Seer Realty. Smart MLS
- $449,9003 bd2 ba1.3k sqft245 Grindle Brook Road, Glastonbury, CT 06073For SaleMLS ID #24197015, Britt Miglietta, Berkshire Hathaway NE Prop.. Smart MLS
