Luxury Living with Mountain Views at the Top of Selden Hill. Move right in to this stunning, completely remodeled home, thoughtfully redesigned with exceptional attention to detail. Extensive 2022 renovations transformed this delightful home into an inviting open-concept living space featuring efficient thermopane windows, hydronic radiant heated floors, and central air. The chef's kitchen is the heart of the home, showcasing elegant marble countertops, a spacious center island with gas cooktop, retractable downdraft vent hood, microwave drawer, & premium appliances. The adjoining great room is perfect for entertaining, highlighted by a contemporary gas fireplace insert with blower for a warm and inviting atmosphere year round. Lovely bedroom spaces, a beautifully appointed new bathroom with Moen U-controlled rainfall shower heads and therapeutic body jets, and a convenient main floor laundry complete the interior. The outdoor living spaces were enhanced in 2024 with professional landscaping, a new paver walkway & patio, and a newly installed driveway that leads to the convenient 2 car garage. Enjoy morning coffee in the sunroom or beneath the pergola overlooking beautifully landscaped gardens and watch the sun set on the front patio with its beautiful mountain views. Considering a condo? Skip the HOA! Minutes to the Reservoir, UConn, and West Hartford Center. Enjoy sophisticated interior design, exceptional outdoor space, a convenient location, and a truly scenic setting.
Accepting backups
$545,000
182 Selden Hill Drive, West Hartford, CT 06107
2beds
1,144sqft
Single Family Residence
Built in 1956
0.38 Acres Lot
$-- Zestimate®
$476/sqft
$-- HOA
What's special
- 11 days
- 1,496
- 67
Zillow last checked:
Listing updated:
Listed by:
Bonnie Collins (860)558-5470,
William Raveis Real Estate 860-521-4311
Source: Smart MLS,MLS#: 24186479
Facts & features
Interior
Bedrooms & bathrooms
- Bedrooms: 2
- Bathrooms: 1
- Full bathrooms: 1
Primary bedroom
- Features: Tile Floor
- Level: Main
- Area: 176 Square Feet
- Dimensions: 11 x 16
Bedroom
- Features: Tile Floor
- Level: Main
- Area: 162.4 Square Feet
- Dimensions: 11.6 x 14
Bathroom
- Features: Tile Floor
- Level: Main
Dining room
- Features: Tile Floor
- Level: Main
- Area: 80 Square Feet
- Dimensions: 8 x 10
Kitchen
- Features: Tile Floor
- Level: Main
- Area: 120 Square Feet
- Dimensions: 10 x 12
Living room
- Features: Tile Floor
- Level: Main
- Area: 300 Square Feet
- Dimensions: 20 x 15
Sun room
- Features: Tile Floor
- Level: Main
- Area: 94.6 Square Feet
- Dimensions: 8.6 x 11
Heating
- Hot Water, Radiant, Natural Gas
Cooling
- Central Air
Appliances
- Included: Oven/Range, Microwave, Refrigerator, Dishwasher, Disposal, Washer, Dryer, Gas Water Heater
- Laundry: Main Level
Features
- Wired for Data, Smart Thermostat
- Windows: Thermopane Windows
- Basement: Full,Unfinished
- Attic: Storage,Walk-up
- Number of fireplaces: 2
Interior area
- Total structure area: 1,144
- Total interior livable area: 1,144 sqft
- Finished area above ground: 1,144
Property
Parking
- Total spaces: 2
- Parking features: Attached, Garage Door Opener
- Attached garage spaces: 2
Features
- Patio & porch: Deck
- Exterior features: Stone Wall
Lot
- Size: 0.38 Acres
- Features: Landscaped
Details
- Parcel number: 1907178
- Zoning: R-10
Construction
Type & style
- Home type: SingleFamily
- Architectural style: Ranch
- Property subtype: Single Family Residence
Materials
- Vinyl Siding
- Foundation: Concrete Perimeter
- Roof: Asphalt
Condition
- New construction: No
- Year built: 1956
Utilities & green energy
- Sewer: Public Sewer
- Water: Public
Green energy
- Energy efficient items: Thermostat, Windows
Community & HOA
Community
- Features: Golf, Public Rec Facilities, Near Public Transport, Shopping/Mall, Tennis Court(s)
HOA
- Has HOA: No
Location
- Region: West Hartford
Financial & listing details
- Price per square foot: $476/sqft
- Tax assessed value: $201,040
- Annual tax amount: $9,003
- Date on market: 8/17/2026
Estimated market value
Not available
Estimated sales range
Not available
Not available
Price history
| Date | Event | Price |
|---|---|---|
| 8/20/2026 | Listed for sale | $545,000+11.9%$476/sqft |
Source:  Smart MLS #24186479 Report a problem Smart MLS #24186479 Report a problem | ||
| 6/4/2024 | Sold | $487,000+81.7%$426/sqft |
Source: Public Record Report a problem | ||
| 10/10/2023 | Listing removed | -- |
Source: Zillow Rentals Report a problem | ||
| 9/25/2023 | Listed for rent | $3,000$3/sqft |
Source: Zillow Rentals Report a problem | ||
| 6/14/2019 | Sold | $268,000+3.5%$234/sqft |
Source: Smart MLS #170175956 Report a problem | ||
| 4/9/2019 | Pending sale | $259,000$226/sqft |
Source: Keller Williams Realty Greater Hartford #170175956 Report a problem | ||
| 4/4/2019 | Listed for sale | $259,000+20.5%$226/sqft |
Source: Keller Williams Realty #170175956 Report a problem | ||
| 9/15/2016 | Sold | $215,000$188/sqft |
Source: Smart MLS #G10157728 Report a problem | ||
Public tax history
| Year | Property taxes | Tax assessment |
|---|---|---|
| 2025 | $9,003 +5.7% | $201,040 |
| 2024 | $8,514 +5.3% | $201,040 +1.7% |
| 2023 | $8,086 +0.6% | $197,610 |
| 2022 | $8,039 +5.7% | $197,610 +10.2% |
| 2021 | $7,608 +8.7% | $179,340 +7.1% |
| 2020 | $7,002 +2.1% | $167,510 +2.1% |
| 2019 | $6,856 +4% | $164,010 +2% |
| 2018 | $6,592 -0.1% | $160,790 |
| 2017 | $6,599 +18.4% | $160,790 +14% |
| 2016 | $5,573 | $141,050 |
Find assessor info on the county website
Monthly payment
Est. payment
Payment breakdown
Explore the cost of this home by adjusting the details. Changes won't be saved.Climate risks
Neighborhood: 06107
Nearby schools
Schools provided by the listing agent
- Elementary: Wolcott
- Middle: Sedgwick
- High: Conard
Source: Smart MLS. This data may not be complete. We recommend contacting the local school district to confirm school assignments for this home.
- $397,7003 bd1 ba1.3k sqft119 Buena Vista Rd, West Hartford, CT 06107Off Market
- $850,0003 bd2 ba2.3k sqft174 Selden Hill Dr, West Hartford, CT 06107Sold
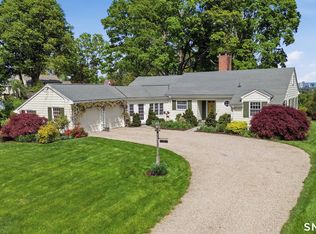
- $405,9002 bd1 ba1.1k sqft179 Selden Hill Dr, West Hartford, CT 06107Off Market

- $695,1003 bd2 ba2.1k sqft117 Buena Vista Rd, West Hartford, CT 06107Off Market
Similar homes
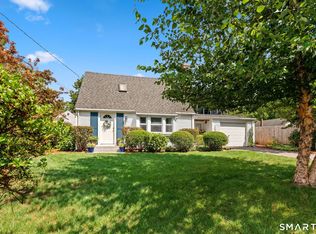
- $399,9002 bd2 ba1k sqft30 Sylvan Avenue, West Hartford, CT 06107For Sale
 MLS ID #24199311, Margaret O'keefe, Coldwell Banker Realty. Smart MLS
 - $425,0002 bd2 ba1.2k sqft134 Oakwood Avenue, West Hartford, CT 06119For Sale
 MLS ID #24199334, Michael P. Antisdale, Coldwell Banker Realty. Smart MLS
 - $349,0002 bd2 ba1.2k sqft24 Colonial Street, West Hartford, CT 06110For Sale
 MLS ID #24201376, Monte Henderson, William Raveis Real Estate. Smart MLS
 - $449,9004 bd2 ba1.4k sqft24 Orchard Street, Rocky Hill, CT 06067For Sale
 MLS ID #24202747, Ismael Cuadros, Five Stars Realty. Smart MLS
 - $449,9003 bd2 ba1.6k sqft57 Fennbrook Road, West Hartford, CT 06119For SaleMLS ID #24197281, Robert Perriello, Century 21 AllPoints Realty. Smart MLS
- $399,0003 bd2 ba1.5k sqft299 South Road, Farmington, CT 06032For SaleMLS ID #24196888, Stephanie Liriano, Redfin Corporation. Smart MLS
- $325,0003 bd2 ba1.3k sqft186 Francis Street, New Britain, CT 06053For SaleMLS ID #24198230, Sherri Schwartz, Coldwell Banker Realty. Smart MLS
- $399,0003 bd2 ba1.4k sqft80 Gideon Lane, Glastonbury, CT 06033For SaleMLS ID #24201694, Mike Rethis, Coldwell Banker Realty. Smart MLS
- $424,9003 bd3 ba1.6k sqft37 Hickory Street, Plymouth, CT 06786For SaleMLS ID #24202088, Michael H. Truong, eXp Realty. Smart MLS
- $359,9003 bd2 ba1.4k sqft106 Westview Terrace, Berlin, CT 06037For SaleMLS ID #24201803, Benjamin Lemieux, eXp Realty. Smart MLS
- $349,9002 bd2 ba1.2k sqft22 Cottwell Drive, Wethersfield, CT 06109For SaleMLS ID #24198383, Jessica San Juan, William Pitt Sotheby's Int'l. Smart MLS
- $350,0003 bd1 ba1.1k sqft175 Reservoir Road, Newington, CT 06111For SaleMLS ID #24168444, Amru Abo-Alaial, RE/MAX One. Smart MLS
- $315,0002 bd3 ba1.2k sqft6 Birch Road, Avon, CT 06001For SaleMLS ID #24201447, Sally C. Albrecht, Coldwell Banker Realty. Smart MLS
- $399,0003 bd2 ba1.2k sqft40 Woodside Lane, Plainville, CT 06062For SaleMLS ID #24196395, William D. Stiles, Coldwell Banker Realty. Smart MLS
- $399,9994 bd2 ba1.6k sqft34 Selldan Street, West Hartford, CT 06110For SaleMLS ID #24198476, Ellen Shuff, eXp Realty. Smart MLS
- $399,9002 bd2 ba1.4k sqft931 Chestnut Hill Road, Glastonbury, CT 06073For SaleMLS ID #24200054, Nancy M. Weiner, Century 21 AllPoints Realty. Smart MLS
- $329,9001 bd2 ba1.1k sqftFarmington Avenue (1401), West Hartford, CT 06107For SaleMLS ID #24174224, Kelly Clark, William Raveis Real Estate. Smart MLS
- $424,9003 bd3 ba1.2k sqft61 Hollister Drive, Rocky Hill, CT 06067For SaleMLS ID #24183872, Anthony Cusano, Berkshire Hathaway NE Prop.. Smart MLS
- $425,0004 bd2 ba1.3k sqft104 Bell Street, Middletown, CT 06457For SaleMLS ID #24197069, Warren P. Juall, HOMESELL. Smart MLS
- $339,9003 bd2 ba1.3k sqft845 Old Turnpike Road, Southington, CT 06479For SaleMLS ID #24201552, Rebecca A. Davis, Putnam Agency Real Estate LLC. Smart MLS
