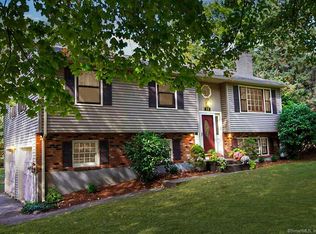
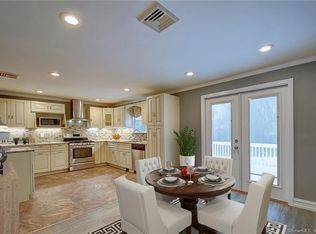
OFFER DEADLINE 9/1/26 @10AM. At the end of a cul-de-sac, the road ends and the rest of the day seems to fall away. Pull into the driveway, take in the 0.70-acre setting, and imagine arriving here again and again. More than a house to own, this is a place to settle into, create routines, and picture the years ahead. Inside, recently refinished hardwood floors and fresh paint give the home a renewed, welcoming feel. The kitchen was refreshed in 2025 with quartz counters, a tiled backsplash, and a GE Profile range, creating a comfortable backdrop for morning coffee, everyday meals, and conversations that linger after dinner. The full bath offers a quartz countertop and walk-in shower for an easy beginning or relaxing end to the day. The finished lower level gives life room to unfold. Picture movie nights, a creative studio, focused workdays, a home gym, hobbies, or simply another place to unwind. It is flexible space ready to become whatever makes home feel most complete. Outside, the yard offers room to garden, gather, and enjoy the changing seasons. A two-car garage and substantial 24-by-30-foot custom-built shed provide exceptional space for vehicles, equipment, projects, and storage, keeping everything organized without taking over the home. Glastonbury becomes part of the experience. Less than four miles from the center and close to Route 2, parks, and multi-use trails, days can include local restaurants, shops, orchards, farm stands, and easy access to H The dream is reinforced by meaningful improvements: central air installed in 2025, a Buderus boiler and Bosch indirect water heater from 2019, and a new well pressure tank installed in 2026. Most telling of all, the homeowner documented nearly every improvement, service date, installer, model number, and warranty, even preserving the town inspection details from the boiler installation seven years ago. That care was not created for a sale. It was given to the home year after year, and it can be felt from the moment you arrive.
Under contract
$399,000
80 Gideon Lane, Glastonbury, CT 06033
3beds
1,464sqft
Single Family Residence
Built in 1976
0.7 Acres Lot
$-- Zestimate®
$273/sqft
$-- HOA
What's special
- 48 days
- 246
- 5
Likely to sell faster than
Zillow last checked:
Listing updated:
Listed by:
Mike Rethis (860)983-3158,
Coldwell Banker Realty 860-644-2461
Source: Smart MLS,MLS#: 24201694
Facts & features
Interior
Bedrooms & bathrooms
- Bedrooms: 3
- Bathrooms: 2
- Full bathrooms: 1
- 1/2 bathrooms: 1
Primary bedroom
- Level: Main
Bedroom
- Level: Main
Bedroom
- Level: Main
Bathroom
- Level: Main
Bathroom
- Level: Lower
Dining room
- Features: Balcony/Deck, Sliders
- Level: Main
Kitchen
- Features: Quartz Counters
- Level: Main
Living room
- Features: Bay/Bow Window, Hardwood Floor
- Level: Main
Rec play room
- Features: Built-in Features, Half Bath, Laminate Floor
- Level: Lower
Heating
- Baseboard, Hot Water, Oil
Cooling
- Central Air
Appliances
- Included: Electric Range, Microwave, Refrigerator, Dishwasher, Disposal, Washer, Dryer, Water Heater
- Laundry: Lower Level
Features
- Basement: Full,Garage Access,Partially Finished
- Attic: Pull Down Stairs
- Number of fireplaces: 1
Interior area
- Total structure area: 1,464
- Total interior livable area: 1,464 sqft
- Finished area above ground: 1,128
- Finished area below ground: 336
Property
Parking
- Total spaces: 2
- Parking features: Attached
- Attached garage spaces: 2
Features
- Patio & porch: Deck
Lot
- Size: 0.7 Acres
- Features: Level, Cul-De-Sac
Details
- Additional structures: Shed(s)
- Parcel number: 568440
- Zoning: RR5
Construction
Type & style
- Home type: SingleFamily
- Architectural style: Ranch
- Property subtype: Single Family Residence
Materials
- Vinyl Siding
- Foundation: Concrete Perimeter, Raised
- Roof: Asphalt
Condition
- New construction: No
- Year built: 1976
Utilities & green energy
- Sewer: Public Sewer
- Water: Well
Community & HOA
Community
- Subdivision: Addison
HOA
- Has HOA: No
Location
- Region: Glastonbury
Financial & listing details
- Price per square foot: $273/sqft
- Tax assessed value: $204,400
- Annual tax amount: $6,894
- Date on market: 8/25/2026
Estimated market value
Not available
Estimated sales range
Not available
Not available
Price history
| Date | Event | Price |
|---|---|---|
| 9/3/2026 | Pending sale | $399,000$273/sqft |
Source:  Smart MLS #24201694 Report a problem Smart MLS #24201694 Report a problem | ||
| 8/27/2026 | Listed for sale | $399,000+112.2%$273/sqft |
Source: Smart MLS #24201694 Report a problem | ||
| 9/16/1987 | Sold | $188,000$128/sqft |
Source: Public Record Report a problem | ||
Public tax history
| Year | Property taxes | Tax assessment |
|---|---|---|
| 2025 | $6,710 +2.8% | $204,400 |
| 2024 | $6,526 +3% | $204,400 |
| 2023 | $6,338 +2.4% | $204,400 +23.1% |
| 2022 | $6,192 0% | $166,000 |
| 2021 | $6,195 +1.1% | $166,000 |
| 2020 | $6,125 +1.5% | $166,000 |
| 2019 | $6,036 +1% | $166,000 |
| 2018 | $5,976 -2.3% | $166,000 +1.7% |
| 2017 | $6,116 +2.9% | $163,300 |
| 2016 | $5,944 | $163,300 |
Find assessor info on the county website
Monthly payment
Est. payment
Payment breakdown
Explore the cost of this home by adjusting the details. Changes won't be saved.Climate risks
Neighborhood: 06033
Similar homes
- $589,9003 bd2 ba1.7k sqft39 Fern Street, Glastonbury, CT 06033For Sale

 MLS ID #24211511, Emily Ford, William Pitt Sotheby's International Realty. Smart MLS
 - $350,0003 bd2 ba2k sqft327 Burnham Street, Manchester, CT 06042For Sale
 MLS ID #24211910, Paige C. Niver, William Raveis Real Estate. Smart MLS
 - $375,0003 bd3 ba1.3k sqft61 University Avenue, East Hartford, CT 06108For Sale
 MLS ID #24209084, Roman Pantojas, Oxford Realty. Smart MLS
 - $399,0003 bd2 ba1.5k sqft299 South Road, Farmington, CT 06032For Sale
 MLS ID #24196888, Stephanie Liriano, Redfin Corporation. Smart MLS
 - $499,0005 bd3 ba2.1k sqft17 Sherman Road, Glastonbury, CT 06033For SaleMLS ID #24206462, Lauren M. Spina, William Raveis Real Estate. Smart MLS
- $449,9003 bd2 ba1.6k sqft114 Forest Drive, Wethersfield, CT 06109For SaleMLS ID #24212276, Emily Ford, William Pitt Sotheby's International Realty. Smart MLS
- $389,9003 bd3 ba1.3k sqft557 South Main Street, West Hartford, CT 06110For SaleMLS ID #24207693, Maraly Maldonado, RE/MAX One. Smart MLS
- $365,0003 bd1 ba2k sqft47 Baldwin Road, Manchester, CT 06042For SaleMLS ID #24210987, Cheri Trudon, ERA Blanchard & Rossetto. Smart MLS
- $449,0004 bd3 ba1.9k sqft61 Isleib Road, Marlborough, CT 06447For SaleMLS ID #24206220, Lisa Cozzi, Century 21 AllPoints Realty. Smart MLS
- $389,9004 bd2 ba1.2k sqft143 Federal Street, West Hartford, CT 06110For SaleMLS ID #24211246, Ashley Paige Pushee, eXp Realty. Smart MLS
- $374,9003 bd2 ba1k sqft271 South Road, Farmington, CT 06032For SaleMLS ID #24205983, Byron Dorchester, Vision Real Estate. Smart MLS
- $449,9003 bd2 ba1.8k sqft19 Westway, Wethersfield, CT 06109For SaleMLS ID #24211353, Lisa H. Bowman, Coldwell Banker Realty. Smart MLS
- $395,0003 bd2 ba1.4k sqft5 Bentley Drive, Manchester, CT 06040For SaleMLS ID #24176010, Mirtha P. Garcia, Eagle Eye Realty PLLC. Smart MLS
- $399,9003 bd3 ba1.6k sqft25 Gale Road, Bloomfield, CT 06002For SaleMLS ID #24202227, Arek Wtulich, William Raveis Real Estate. Smart MLS
- $395,0003 bd2 ba1.8k sqft58 Evelyn Road, Bristol, CT 06010For SaleMLS ID #24211859, Annie Gura, Coldwell Banker Premier Real Estate. Smart MLS
- $399,9003 bd3 ba2.1k sqft22 Terry Plains Road, Bloomfield, CT 06002For SaleMLS ID #24199920, Mark J. Merin, Berkshire Hathaway NE Prop.. Smart MLS
- $399,9003 bd3 ba2k sqft10 Quail Run, Bloomfield, CT 06002For SaleMLS ID #24208835, Anthony La Penna, Exceptional Real Estate LLC. Smart MLS
- $375,0003 bd2 ba1.4k sqft64 Walker Street, Manchester, CT 06040For SaleMLS ID #24202249, Michael Mitchell, Carbutti & Co., Realtors. Smart MLS
