Welcome to 34 Selldan Street in West Hartford's Elmwood area. This updated 4-bedroom home offers a comfortable layout with a spacious flow between the living room, family room, dining area, and beautiful kitchen with sliders to a covered deck. Enjoy additional living space with a finished attic and a basement perfect for entertaining, recreation, or storage. Highlights include a spacious primary bedroom, 2 full baths, newer roof, fresh paint, and a 2-car garage.
Under contract
$399,999
34 Selldan Street, West Hartford, CT 06110
4beds
1,613sqft
Single Family Residence
Built in 1926
4,791 Square Feet Lot
$398,800 Zestimate®
$248/sqft
$-- HOA
What's special
Covered deckFinished atticSpacious primary bedroomNewer roofFresh paint
- 63 days
- 73
- 0
Zillow last checked:
Listing updated:
Listed by:
Ellen Shuff (860)478-9373,
eXp Realty 866-828-3951
Source: Smart MLS,MLS#: 24198476
Facts & features
Interior
Bedrooms & bathrooms
- Bedrooms: 4
- Bathrooms: 2
- Full bathrooms: 2
Primary bedroom
- Level: Upper
- Area: 154 Square Feet
- Dimensions: 14 x 11
Bedroom
- Level: Upper
Bedroom
- Level: Upper
Bedroom
- Level: Upper
Bathroom
- Level: Upper
Bathroom
- Level: Main
Dining room
- Level: Main
Kitchen
- Level: Main
Living room
- Level: Main
Rec play room
- Level: Other
Sun room
- Level: Main
Heating
- Hot Water, Natural Gas
Cooling
- Window Unit(s)
Appliances
- Included: Gas Cooktop, Oven/Range, Microwave, Refrigerator, Dishwasher, Disposal, Washer, Water Heater
- Laundry: Lower Level
Features
- Basement: Full,Finished,Liveable Space,Concrete
- Attic: Finished
- Number of fireplaces: 1
Interior area
- Total structure area: 1,613
- Total interior livable area: 1,613 sqft
- Finished area above ground: 1,613
Video & virtual tour
Property
Parking
- Total spaces: 2
- Parking features: Detached, Garage Door Opener
- Garage spaces: 2
Features
- Patio & porch: Porch, Covered
- Exterior features: Lighting
Lot
- Size: 4,791 Square Feet
Details
- Parcel number: 1907211
- Zoning: RM-3R
Construction
Type & style
- Home type: SingleFamily
- Architectural style: Colonial
- Property subtype: Single Family Residence
Materials
- Brick
- Foundation: Concrete Perimeter
- Roof: Asphalt
Condition
- New construction: No
- Year built: 1926
Utilities & green energy
- Sewer: Public Sewer
- Water: Public
Community & HOA
Community
- Features: Health Club, Park, Near Public Transport
- Subdivision: Elmwood
HOA
- Has HOA: No
Location
- Region: West Hartford
Financial & listing details
- Price per square foot: $248/sqft
- Tax assessed value: $151,830
- Annual tax amount: $7,101
- Date on market: 8/11/2026
Estimated market value
$398,800
$379,000 - $419,000
$3,380/mo
Price history
| Date | Event | Price |
|---|---|---|
| 9/15/2026 | Pending sale | $399,999$248/sqft |
Source:  Smart MLS #24198476 Report a problem Smart MLS #24198476 Report a problem | ||
| 8/31/2026 | Contingent | $399,999$248/sqft |
Source: eXp Realty #24198476 Report a problem | ||
| 8/11/2026 | Listed for sale | $399,999+0%$248/sqft |
Source: Smart MLS #24198476 Report a problem | ||
| 8/8/2026 | Listing removed | $399,900$248/sqft |
Source: eXp Realty #24179170 Report a problem | ||
| 6/29/2026 | Price change | $399,900-14%$248/sqft |
Source: Smart MLS #24179170 Report a problem | ||
| 6/11/2026 | Price change | $465,000-4.1%$288/sqft |
Source: Smart MLS #24179170 Report a problem | ||
| 6/4/2026 | Listed for sale | $485,000+142.5%$301/sqft |
Source: Smart MLS #24179170 Report a problem | ||
| 3/21/2022 | Sold | $200,000-4.7%$124/sqft |
Source: Public Record Report a problem | ||
| 3/30/2016 | Listing removed | $1,550$1/sqft |
Source: Golden Rule Realty #G10117325 Report a problem | ||
| 3/18/2016 | Listed for rent | $1,550$1/sqft |
Source: Golden Rule Realty #G10117325 Report a problem | ||
| 3/17/2016 | Listing removed | $209,900$130/sqft |
Source: Golden Rule Realty #G10102559 Report a problem | ||
| 1/11/2016 | Listed for sale | $209,900+35.4%$130/sqft |
Source: Golden Rule Realty #G10102559 Report a problem | ||
| 9/12/2008 | Sold | $155,000+40.9%$96/sqft |
Source: Smart MLS #G500721 Report a problem | ||
| 6/25/1993 | Sold | $110,000$68/sqft |
Source: Public Record Report a problem | ||
Public tax history
| Year | Property taxes | Tax assessment |
|---|---|---|
| 2025 | $6,799 +5.7% | $151,830 |
| 2024 | $6,430 +3.5% | $151,830 |
| 2023 | $6,213 +0.6% | $151,830 |
| 2022 | $6,176 +8.3% | $151,830 +12.9% |
| 2021 | $5,704 +10.8% | $134,470 +9.1% |
| 2020 | $5,150 | $123,200 |
| 2019 | $5,150 +2% | $123,200 |
| 2018 | $5,051 -0.1% | $123,200 |
| 2017 | $5,056 -4.4% | $123,200 -10.8% |
| 2015 | $5,291 +2.5% | $138,110 |
| 2014 | $5,161 +3% | $138,110 |
| 2013 | $5,013 +1.5% | $138,110 |
| 2012 | $4,937 -11% | $138,110 -1.8% |
| 2011 | $5,545 +2.8% | $140,600 |
| 2010 | $5,396 +2.2% | $140,600 |
| 2009 | $5,278 +1.2% | $140,600 |
| 2008 | $5,215 +35.7% | $140,600 +41.4% |
| 2007 | $3,842 +21.6% | $99,463 +25% |
| 2006 | $3,159 -9.9% | $79,570 |
| 2005 | $3,507 +4.7% | $79,570 |
| 2004 | $3,351 +11.8% | $79,570 0% |
| 2003 | $2,997 +5.5% | $79,600 +0% |
| 2001 | $2,840 -11.9% | $79,570 -25.9% |
| 1998 | $3,225 | $107,310 |
Find assessor info on the county website
Monthly payment
Est. payment
Payment breakdown
Explore the cost of this home by adjusting the details. Changes won't be saved.Climate risks
Neighborhood: 06110
Similar homes
- $389,9004 bd2 ba1.2k sqft143 Federal Street, West Hartford, CT 06110For Sale
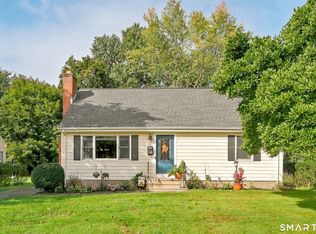
 MLS ID #24211246, Ashley Paige Pushee, eXp Realty. Smart MLS
 - $389,9003 bd3 ba1.3k sqft557 South Main Street, West Hartford, CT 06110For Sale
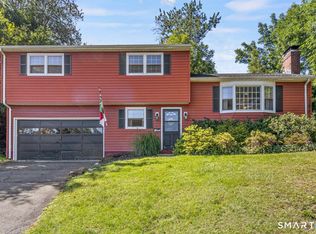 MLS ID #24207693, Maraly Maldonado, RE/MAX One. Smart MLS
 - $369,0003 bd2 ba1.5k sqft71 Everett Avenue, West Hartford, CT 06107For Sale
 MLS ID #24211778, Diane Q Q McHugh, Berkshire Hathaway NE Prop.. Smart MLS
 - $465,0003 bd2 ba1.9k sqft154 Overbrook Road, West Hartford, CT 06107For Sale
 MLS ID #24212306, Martin Torres, KW Legacy Partners. Smart MLS
 - $379,0004 bd2 ba2.1k sqft85 Brown Street, Hartford, CT 06114For SaleMLS ID #24206931, Guillermo A. Araujo, Five Stars Realty. Smart MLS
- $399,9003 bd3 ba2.3k sqft115 Kingston Drive, East Hartford, CT 06118For SaleMLS ID #24211784, Teresa Dudzikowski, Coldwell Banker Realty. Smart MLS
- $449,9004 bd2 ba2.1k sqft2425 Albany Avenue, West Hartford, CT 06117For SaleMLS ID #24192627, Bonnie Collins, William Raveis Real Estate. Smart MLS
- $369,9004 bd2 ba2.2k sqft1290 Silver Lane, East Hartford, CT 06118For SaleMLS ID #24207741, Edgar Ramirez, Maple Vale Realty LLC. Smart MLS
- $350,0003 bd3 ba1.4k sqft9 Alderwood Drive, West Hartford, CT 06117For SaleMLS ID #24205597, Lisa C. Sadinsky, William Raveis Real Estate. Smart MLS
- $449,9003 bd2 ba1.6k sqft114 Forest Drive, Wethersfield, CT 06109For SaleMLS ID #24212276, Emily Ford, William Pitt Sotheby's International Realty. Smart MLS
- $420,0004 bd2 ba1.6k sqft68 Reservoir Avenue, Meriden, CT 06451For SaleMLS ID #24200003, Ruth Lara Deane, Seer Realty. Smart MLS
- $374,9004 bd2 ba1.6k sqft234 Hillcrest Avenue, New Britain, CT 06053For SaleMLS ID #24204064, Krob Robinson, Eagle Eye Realty PLLC. Smart MLS
- $399,9003 bd3 ba2k sqft10 Quail Run, Bloomfield, CT 06002For SaleMLS ID #24208835, Anthony La Penna, Exceptional Real Estate LLC. Smart MLS
- $440,0004 bd3 ba2.1k sqft48 Lardner Road, Bristol, CT 06010For SaleMLS ID #24213660, Jithu Sajeevan, Serhant Connecticut, LLC. Smart MLS
- $450,0004 bd3 ba1.2k sqft400 Hayes Road, Rocky Hill, CT 06067For SaleMLS ID #24210472, Joe Finnegan, Finnegan Realtors LLC. Smart MLS
- $369,9003 bd1 ba1.1k sqft33 Provencher Drive, Plainville, CT 06062For SaleMLS ID #24196124, Maria Theam, Tier 1 Real Estate. Smart MLS
- $375,0003 bd3 ba1.3k sqft61 University Avenue, East Hartford, CT 06108For SaleMLS ID #24209084, Roman Pantojas, Oxford Realty. Smart MLS
- $499,9004 bd2 ba1.8k sqft83 Richmond Lane, West Hartford, CT 06117For SaleMLS ID #24211123, Sherri Schwartz, Coldwell Banker Realty. Smart MLS
- $349,9004 bd2 ba1.8k sqft145 Adelaide Street, Hartford, CT 06114For SaleMLS ID #24207797, Theresa Casasanta, Eagle Eye Realty PLLC. Smart MLS
- $395,0003 bd2 ba1.8k sqft58 Evelyn Road, Bristol, CT 06010For SaleMLS ID #24211859, Annie Gura, Coldwell Banker Premier Real Estate. Smart MLS
