Welcome to 37 Hickory Street, a beautifully maintained and modern Colonial nestled on a quiet cul-de-sac in Plymouth. Built in 2003, this inviting 3 bedroom, 2.5 bath home offers 1,632 square feet of bright, comfortable living space with gleaming hardwood floors throughout. The open concept main level creates a seamless flow between the spacious living room with a classic brick fireplace, dining area, and updated kitchen featuring granite countertops, stainless steel appliances, abundant cabinetry, and a center island with seating. A versatile bonus room is ideal for a home office, den, or playroom. Upstairs, you'll find three comfortable bedrooms and two full baths. Set on a beautifully landscaped .65-acre lot, the backyard is designed for relaxing and entertaining with a deck, stone patio, and fire pit surrounded by a spacious lawn. Additional highlights include a Buderus boiler, central air, vinyl siding, professionally landscaped, sprinkler system, and an attached two car garage. Immaculately cared for and truly move-in ready!
Accepting backups
$424,900
37 Hickory Street, Plymouth, CT 06786
3beds
1,632sqft
Single Family Residence
Built in 2003
0.65 Acres Lot
$436,100 Zestimate®
$260/sqft
$-- HOA
What's special
- 50 days
- 56
- 0
Likely to sell faster than
Zillow last checked:
Listing updated:
Listed by:
Michael H. Truong (860)818-2150,
eXp Realty 866-828-3951
Source: Smart MLS,MLS#: 24202088
Facts & features
Interior
Bedrooms & bathrooms
- Bedrooms: 3
- Bathrooms: 3
- Full bathrooms: 2
- 1/2 bathrooms: 1
Primary bedroom
- Level: Upper
Bedroom
- Level: Upper
Bedroom
- Level: Upper
Dining room
- Level: Main
Kitchen
- Level: Main
Living room
- Level: Main
Heating
- Hot Water, Oil
Cooling
- Central Air
Appliances
- Included: Electric Range, Microwave, Refrigerator, Dishwasher, Electric Water Heater, Water Heater
Features
- Doors: Storm Door(s)
- Windows: Storm Window(s), Thermopane Windows
- Basement: Full
- Attic: Access Via Hatch
- Has fireplace: No
Interior area
- Total structure area: 1,632
- Total interior livable area: 1,632 sqft
- Finished area above ground: 1,632
Property
Parking
- Total spaces: 6
- Parking features: Attached, Driveway, Private, Paved
- Attached garage spaces: 2
- Has uncovered spaces: Yes
Lot
- Size: 0.65 Acres
- Features: Cul-De-Sac
Details
- Parcel number: 859649
- Zoning: RA2
Construction
Type & style
- Home type: SingleFamily
- Architectural style: Colonial
- Property subtype: Single Family Residence
Materials
- Vinyl Siding
- Foundation: Concrete Perimeter
- Roof: Asphalt
Condition
- New construction: No
- Year built: 2003
Utilities & green energy
- Sewer: Public Sewer
- Water: Public
Green energy
- Energy efficient items: Doors, Windows
Community & HOA
HOA
- Has HOA: No
Location
- Region: Terryville
Financial & listing details
- Price per square foot: $260/sqft
- Tax assessed value: $290,780
- Annual tax amount: $8,354
- Date on market: 8/26/2026
Estimated market value
$436,100
$414,000 - $458,000
$3,219/mo
Price history
| Date | Event | Price |
|---|---|---|
| 9/5/2026 | Contingent | $424,900$260/sqft |
Source: eXp Realty #24202088 Report a problem | ||
| 8/28/2026 | Listed for sale | $424,900$260/sqft |
Source:  Smart MLS #24202088 Report a problem Smart MLS #24202088 Report a problem | ||
Public tax history
| Year | Property taxes | Tax assessment |
|---|---|---|
| 2025 | $7,551 +2.4% | $190,820 |
| 2024 | $7,373 +2.5% | $190,820 |
| 2023 | $7,194 +3.8% | $190,820 |
| 2022 | $6,931 +13.6% | $190,820 +27.1% |
| 2021 | $6,101 | $150,171 |
| 2020 | $6,101 | $150,171 |
| 2019 | $6,101 +2.4% | $150,171 -13.9% |
| 2016 | $5,960 -3.6% | $174,468 |
| 2015 | $6,181 +1.7% | $174,468 |
| 2014 | $6,080 -1.7% | $174,468 |
| 2013 | $6,185 +1.6% | $174,468 0% |
| 2012 | $6,089 -5.5% | $174,470 -14.7% |
| 2011 | $6,442 +2.1% | $204,505 |
| 2010 | $6,309 -28.3% | $204,505 -30% |
| 2009 | $8,794 | $292,150 |
| 2008 | $8,794 +42.9% | $292,150 +42.9% |
| 2007 | $6,156 +17% | $204,510 +60.5% |
| 2006 | $5,262 +4.4% | $127,420 +1.3% |
| 2005 | $5,039 +2.2% | $125,760 |
| 2004 | $4,930 +9.8% | $125,760 |
| 2003 | $4,490 +397.2% | $125,760 +342.8% |
| 1995 | $903 | $28,400 |
Find assessor info on the county website
Monthly payment
Est. payment
Payment breakdown
Explore the cost of this home by adjusting the details. Changes won't be saved.Climate risks
Neighborhood: Terryville
Nearby schools
Schools provided by the listing agent
- High: Terryville
Source: Smart MLS. This data may not be complete. We recommend contacting the local school district to confirm school assignments for this home.
Similar homes
- $375,0003 bd2 ba1.7k sqft25 Fall Mountain Terrace, Plymouth, CT 06786For Sale
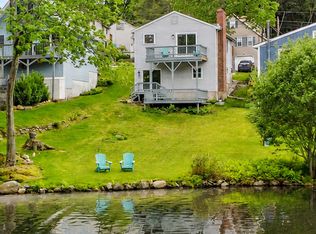
 MLS ID #24202680, Heather R. Smith, Our Home Realty Advisors. Smart MLS
 - $399,9003 bd2 ba1.9k sqft548 Beecher Road, Wolcott, CT 06716For Sale
 MLS ID #24212265, Chris D. Callahan, Berkshire Hathaway NE Prop.. Smart MLS
 - $429,9993 bd2 ba1.9k sqft54 Buckland Street, Wolcott, CT 06716For Sale
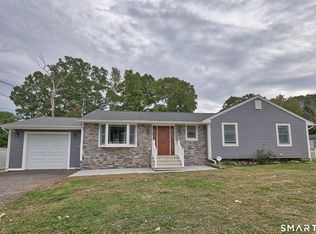 MLS ID #24212230, Viviana Rua, Dave Jones Realty, LLC. Smart MLS
 - $419,9003 bd2 ba1.8k sqft65 Claire Street, Bristol, CT 06010For Sale
 MLS ID #24209541, Ryan D. Smith, Tier 1 Real Estate. Smart MLS
 - $465,0003 bd3 ba1.9k sqft459 Bayberry Drive, Thomaston, CT 06787For SaleMLS ID #24199076, Bethany Lydem, Stone Crest Realty LLC. Smart MLS
- $429,9003 bd3 ba2k sqft86 Beth Ann Circle, Meriden, CT 06450For SaleMLS ID #24214378, Reza Abbassi, New Door Realty. Smart MLS
- $495,0003 bd3 ba1.6k sqft35 Maple Avenue, Bristol, CT 06010For SaleMLS ID #24201988, Jill A. Salafia, KW Legacy Partners. Smart MLS
- $424,9003 bd2 ba1.4k sqft80 Westfield Road, Meriden, CT 06450For SaleMLS ID #24212398, Agnes Duszynska, Carbutti & Co., Realtors. Smart MLS
- $449,9003 bd2 ba2.2k sqft1205 Willard Avenue, Newington, CT 06111For SaleMLS ID #24214554, Donna Sienko, Berkshire Hathaway NE Prop.. Smart MLS
- $429,5004 bd3 ba2.2k sqft16 Katina Drive, Waterbury, CT 06708For SaleMLS ID #24197243, Kim A. Gates, Gateway Real Estate. Smart MLS
- $399,0003 bd2 ba1.6k sqft286 North Street, Watertown, CT 06795For SaleMLS ID #24204811, Taylor O'Keefe-Hamel, Drakeley Real Estate, Inc.. Smart MLS
- $465,0004 bd2 ba1.6k sqft21 Lone Oak Avenue, Wolcott, CT 06716For SaleMLS ID #24203133, Gina Valentino, Advise Realty Services. Smart MLS
- $459,9003 bd2 ba1.6k sqft22 Elton Road, Berlin, CT 06037For SaleMLS ID #24212254, Brian Perrella, Perrella Realty. Smart MLS
- $495,0003 bd2 ba1.2k sqft145 Edge Road, Watertown, CT 06795For SaleMLS ID #24210946, Bryan Palladino, Showcase Realty, Inc.. Smart MLS
- $389,9004 bd2 ba1.5k sqft130 Rolling Hill Lane, Southington, CT 06489For SaleMLS ID #24203064, Daniel Johannesen, Berkshire Hathaway NE Prop.. Smart MLS
- $399,9003 bd3 ba1.5k sqftWoodshire Homes, Bristol, CT 06010For SaleMLS ID #24201721, Leah Schroeder, KW Legacy Partners. Smart MLS
- $379,9003 bd2 ba1.4k sqft113 Blatchley Avenue, Southington, CT 06489For SaleMLS ID #24208455, Jill Rubino, Century 21 AllPoints Realty. Smart MLS
- $489,9004 bd3 ba1.9k sqft6 Plank Road, Prospect, CT 06712For SaleMLS ID #24208269, Dave Jones, Dave Jones Realty, LLC. Smart MLS
- $349,9003 bd2 ba1.3k sqft38 Linwood Street, Bristol, CT 06010For SaleMLS ID #24197127, Arben Belica, William Raveis Real Estate. Smart MLS
- $399,9003 bd3 ba1.5k sqft137 Wilbur Avenue, Meriden, CT 06450For SaleMLS ID #24210981, Nadia Kachwaha, KW Legacy Partners. Smart MLS
