Welcome to 40 Woodside Lane!! Nestled on a quiet Lane in beautiful Plainville Ct, this freshly painted and thoughtfully updated raised ranch is a true standout. The home features a modern kitchen equipped with quartz countertops and stainless-steel appliances, perfect for everyday living and entertaining. On one side of the kitchen, you'll find a bright family room/dining area, while the other side opens to a spacious living room with a cozy fireplace. Step through the living room sliders onto a private patio overlooking a scenic yard, offering a peaceful outdoor retreat. The home includes 3 bedrooms and 2 updated full bathrooms, along with gleaming hardwood floors throughout and the comfort of central air conditioning. The partially finished lower level adds excellent versatility, featuring a den/family room and a large, finished space ideal for a playroom, home office, or potential 4th bedroom. A fantastic opportunity combining comfort, space and value- This is a truly must see home !!!
For sale
$415,000
40 Woodside Lane, Plainville, CT 06062
3beds
1,266sqft
:
Get pre-qualified$2,847/mo
Single Family Residence
Built in 1965
0.42 Acres Lot
$426,100 Zestimate®
$328/sqft
$-- HOA
What's special
Cozy fireplaceCentral air conditioningScenic yardQuartz countertopsGleaming hardwood floors throughoutPartially finished lower levelModern kitchen
- 29 days |
- 1,666 |
- 103 |
Zillow last checked:
Listing updated:
Listed by:
William D. Stiles (860)231-2600,
Coldwell Banker Realty 860-231-2600
Source: Smart MLS,MLS#: 24184906
Facts & features
Interior
Bedrooms & bathrooms
- Bedrooms: 3
- Bathrooms: 2
- Full bathrooms: 2
Primary bedroom
- Level: Upper
Bedroom
- Level: Upper
Bedroom
- Level: Main
Bathroom
- Level: Upper
Bathroom
- Level: Lower
Den
- Level: Lower
Dining room
- Level: Upper
Family room
- Level: Upper
Great room
- Level: Lower
Kitchen
- Level: Upper
Living room
- Level: Upper
Heating
- Baseboard, Forced Air, Oil
Cooling
- Central Air
Appliances
- Included: Electric Cooktop, Oven, Microwave, Refrigerator, Dishwasher, Disposal, Washer, Dryer, Electric Water Heater, Water Heater
Features
- Basement: Full,Partially Finished
- Attic: Pull Down Stairs
- Number of fireplaces: 1
Interior area
- Total structure area: 1,266
- Total interior livable area: 1,266 sqft
- Finished area above ground: 1,266
Property
Lot
- Size: 0.42 Acres
- Features: Level
Details
- Parcel number: 2393887
- Zoning: R-10
Construction
Type & style
- Home type: SingleFamily
- Architectural style: Ranch
- Property subtype: Single Family Residence
Materials
- Vinyl Siding, Aluminum Siding
- Foundation: Concrete Perimeter, Raised
- Roof: Asphalt
Condition
- New construction: No
- Year built: 1965
Utilities & green energy
- Sewer: Public Sewer
- Water: Public
Community & HOA
HOA
- Has HOA: No
Location
- Region: Plainville
Financial & listing details
- Price per square foot: $328/sqft
- Tax assessed value: $154,420
- Annual tax amount: $5,306
- Date on market: 6/25/2026
Estimated market value
$426,100
$405,000 - $447,000
$2,637/mo
Price history
| Date | Event | Price |
|---|---|---|
| 7/2/2026 | Listed for sale | $415,000$328/sqft |
Source:  Smart MLS #24184906 Report a problem Smart MLS #24184906 Report a problem | ||
| 6/29/2026 | Pending sale | $415,000$328/sqft |
Source: Smart MLS #24184906 Report a problem | ||
| 6/25/2026 | Listed for sale | $415,000+50.1%$328/sqft |
Source: Smart MLS #24184906 Report a problem | ||
| 5/18/2026 | Sold | $276,500$218/sqft |
Source: Public Record Report a problem | ||
Public tax history
| Year | Property taxes | Tax assessment |
|---|---|---|
| 2025 | $5,306 +5.9% | $154,420 |
| 2024 | $5,012 +3.3% | $154,420 |
| 2023 | $4,852 +2.6% | $154,420 |
| 2022 | $4,731 -5.1% | $154,420 +7% |
| 2021 | $4,986 -0.2% | $144,270 |
| 2020 | $4,995 | $144,270 |
| 2019 | $4,995 +2.3% | $144,270 |
| 2018 | $4,882 +3.5% | $144,270 |
| 2017 | $4,715 +2.7% | $144,270 +0.5% |
| 2016 | $4,593 +0.5% | $143,570 |
| 2015 | $4,570 -5.9% | $143,570 -7.2% |
| 2014 | $4,857 +7.8% | $154,770 +7.8% |
| 2013 | $4,505 -5.8% | $143,570 -7.2% |
| 2012 | $4,781 +6.6% | $154,770 |
| 2011 | $4,485 +3.5% | $154,770 |
| 2010 | $4,335 +6.4% | $154,770 |
| 2009 | $4,075 +0.3% | $154,770 |
| 2008 | $4,061 +2.9% | $154,770 |
| 2007 | $3,947 +20.2% | $154,770 +71% |
| 2006 | $3,283 +7% | $90,500 +1.8% |
| 2005 | $3,068 +3.5% | $88,930 |
| 2004 | $2,964 -0.7% | $88,930 |
| 2003 | $2,984 -20% | $88,930 -33.9% |
| 1996 | $3,728 | $134,600 |
Find assessor info on the county website
Monthly payment
Est. payment
Payment breakdown
Explore the cost of this home by adjusting the details. Changes won't be saved.Climate risks
Neighborhood: 06062
Nearby schools
GreatSchools rating
- 5/10Frank T. Wheeler SchoolGrades: PK-5Distance: 0.3 mi
- 7/10Middle School Of PlainvilleGrades: 6-8Distance: 1.7 mi
- 6/10Plainville High SchoolGrades: 9-12Distance: 1.7 mi
- $463,7003 bd2 ba2.1k sqft42 Woodside Ln, Plainville, CT 06062Off Market
- $454,1004 bd2 ba1.8k sqft38 Woodside Ln, Plainville, CT 06062Off Market
- $500,1002 bd1 ba800 sqft44 Woodside Ln, Plainville, CT 06062Off Market
- $379,4003 bd1 ba1.3k sqft41 Woodside Ln, Plainville, CT 06062Off Market
- $391,3003 bd2 ba1.4k sqft43 Woodside Ln, Plainville, CT 06062Off Market
- $345,0003 bd2 ba1.4k sqft39 Woodside Ln, Plainville, CT 06062Sold
- $412,3453 bd2 ba1.5k sqft37 Woodside Ln, Plainville, CT 06062Sold
- $426,9004 bd2 ba1.7k sqft36 Woodside Ln, Plainville, CT 06062Off Market
A local agent can set up tours, give advice and negotiate with sellers.
Similar homes
- $399,9003 bd1 ba1.8k sqft91 Lydall Road, Newington, CT 06111For Sale
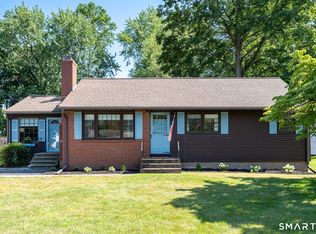
 MLS ID #24193271, Mara Bisesto, William Pitt Sotheby's Int'l. Smart MLS
 - $399,9003 bd2 ba1.5k sqft69 South Mountain Drive, New Britain, CT 06052For Sale
 MLS ID #24186291, Maria G. Esposito, Premier Re Group LLC. Smart MLS
 - $350,0003 bd2 ba1.7k sqft144 Belridge Road, New Britain, CT 06053For Sale
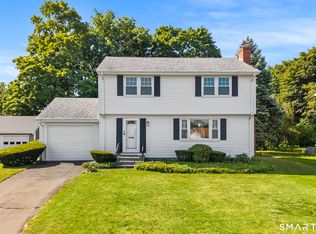 MLS ID #24193205, Anthony G. Cervoni, Redfin Corporation. Smart MLS
 - $430,0003 bd2 ba1.6k sqft46 Toll Gate Road, Rocky Hill, CT 06067For Sale
 MLS ID #24192787, Joshua Munk, DBA Options Real Estate. Smart MLS
 - $415,0003 bd2 ba1.2k sqft63 Ridge Road, Plymouth, CT 06786For SaleMLS ID #24189035, James M. Treanor, ERA Treanor Real Estate. Smart MLS
- $360,0003 bd1 ba1.1k sqft175 Reservoir Road, Newington, CT 06111For SaleMLS ID #24168444, Amru Abo-Alaial, RE/MAX One. Smart MLS
- $499,9003 bd2 ba1.8k sqft32 Fairview Drive, Farmington, CT 06032For SaleMLS ID #24193550, Dawn M. Gagliardi, Serhant Connecticut, LLC. Smart MLS
- $429,9003 bd2 ba1.6k sqft48 Peter Parley Row, Berlin, CT 06037For SaleMLS ID #24186634, Joe R. Snell, Luxe Realty LLC. Smart MLS
- $399,9003 bd2 ba1.2k sqft14 Briar Lane, Bloomfield, CT 06002For SaleMLS ID #24192416, Camille Hudson, Berkshire Hathaway NE Prop.. Smart MLS
- $399,9004 bd1 ba1.5k sqft39 Whiteside Street, Newington, CT 06111For SaleMLS ID #24189869, Natalie Collins, Better Living Realty, LLC. Smart MLS
- $364,9904 bd3 ba1.7k sqft21 Windham Road, Bristol, CT 06010For SaleMLS ID #24186744, Paula A. Basso, Evjen Agency. Smart MLS
- $399,9003 bd2 ba1.7k sqft208 Hart Street, New Britain, CT 06052For SaleMLS ID #24185610, Maria G. Esposito, Premier Re Group LLC. Smart MLS
- $395,0003 bd2 ba1.4k sqft218 Maiden Lane, Durham, CT 06422For SaleMLS ID #24193733, Noah Gates, Real Broker CT, LLC. Smart MLS
- $420,0003 bd2 ba1.4k sqft3 Burr Street, Portland, CT 06480For SaleMLS ID #24185075, Kara Mastroianni, William Raveis Real Estate. Smart MLS
- $475,0003 bd2 ba1.3k sqft55 Hacienda Circle, Southington, CT 06479For SaleMLS ID #24184634, Nora Porcelli, William Raveis Real Estate. Smart MLS
- $390,0003 bd2 ba1.5k sqft21 Tuccitto Road, Portland, CT 06480For SaleMLS ID #24192862, Kelly Lucas, RE/MAX Legends. Smart MLS
- $399,9003 bd3 ba1.8k sqft209 Lydale Place, Meriden, CT 06450For SaleMLS ID #24182925, Joe R. Snell, Luxe Realty LLC. Smart MLS
- $449,9003 bd3 ba1.3k sqft448 Mixville Road, Cheshire, CT 06410For SaleMLS ID #24187185, Nick K. Prevost, William Raveis Real Estate. Smart MLS
- $399,9003 bd2 ba1k sqft25 Crystal Street, Wethersfield, CT 06109For SaleMLS ID #24184763, Sabrina Bhikhdhari, Five Stars Realty. Smart MLS
- $469,0004 bd2 ba1.8k sqft48 Case Road, Burlington, CT 06013For SaleMLS ID #24178082, Thanasi Bourlogiannis, mygoodagent. Smart MLS
