Welcome to 21 Windham! This charming 4-bedroom home with 1 full bath and 2 half baths is tucked away on a quiet cul-de-sac in a wonderful neighborhood. The spacious eat-in kitchen offers plenty of cabinet and storage space, while the inviting living room features a cozy fireplace and a large picture window that fills the room with natural light. Two bedrooms are conveniently located on the main level, with two additional bedrooms upstairs along with a beautifully remodeled full bath. Hardwood floors run throughout most of the home. The finished basement provides even more living space, complete with a bar area, a separate recreation room, and a half bath. With a fresh coat of paint and new flooring, it has the potential to become an incredible extra living space. Additional updates include a propane heating system conversion, replacement windows throughout the main living areas, and newer siding. Outside, you'll find a detached two-car garage and a generously sized backyard that's perfect for entertaining, gardening, or relaxing. This is a wonderful opportunity to own a well-maintained home with plenty of space, updates, and endless potential in a desirable neighborhood.
Under contract
Price cut: $14.9K (7/15)
$364,990
21 Windham Road, Bristol, CT 06010
4beds
1,717sqft
Single Family Residence
Built in 1960
0.38 Acres Lot
$-- Zestimate®
$213/sqft
$-- HOA
What's special
Cozy fireplaceDetached two-car garageSeparate recreation roomTwo additional bedrooms upstairsSpacious eat-in kitchen
- 106 days
- 48
- 0
Likely to sell faster than
Zillow last checked:
Listing updated:
Listed by:
Paula A. Basso (860)402-8169,
Evjen Agency 860-318-3500
Source: Smart MLS,MLS#: 24186744
Facts & features
Interior
Bedrooms & bathrooms
- Bedrooms: 4
- Bathrooms: 3
- Full bathrooms: 1
- 1/2 bathrooms: 2
Primary bedroom
- Level: Upper
Bedroom
- Level: Main
Bedroom
- Level: Main
Bedroom
- Level: Upper
Bathroom
- Level: Main
Bathroom
- Level: Upper
Bathroom
- Level: Main
Bathroom
- Level: Lower
Kitchen
- Level: Main
Living room
- Level: Main
Heating
- Forced Air, Propane
Cooling
- Ceiling Fan(s), Window Unit(s)
Appliances
- Included: Oven/Range, Microwave, Refrigerator, Dishwasher, Tankless Water Heater
- Laundry: Lower Level
Features
- Basement: Full,Partially Finished
- Attic: Access Via Hatch
- Number of fireplaces: 2
Interior area
- Total structure area: 1,717
- Total interior livable area: 1,717 sqft
- Finished area above ground: 1,267
- Finished area below ground: 450
Property
Parking
- Total spaces: 4
- Parking features: Detached, Paved, Off Street
- Garage spaces: 2
Features
- Patio & porch: Deck
Lot
- Size: 0.38 Acres
- Features: Level
Details
- Parcel number: 471086
- Zoning: R-15
Construction
Type & style
- Home type: SingleFamily
- Architectural style: Cape Cod
- Property subtype: Single Family Residence
Materials
- Vinyl Siding
- Foundation: Concrete Perimeter
- Roof: Asphalt
Condition
- New construction: No
- Year built: 1960
Utilities & green energy
- Sewer: Public Sewer
- Water: Public
Community & HOA
Community
- Subdivision: East Bristol
HOA
- Has HOA: No
Location
- Region: Bristol
Financial & listing details
- Price per square foot: $213/sqft
- Tax assessed value: $170,800
- Annual tax amount: $6,029
- Date on market: 6/26/2026
Estimated market value
Not available
Estimated sales range
Not available
Not available
Price history
| Date | Event | Price |
|---|---|---|
| 8/2/2026 | Pending sale | $364,990$213/sqft |
Source:  Smart MLS #24186744 Report a problem Smart MLS #24186744 Report a problem | ||
| 7/15/2026 | Price change | $364,990-3.9%$213/sqft |
Source: Smart MLS #24186744 Report a problem | ||
| 6/26/2026 | Listed for sale | $379,900+126.8%$221/sqft |
Source: Smart MLS #24186744 Report a problem | ||
| 10/28/2011 | Sold | $167,500+41.9%$98/sqft |
Source: Smart MLS #G592067 Report a problem | ||
| 10/14/1994 | Sold | $118,000$69/sqft |
Source: Public Record Report a problem | ||
Public tax history
| Year | Property taxes | Tax assessment |
|---|---|---|
| 2025 | $5,765 +6% | $170,800 |
| 2024 | $5,440 +5.2% | $170,800 +0.2% |
| 2023 | $5,171 +7.5% | $170,380 +35.9% |
| 2022 | $4,808 | $125,370 |
| 2021 | $4,808 | $125,370 |
| 2020 | $4,808 +0.8% | $125,370 |
| 2019 | $4,770 +3.2% | $125,370 |
| 2018 | $4,624 +5.3% | $125,370 +2.9% |
| 2017 | $4,391 | $121,870 |
| 2016 | $4,391 | $121,870 |
Find assessor info on the county website
Monthly payment
Est. payment
Payment breakdown
Explore the cost of this home by adjusting the details. Changes won't be saved.Climate risks
Neighborhood: 06010
Similar homes
- $395,0003 bd2 ba1.8k sqft58 Evelyn Road, Bristol, CT 06010For Sale
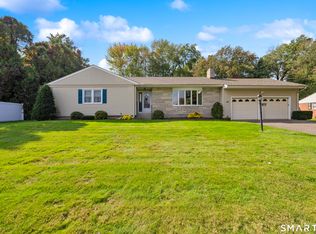
 MLS ID #24211859, Annie Gura, Coldwell Banker Premier Real Estate. Smart MLS
 - $349,9003 bd2 ba1.4k sqft95 Pilgrim Road, Bristol, CT 06010For Sale
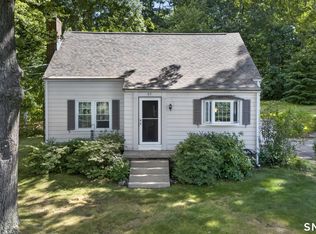 MLS ID #24184775, Karlyn Cyr, Berkshire Hathaway NE Prop.. Smart MLS
 - $349,9003 bd2 ba1.3k sqft38 Linwood Street, Bristol, CT 06010For Sale
 MLS ID #24197127, Arben Belica, William Raveis Real Estate. Smart MLS
 - $360,0003 bd1 ba1.2k sqft41 Taillon Street, Bristol, CT 06010For Sale
 MLS ID #24196890, Lori M. Rawls-Crosby, RE/MAX RISE. Smart MLS
 - $329,9003 bd1 ba1.2k sqft30 Hemlock Street, Bristol, CT 06010For SaleMLS ID #24196907, Rene Ramos, eXp Realty. Smart MLS
- $399,9003 bd2 ba1.9k sqft548 Beecher Road, Wolcott, CT 06716For SaleMLS ID #24212265, Chris D. Callahan, Berkshire Hathaway NE Prop.. Smart MLS
- $369,9003 bd3 ba1.5k sqft66 Carroll Drive, Torrington, CT 06790For SaleMLS ID #24211562, Seth Bronko, RE/MAX Right Choice. Smart MLS
- $415,0004 bd2 ba1.7k sqft175 Pleasant View Road, Thomaston, CT 06787For SaleMLS ID #24211020, Mary Ann Hebert, BHGRE Gaetano Marra Homes. Smart MLS
- $389,9004 bd2 ba1.2k sqft143 Federal Street, West Hartford, CT 06110For SaleMLS ID #24211246, Ashley Paige Pushee, eXp Realty. Smart MLS
- $339,9003 bd1 ba1.1k sqft15 Smith Road, Thomaston, CT 06787For SaleMLS ID #24211178, Bethany Lydem, Stone Crest Realty LLC. Smart MLS
- $450,0003 bd2 ba2k sqft14 Jerome Avenue, Burlington, CT 06013For SaleMLS ID #24185864, Britany L. Goyen, BB Realty CT. Smart MLS
- $374,9004 bd2 ba1.6k sqft234 Hillcrest Avenue, New Britain, CT 06053For SaleMLS ID #24204064, Krob Robinson, Eagle Eye Realty PLLC. Smart MLS
- $389,9003 bd3 ba1.3k sqft557 South Main Street, West Hartford, CT 06110For SaleMLS ID #24207693, Maraly Maldonado, RE/MAX One. Smart MLS
- $360,0003 bd2 ba1.8k sqft13 Corn Tassle Road, Naugatuck, CT 06770For SaleMLS ID #24211612, Lucy Cordero, KW Legacy Partners. Smart MLS
- $359,9002 bd2 ba1.4k sqft170 West Mountain Road, Simsbury, CT 06070For SaleMLS ID #24204262, Suzy Couture, Better Homes and Gardens Real Estate Executive Real Estate. Smart MLS
- $375,0004 bd2 ba1.8k sqft3156 East Main Street, Waterbury, CT 06705For SaleMLS ID #24200750, Stephen Briotti, Lamacchia Realty. Smart MLS
- $369,9003 bd2 ba2k sqft134 Hassig Road, Torrington, CT 06790For SaleMLS ID #24197797, Julie Fedorovich, Dave Jones Realty, LLC. Smart MLS
- $375,0003 bd3 ba1.6k sqft515 Gracey Avenue, Meriden, CT 06451For SaleMLS ID #24207082, Jimmy Edwards, Redfin Corporation. Smart MLS
- $475,0004 bd3 ba1.8k sqft52 Monce Road, Burlington, CT 06013For SaleMLS ID #24184523, Pia G. Ciccone, Berkshire Hathaway NE Prop.. Smart MLS
- $399,9003 bd3 ba2.3k sqft115 Kingston Drive, East Hartford, CT 06118For SaleMLS ID #24211784, Teresa Dudzikowski, Coldwell Banker Realty. Smart MLS
