Charming and inviting, this well-maintained Cape/Colonial offers comfortable living with a versatile layout and plenty of character. Featuring 3 bedrooms and 1.5 baths, the home offers a spacious formal living room along with a cozy family room highlighted by a gas fireplace. A convenient first-floor bedroom and full bath provide flexibility for guests, a home office, or one-level living. The bright kitchen features white cabinetry, natural-gas cooking, and practical appliances, while the second floor offers two additional bedrooms plus a bonus study or hobby room and a generous walk-in closet. First-floor laundry adds everyday convenience. Outside, enjoy a level, fully fenced backyard with a patio-ideal for relaxing, entertaining, or enjoying outdoor activities. Additional highlights include natural-gas heating, a newer roof, updated mechanicals, attic storage, paved off-street parking, and no HOA. Located in a convenient Naugatuck neighborhood, this inviting home combines comfort, functionality, and charm. Move-in ready and waiting for its next chapter!
Under contract
$360,000
13 Corn Tassle Road, Naugatuck, CT 06770
3beds
1,890sqft
Single Family Residence
Built in 1967
9,583 Square Feet Lot
$361,000 Zestimate®
$190/sqft
$-- HOA
What's special
Attic storagePaved off-street parkingNatural-gas cookingFirst-floor laundryPractical appliancesNewer roofGenerous walk-in closet
- 22 days
- 1,347
- 110
Likely to sell faster than
Zillow last checked:
Listing updated:
Listed by:
Lucy Cordero (413)454-8540,
KW Legacy Partners 860-313-0700
Source: Smart MLS,MLS#: 24211612
Facts & features
Interior
Bedrooms & bathrooms
- Bedrooms: 3
- Bathrooms: 2
- Full bathrooms: 1
- 1/2 bathrooms: 1
Primary bedroom
- Level: Main
- Area: 165 Square Feet
- Dimensions: 11 x 15
Bedroom
- Level: Upper
- Area: 280 Square Feet
- Dimensions: 14 x 20
Bedroom
- Level: Upper
- Area: 120 Square Feet
- Dimensions: 10 x 12
Family room
- Level: Main
- Area: 275 Square Feet
- Dimensions: 11 x 25
Kitchen
- Level: Main
- Area: 153 Square Feet
- Dimensions: 9 x 17
Living room
- Level: Main
- Area: 240 Square Feet
- Dimensions: 15 x 16
Study
- Level: Upper
- Area: 108 Square Feet
- Dimensions: 9 x 12
Heating
- Forced Air, Natural Gas
Cooling
- Ductless
Appliances
- Included: Oven/Range, Microwave, Refrigerator, Dishwasher, Water Heater
Features
- Basement: None
- Attic: Crawl Space,Walk-up
- Has fireplace: No
Interior area
- Total structure area: 1,890
- Total interior livable area: 1,890 sqft
- Finished area above ground: 1,890
Property
Features
- Patio & porch: Patio
- Exterior features: Sidewalk, Rain Gutters, Lighting
Lot
- Size: 9,583 Square Feet
- Features: Level, Cleared
Details
- Parcel number: 1234383
- Zoning: R8
Construction
Type & style
- Home type: SingleFamily
- Architectural style: Colonial
- Property subtype: Single Family Residence
Materials
- Vinyl Siding
- Foundation: Slab
- Roof: Asphalt
Condition
- New construction: No
- Year built: 1967
Utilities & green energy
- Sewer: Public Sewer
- Water: Public
Community & HOA
HOA
- Has HOA: No
Location
- Region: Naugatuck
Financial & listing details
- Price per square foot: $190/sqft
- Tax assessed value: $172,480
- Annual tax amount: $6,975
- Date on market: 10/5/2026
Estimated market value
$361,000
$343,000 - $379,000
$2,792/mo
Price history
| Date | Event | Price |
|---|---|---|
| 10/15/2026 | Pending sale | $360,000$190/sqft |
Source:  Smart MLS #24211612 Report a problem | ||
| 10/5/2026 | Listed for sale | $360,000+71.4%$190/sqft |
Source: Smart MLS #24211612 Report a problem | ||
| 10/1/2019 | Sold | $210,000-4.5%$111/sqft |
Source: Smart MLS #170178689 Report a problem | ||
| 8/26/2019 | Pending sale | $219,900$116/sqft |
Source: Realty 3 CT #170178689 Report a problem | ||
| 7/15/2019 | Price change | $219,900-4.3%$116/sqft |
Source: Realty 3 CT #170178689 Report a problem | ||
| 4/1/2019 | Listed for sale | $229,900$122/sqft |
Source: Realty 3 CT #170178689 Report a problem | ||
Public tax history
| Year | Property taxes | Tax assessment |
|---|---|---|
| 2025 | $5,920 | $123,970 |
| 2024 | $5,920 | $123,970 |
| 2023 | $5,920 | $123,970 |
| 2022 | $5,920 | $123,970 |
| 2021 | $5,920 | $123,970 |
| 2020 | $5,920 +1.1% | $123,970 |
| 2019 | $5,858 -0.5% | $123,970 +1.8% |
| 2018 | $5,889 -0.4% | $121,790 |
| 2017 | $5,913 +6.5% | $121,790 |
| 2015 | $5,550 +1.1% | $121,790 |
| 2014 | $5,488 +2.5% | $121,790 -23.7% |
| 2012 | $5,354 +2.3% | $159,580 |
| 2011 | $5,236 +2.5% | $159,580 |
| 2010 | $5,110 +1.6% | $159,580 |
| 2009 | $5,030 -1.5% | $159,580 |
| 2008 | $5,108 +13.7% | $159,580 +46.7% |
| 2007 | $4,494 +6.4% | $108,810 |
| 2006 | $4,222 +9.6% | $108,810 |
| 2004 | $3,852 +30.7% | $108,810 +20.3% |
| 2001 | $2,948 | $90,430 |
Find assessor info on the county website
Monthly payment
Est. payment
Payment breakdown
Explore the cost of this home by adjusting the details. Changes won't be saved.Climate risks
Neighborhood: 06770
Nearby schools
Schools provided by the listing agent
- Elementary: Maple Hill
- High: Naugatuck
Source: Smart MLS. This data may not be complete. We recommend contacting the local school district to confirm school assignments for this home.
Similar homes
- $--3 bd1 ba1.6k sqft130 E Waterbury Rd, Naugatuck, CT 06770Auction
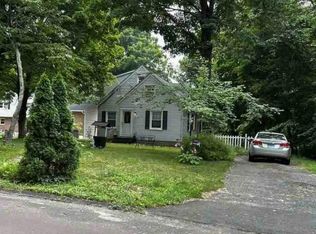 Auction.com 1
- $309,9993 bd2 ba1.2k sqft36 Donovan Road, Naugatuck, CT 06770For Sale
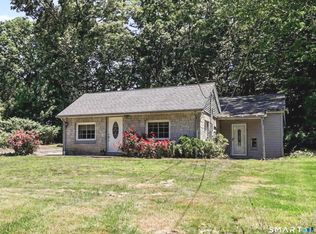
 MLS ID #24180701, Kate Bellantoni, William Raveis Real Estate. Smart MLS
- $349,9993 bd3 ba1.3k sqft172 Andrew Avenue, Naugatuck, CT 06770For Sale
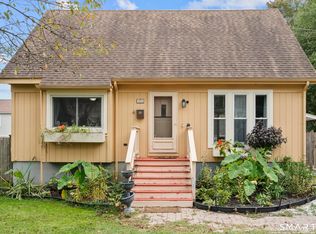 MLS ID #24211398, JR B. Torchon, Jr., eXp Realty. Smart MLS
- $345,0003 bd2 ba1.3k sqft24 Pleasant Avenue, Naugatuck, CT 06770For Sale
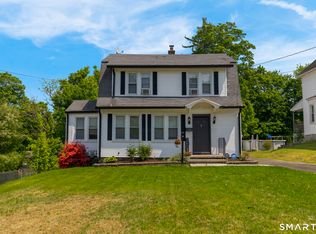 MLS ID #24177519, Heather Rodriguez, Family Realty Group, LLC. Smart MLS
- $379,5005 bd3 ba2k sqft595 Prospect Road, Waterbury, CT 06706For SaleMLS ID #24213075, Linda A. Mayfield, RE/MAX RISE. Smart MLS
- $380,0003 bd2 ba2.5k sqft771 Prospect Road, Waterbury, CT 06706For SaleMLS ID #24210737, Jimmy Edwards, Redfin Corporation. Smart MLS
- $317,9993 bd1 ba1k sqft396 Quinn Street, Naugatuck, CT 06770For SaleMLS ID #24203728, Fernanda Regalado, Showcase Realty, Inc.. Smart MLS
- $365,0003 bd2 ba2.4k sqft609 South Main Street, Seymour, CT 06483For SaleMLS ID #24216203, Zachary Braca, Berkshire Hathaway NE Prop.. Smart MLS
- $332,5362 bd2 ba1k sqft14 Richard Lane, Prospect, CT 06712For SaleMLS ID #24197876, Judith C. Rush, Dave Jones Realty, LLC. Smart MLS
- $325,0003 bd2 ba1.2k sqft4 Bellevue Terrace, Seymour, CT 06483For SaleMLS ID #24202402, Barbara Duncan, Real Broker CT, LLC. Smart MLS
- $350,0003 bd3 ba1.4k sqft54 Exeter Road, Hamden, CT 06518For SaleMLS ID #24193865, Sherri L. Ciotto, Berkshire Hathaway NE Prop.. Smart MLS
- $350,0003 bd2 ba1.4k sqft138 Steinmann Avenue, Middlebury, CT 06762For SaleMLS ID #24203915, Sarita Conforti, West View Properties, LLC. Smart MLS
- $415,0002 bd2 ba1.9k sqft200 Cook Road, Prospect, CT 06712For SaleMLS ID #24212965, David Aurigemma, Regency Real Estate, LLC. Smart MLS
- $339,9003 bd2 ba1.5k sqft250 Bradley Avenue, Waterbury, CT 06708For SaleMLS ID #24182603, Sarah Devino, Showcase Realty, Inc.. Smart MLS
- $399,0005 bd2 ba2.1k sqft34 Fawn Drive, Meriden, CT 06451For SaleMLS ID #24217010, Kristen Heinrich, BHGRE Gaetano Marra Homes. Smart MLS
- $335,0003 bd3 ba2k sqft475 West Woods Road, Hamden, CT 06518For SaleMLS ID #24204347, Kevin P. Kennedy, Coldwell Banker Realty. Smart MLS
- $399,9003 bd2 ba2.7k sqft25 Booth Terrace, Hamden, CT 06518For SaleMLS ID #24211442, Susan Warner-Lambert, Carbutti & Co., Realtors. Smart MLS
- $439,0006 bd2 ba2.4k sqft350 South Main Street, Naugatuck, CT 06770For SaleMLS ID #24182926, Levi Y. Judqin, Brass Moon Realty. Smart MLS
- $389,9004 bd2 ba1.9k sqft41 Woodlawn Road, Monroe, CT 06468For SaleMLS ID #24215513, T.R. Durkin, William Raveis Real Estate. Smart MLS
- $329,0003 bd2 ba2k sqft138 Townsend Avenue, Waterbury, CT 06705For SaleMLS ID #24165670, Roberta Romeo Shannon, Berkshire Hathaway NE Prop.. Smart MLS
