Welcome home to this masterfully remodeled 3 bedroom, 2 Bath Raised Ranch. This home boasts a desirable layout that seamlessly connects the kitchen to the living room. As you step inside, you'll immediately notice the gleaming hardwood floors, which have been newly installed, giving the home a fresh and modern look. The kitchen is a true highlight of this property, designed with a trendy aesthetic in mind. It showcases shaker style cabinets that provide ample storage space for all your culinary needs. The countertops are adorned with beautiful granite, adding elegance and durability to the kitchen. A large kitchen island sits at the center, allowing for both food preparation and dining, making it a perfect spot for family gatherings and entertaining guests. On the main level, you'll find three spacious bedrooms. The sunroom, accessible through the kitchen, provides an ideal space to relax and enjoy natural light while savoring a cup of coffee or reading a book. The lower level offers a cozy family room with a fireplace, perfect for creating warm and inviting moments. There is also an additional room that can be utilized as a bedroom, giving you flexibility and plenty of space for guests or a growing family. A full bathroom on this level adds convenience and functionality. This property provides ample parking and storage options with its massive two-car garage. There is truly nothing left to do but enjoy the beauty and comfort of this home in a prime location.
Sold for $412,345
$412,345
37 Woodside Lane, Plainville, CT 06062
3beds
1,558sqft
Single Family Residence
Built in 1964
0.37 Acres Lot
$461,800 Zestimate®
$265/sqft
$2,891 Estimated rent
Home value
$461,800
$439,000 - $485,000
$2,891/mo
Zestimate® history
Owner options
List your home for rent
$2,891/mo
Rent Zestimate®
Find your next renter with Zillow Rental Manager. Plus, with online applications, you can quickly screen prospective tenants – for free.
$2,891/mo
Rent Zestimate®
Refinance and save
$2,999/mo
Est. payment
Refinancing to a lower rate could help reduce your monthly payments and save thousands over the life of the loan.
$2,999/mo
Est. payment
Explore your selling options
Work with a Zillow partner agent
Leverage their expertise and Zillow's premium Showcase listings to get your home seen by more buyers.
Get startedList with your own agent
Get your home in front of millions of buyers by listing it on Zillow.
Learn how to do itSell it yourself
Take full control of how buyers see your home on Zillow by listing For Sale by Owner (FSBO).
List your homeWhat's special
Massive two-car garageCozy family roomAmple parkingLarge kitchen islandSpacious bedroomsAmple storage spaceBeautiful granite
Zillow last checked:
Listing updated:
Listed by:
Tammy Powling 860-877-7605,
Coldwell Banker Realty 860-674-0300
Bought with:
Lisa Gillette, RES.0767344
Century 21 AllPoints Realty
Source: Smart MLS,MLS#: 170579025
Facts & features
Interior
Bedrooms & bathrooms
- Bedrooms: 3
- Bathrooms: 2
- Full bathrooms: 2
Bedroom
- Features: Bookcases, Hardwood Floor
- Level: Main
Bedroom
- Features: Hardwood Floor
- Level: Main
Bedroom
- Features: Hardwood Floor
- Level: Main
Bathroom
- Features: Remodeled, Granite Counters
- Level: Main
Bathroom
- Features: Remodeled
- Level: Lower
Kitchen
- Features: Remodeled, Granite Counters, Kitchen Island, Hardwood Floor
- Level: Main
Living room
- Features: Remodeled, Fireplace, Hardwood Floor
- Level: Main
Other
- Level: Lower
Rec play room
- Features: Remodeled
- Level: Lower
Sun room
- Features: Remodeled
- Level: Main
Heating
- Baseboard, Oil
Cooling
- None
Appliances
- Included: Oven/Range, Microwave, Refrigerator, Dishwasher, Water Heater
- Laundry: Lower Level
Features
- Basement: Full,Partially Finished
- Attic: Pull Down Stairs
- Number of fireplaces: 1
Interior area
- Total structure area: 1,558
- Total interior livable area: 1,558 sqft
- Finished area above ground: 1,558
Property
Parking
- Total spaces: 2
- Parking features: Attached, Asphalt
- Attached garage spaces: 2
- Has uncovered spaces: Yes
Features
- Patio & porch: Enclosed
Lot
- Size: 0.37 Acres
- Features: Cleared
Details
- Parcel number: 2393940
- Zoning: R-10
Construction
Type & style
- Home type: SingleFamily
- Architectural style: Ranch
- Property subtype: Single Family Residence
Materials
- Aluminum Siding
- Foundation: Concrete Perimeter, Raised
- Roof: Asphalt
Condition
- New construction: No
- Year built: 1964
Utilities & green energy
- Sewer: Public Sewer
- Water: Public
- Utilities for property: Cable Available
Community & HOA
Community
- Features: Park, Public Rec Facilities, Shopping/Mall
HOA
- Has HOA: No
Location
- Region: Plainville
Financial & listing details
- Price per square foot: $265/sqft
- Tax assessed value: $177,310
- Annual tax amount: $5,571
- Date on market: 8/1/2023
Price history
| Date | Event | Price |
|---|---|---|
| 7/31/2023 | Sold | $412,345+14.6%$265/sqft |
Source:  Smart MLS #170579025 Report a problem Smart MLS #170579025 Report a problem | ||
| 6/24/2023 | Listed for sale | $359,900+71.4%$231/sqft |
Source: Smart MLS #170579025 Report a problem | ||
| 4/3/2023 | Sold | $210,000+7.1%$135/sqft |
Source: Public Record Report a problem | ||
| 2/27/2014 | Sold | $196,000-0.5%$126/sqft |
Source: Smart MLS #P982186 Report a problem | ||
| 1/4/2014 | Pending sale | $196,900$126/sqft |
Source: Vision Real Estate #P982186 Report a problem | ||
| 12/14/2013 | Listed for sale | $196,900$126/sqft |
Source: Vision Real Estate #P982186 Report a problem | ||
Public tax history
| Year | Property taxes | Tax assessment |
|---|---|---|
| 2025 | $6,092 +5.9% | $177,310 |
| 2024 | $5,755 +3.3% | $177,310 |
| 2023 | $5,571 +2.5% | $177,310 |
| 2022 | $5,433 +22.6% | $177,310 +38.3% |
| 2021 | $4,430 -0.2% | $128,170 |
| 2020 | $4,437 | $128,170 |
| 2019 | $4,437 +2.3% | $128,170 |
| 2018 | $4,337 +3.5% | $128,170 |
| 2017 | $4,189 -0.5% | $128,170 -2.6% |
| 2016 | $4,208 +0.5% | $131,530 |
| 2015 | $4,187 -15.2% | $131,530 -16.4% |
| 2014 | $4,936 +19.6% | $157,290 +19.6% |
| 2013 | $4,127 -15.1% | $131,530 -16.4% |
| 2012 | $4,859 +6.6% | $157,290 |
| 2011 | $4,558 +3.4% | $157,290 |
| 2010 | $4,406 +6.4% | $157,290 |
| 2009 | $4,141 +0.3% | $157,290 |
| 2008 | $4,127 +2.9% | $157,290 |
| 2007 | $4,011 +19% | $157,290 +69.3% |
| 2006 | $3,371 +5.1% | $92,920 |
| 2005 | $3,206 +3.5% | $92,920 |
| 2004 | $3,097 -0.6% | $92,920 |
| 2003 | $3,117 -18.5% | $92,920 -32.7% |
| 1996 | $3,826 | $138,110 |
Find assessor info on the county website
Neighborhood: 06062
Nearby homes
- $386,2003 bd2 ba1k sqft35 Woodside Ln, Plainville, CT 06062Off Market
- $345,0003 bd2 ba1.4k sqft39 Woodside Ln, Plainville, CT 06062Sold
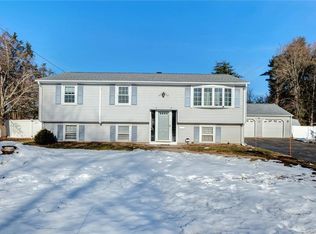
- $333,3003 bd1 ba1.3k sqft7 Woodside Ln, Plainville, CT 06062Off Market
- $295,6003 bd1 ba960 sqft11 Woodside Ln, Plainville, CT 06062Off Market
- $341,8003 bd2 ba1.2k sqft5 Woodside Ln, Plainville, CT 06062Off Market
- $415,0003 bd2 ba1.2k sqft40 Woodside Ln, Plainville, CT 06062For Sale
- $330,0003 bd1 ba978 sqft31 Woodside Ln, Plainville, CT 06062Off Market
- $379,4003 bd1 ba1.3k sqft41 Woodside Ln, Plainville, CT 06062Off Market
Nearby schools
GreatSchools rating
- 5/10Frank T. Wheeler SchoolGrades: PK-5Distance: 0.3 mi
- 7/10Middle School Of PlainvilleGrades: 6-8Distance: 1.7 mi
- 6/10Plainville High SchoolGrades: 9-12Distance: 1.7 mi
Schools provided by the listing agent
- Elementary: Frank T. Wheeler
- Middle: Plainville
- High: Plainville
Source: Smart MLS. This data may not be complete. We recommend contacting the local school district to confirm school assignments for this home.


Get pre-qualified for a loan
At Zillow Home Loans, we can pre-qualify you in as little as 5 minutes with no impact to your credit score.An equal housing lender. NMLS #10287.
Sell for more on Zillow
Get a Zillow Showcase℠ listing at no additional cost and you could sell for .
$461,800
2% more
+$9,236
With Zillow Showcase(estimated)
$471,036
- Connecticut
- Hartford County
- Plainville
- 06062
- 37 Woodside Lane
Nearby cities
Nearby zip codes
Other Plainville Topics
