Welcome home to this move in ready raised ranch offering comfort, versatility, and numerous recent updates. Featuring 3 bedrooms, 2 full baths, and beautiful hardwood floors throughout, this home is ready for you to enjoy from day one. The spacious kitchen offers a convenient breakfast bar and opens seamlessly to the formal dining room, creating a welcoming space for everyday meals and entertaining. Sliders from the dining room lead to a bright three season room, which opens to a spacious deck overlooking the fenced for outdoor dining, relaxing, and enjoying your private outdoor space. The finished lower level adds valuable flexibility with two finished rooms that can be used as a family room, home office, guest space, or additional bedroom area. A one car garage provides convenient parking and storage. Recent improvements include a new roof just two months old, new furnace in 2024, and a remodeled bathroom. With its inviting layout, flexible finished space, and desirable updates, this home offers an easy transition into homeownership. Nothing left to do but move in and make it your own! Highest and best deadline is Wednesday 8/26 at Noon.
Under contract
$379,900
21 Kanter Drive, Vernon, CT 06066
3beds
1,674sqft
Single Family Residence
Built in 1962
0.54 Acres Lot
$-- Zestimate®
$227/sqft
$-- HOA
What's special
One car garageBright three season roomFormal dining roomBeautiful hardwood floors throughoutRemodeled bathroomSpacious kitchenConvenient breakfast bar
- 38 days
- 126
- 0
Likely to sell faster than
Zillow last checked:
Listing updated:
Listed by:
Richard Marouski (860)933-2503,
Weichert,REALTORS-Four Corners 860-429-9700
Source: Smart MLS,MLS#: 24201200
Facts & features
Interior
Bedrooms & bathrooms
- Bedrooms: 3
- Bathrooms: 2
- Full bathrooms: 2
Primary bedroom
- Features: Full Bath, Hardwood Floor
- Level: Main
Bedroom
- Features: Hardwood Floor
- Level: Main
Bedroom
- Features: Hardwood Floor
- Level: Main
Dining room
- Features: Hardwood Floor
- Level: Main
Family room
- Features: Tile Floor
- Level: Lower
Kitchen
- Features: Breakfast Bar, Hardwood Floor
- Level: Main
Living room
- Features: Hardwood Floor
- Level: Main
Rec play room
- Features: Tile Floor
- Level: Lower
Sun room
- Features: Sliders
- Level: Main
Heating
- Hot Water, Oil
Cooling
- None
Appliances
- Included: Oven/Range, Microwave, Refrigerator, Dishwasher, Disposal, Washer, Dryer, Electric Water Heater, Water Heater
- Laundry: Lower Level
Features
- Basement: Full,Partially Finished
- Attic: Access Via Hatch
- Has fireplace: No
Interior area
- Total structure area: 1,674
- Total interior livable area: 1,674 sqft
- Finished area above ground: 1,146
- Finished area below ground: 528
Property
Parking
- Total spaces: 1
- Parking features: Attached, Garage Door Opener
- Attached garage spaces: 1
Features
- Patio & porch: Deck
- Exterior features: Rain Gutters
Lot
- Size: 0.54 Acres
- Features: Level
Details
- Additional structures: Shed(s)
- Parcel number: 1660959
- Zoning: R-27
Construction
Type & style
- Home type: SingleFamily
- Architectural style: Ranch
- Property subtype: Single Family Residence
Materials
- Vinyl Siding
- Foundation: Concrete Perimeter, Raised
- Roof: Asphalt
Condition
- New construction: No
- Year built: 1962
Utilities & green energy
- Sewer: Public Sewer
- Water: Public
- Utilities for property: Underground Utilities
Community & HOA
HOA
- Has HOA: No
Location
- Region: Vernon
Financial & listing details
- Price per square foot: $227/sqft
- Tax assessed value: $154,390
- Annual tax amount: $5,572
- Date on market: 8/22/2026
Estimated market value
Not available
Estimated sales range
Not available
Not available
Price history
| Date | Event | Price |
|---|---|---|
| 8/27/2026 | Pending sale | $379,900$227/sqft |
Source:  Smart MLS #24201200 Report a problem Smart MLS #24201200 Report a problem | ||
| 8/22/2026 | Listed for sale | $379,900+30%$227/sqft |
Source: Smart MLS #24201200 Report a problem | ||
| 3/29/2023 | Sold | $292,125+37.1%$175/sqft |
Source: Public Record Report a problem | ||
| 9/13/2013 | Sold | $213,000-3.1%$127/sqft |
Source: Smart MLS #G649919 Report a problem | ||
| 5/3/2013 | Listed for sale | $219,900-8.3%$131/sqft |
Source: Anne Miller Real Estate #G649919 Report a problem | ||
| 7/31/2012 | Listing removed | $239,900$143/sqft |
Source: Anne Miller Real Estate #G620366 Report a problem | ||
| 4/27/2012 | Listed for sale | $239,900+63.2%$143/sqft |
Source: Anne Miller Real Estate #G620366 Report a problem | ||
| 7/31/1990 | Sold | $147,000$88/sqft |
Source: Public Record Report a problem | ||
Public tax history
| Year | Property taxes | Tax assessment |
|---|---|---|
| 2025 | $5,572 +2.8% | $154,390 |
| 2024 | $5,418 +5.1% | $154,390 |
| 2023 | $5,155 | $154,390 |
| 2022 | $5,155 +0.4% | $154,390 +19.1% |
| 2021 | $5,136 | $129,610 |
| 2020 | $5,136 | $129,610 |
| 2019 | $5,136 | $129,610 |
| 2018 | $5,136 +2.4% | $129,610 |
| 2017 | $5,017 +0.7% | $129,610 -1.1% |
| 2016 | $4,982 +3% | $131,010 |
| 2015 | $4,836 +2.2% | $131,010 |
| 2014 | $4,731 +2% | $131,010 |
| 2013 | $4,638 +5.3% | $131,010 |
| 2012 | $4,406 +1.3% | $131,010 -9.9% |
| 2011 | $4,349 -0.4% | $145,450 |
| 2010 | $4,366 +5.6% | $145,450 |
| 2009 | $4,134 -6.1% | $145,450 |
| 2008 | $4,404 -8% | $145,450 |
| 2007 | $4,787 +40.3% | $145,450 +56.5% |
| 2006 | $3,413 +2.6% | $92,924 |
| 2005 | $3,326 +1.3% | $92,924 |
| 2004 | $3,283 +5.3% | $92,924 |
| 2003 | $3,117 | $92,924 |
Find assessor info on the county website
Monthly payment
Est. payment
Payment breakdown
Explore the cost of this home by adjusting the details. Changes won't be saved.Climate risks
Neighborhood: 06066
Nearby schools
Schools provided by the listing agent
- High: Rockville
Source: Smart MLS. This data may not be complete. We recommend contacting the local school district to confirm school assignments for this home.
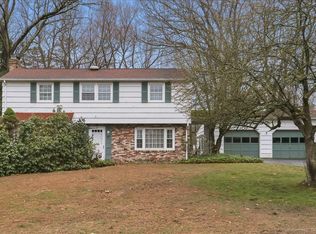
Similar homes
- $389,9003 bd2 ba1.6k sqft81 Warren Avenue, Vernon, CT 06066For Sale
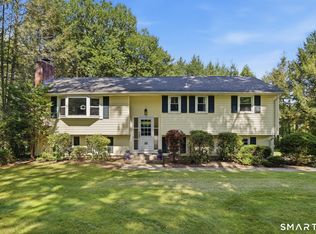
 MLS ID #24202950, Amber L. Alcazar, Coldwell Banker Realty. Smart MLS
 - $399,0003 bd2 ba1.5k sqft51 Watrous Road, Bolton, CT 06043For Sale
 MLS ID #24195758, Crystal M. Gebhardt Coogan, Coldwell Banker Realty. Smart MLS
 - $339,9003 bd1 ba1.2k sqft18 Hilltop Drive, Ellington, CT 06029For Sale
 MLS ID #24201948, Chelen R. Smith, Serhant Connecticut, LLC. Smart MLS
 - $270,0003 bd2 ba1k sqft17 Spruce Street, Vernon, CT 06066For Sale
 MLS ID #24167626, Dianna Sleis, Coldwell Banker Realty. Smart MLS
 - $375,0003 bd2 ba1.4k sqft64 Walker Street, Manchester, CT 06040For SaleMLS ID #24202249, Michael Mitchell, Carbutti & Co., Realtors. Smart MLS
- $375,0003 bd1 ba1.1k sqft164 London Road, Hebron, CT 06248For SaleMLS ID #24203261, Kristy Logie, William Raveis Real Estate. Smart MLS
- $499,9003 bd2 ba1.8k sqft14 Dean Drive, Bolton, CT 06043For SaleMLS ID #24205465, Jesica Beaulieu, Dave Jones Realty, LLC. Smart MLS
- $375,0003 bd2 ba1.2k sqft193 Rood Avenue, Windsor, CT 06095For SaleMLS ID #24202874, Ellen Shuff, eXp Realty. Smart MLS
- $385,0003 bd3 ba1.4k sqft9 Alderwood Drive, West Hartford, CT 06117For SaleMLS ID #24205597, Lisa C. Sadinsky, William Raveis Real Estate. Smart MLS
- $425,0003 bd2 ba2.2k sqft27 Snipsic Lake Road, Ellington, CT 06029For SaleMLS ID #24187644, Dianna Sleis, Coldwell Banker Realty. Smart MLS
- $379,9003 bd2 ba1.2k sqft26 Glenwood Street, Enfield, CT 06082For SaleMLS ID #24205115, Ricky D. Ramsey, Barile Realty Group. Smart MLS
- $375,0003 bd2 ba1.2k sqft1419 Poquonock Avenue, Windsor, CT 06095For SaleMLS ID #24204239, Matthew Olander, KW Legacy Partners. Smart MLS
- $349,0002 bd1 ba1k sqft48 Weigold Road, Tolland, CT 06084For SaleMLS ID #24187855, Maria Rivera, eXp Realty. Smart MLS
- $379,9003 bd1 ba1.2k sqft23 Middlesex Drive, Enfield, CT 06082For SaleMLS ID #24205736, Michael J. Kusy, Evermark Property Group. Smart MLS
- $389,9003 bd2 ba1.3k sqft27 Bevin Boulevard, East Hampton, CT 06424For SaleMLS ID #24193272, Tracy L. Molloy, Coldwell Banker Realty. Smart MLS
- $439,9003 bd2 ba1.6k sqft126 Baxter Street, Tolland, CT 06084For SaleMLS ID #24192539, Kathleen M. Sitek, Berkshire Hathaway NE Prop.. Smart MLS
- $364,9003 bd2 ba1.3k sqft437 West Wolcott Avenue, Windsor, CT 06095For SaleMLS ID #24195772, Yvonne Toro, Toro Real Estate LLC. Smart MLS
- $399,9003 bd3 ba2k sqft10 Quail Run, Bloomfield, CT 06002For SaleMLS ID #24208835, Anthony La Penna, Exceptional Real Estate LLC. Smart MLS
- $380,0003 bd2 ba2.1k sqft187 Tuckie Road, Windham, CT 06256For SaleMLS ID #24192900, Meghan Wininger, Real Broker CT, LLC. Smart MLS
