Unique 4 bedroom split level home in a quiet neighborhood. 1628 sq foot living space & 231 sq foot rec room on lower level. Definitely not your ordinary cookie-cutter house. The main level, entering from the front door offers a large living room (19x27) with fireplace (pellet stove insert), bedroom and laundry. Five steps up to the next level you will find the dining room (11x19) with vaulted ceiling and a spacious kitchen with long breakfast bar overlooking the back yard. Upstairs are 3 bedrooms and a full bath. Primary bedroom measures (11x16). All 3 bedrooms on this floor have hardwood flooring under the carpeting. The lower level has a finished rec room (20x11) and a walk out basement. Covered breezeway connects to an oversized 2 car garage. Additional storage for your lawn equipment in the back yard shed. Partially fenced in back yard. Pavilion for outdoor gatherings. Every room offers some vintage charm, from the sparkling chandeliers to the William Morrison original wallpaper, to the decorative heirloom room divider in the living room, this home offers tons of potential. So many wonderful memories were made in this home in the 55 years the sellers family owned it, now it's your turn to make some new memories of your own!! Replacement thermal pane windows. Buderus furnace 2020 Hot water heater 2020. Generator ready (Generator included). Roof is about 15 years old. This home is priced accordingly taking into consideration renovations needed.
Sold for $325,000
$325,000
25 Kanter Drive, Vernon, CT 06066
4beds
1,859sqft
Single Family Residence
Built in 1962
0.53 Acres Lot
$401,500 Zestimate®
$175/sqft
$3,040 Estimated rent
Home value
$401,500
$381,000 - $426,000
$3,040/mo
Zestimate® history
Owner options
List your home for rent
$3,040/mo
Rent Zestimate®
Find your next renter with Zillow Rental Manager. Plus, with online applications, you can quickly screen prospective tenants – for free.
$3,040/mo
Rent Zestimate®
Refinance and save
$2,476/mo
Est. payment
Refinancing to a lower rate could help reduce your monthly payments and save thousands over the life of the loan.
$2,476/mo
Est. payment
Explore your selling options
Work with a Zillow partner agent
Leverage their expertise and Zillow's premium Showcase listings to get your home seen by more buyers.
Get startedList with your own agent
Get your home in front of millions of buyers by listing it on Zillow.
Learn how to do itSell it yourself
Take full control of how buyers see your home on Zillow by listing For Sale by Owner (FSBO).
List your homeWhat's special
Vintage charmOriginal wallpaperSparkling chandeliersBreakfast barFinished rec roomWalk out basementHeirloom room divider
Zillow last checked:
Listing updated:
Listed by:
Nancy Thurnauer 860-803-7753,
ERA Blanchard & Rossetto 860-646-2482
Bought with:
Elaine AbouAkar, RES.0792715
CENTURY 21 AllPoints Realty
Source: Smart MLS,MLS#: 24086976
Facts & features
Interior
Bedrooms & bathrooms
- Bedrooms: 4
- Bathrooms: 2
- Full bathrooms: 1
- 1/2 bathrooms: 1
Primary bedroom
- Features: Wall/Wall Carpet, Hardwood Floor
- Level: Upper
- Area: 192.66 Square Feet
- Dimensions: 11.4 x 16.9
Bedroom
- Features: Wall/Wall Carpet, Hardwood Floor
- Level: Upper
- Area: 126.72 Square Feet
- Dimensions: 9.6 x 13.2
Bedroom
- Features: Wall/Wall Carpet, Hardwood Floor
- Level: Upper
- Area: 118.8 Square Feet
- Dimensions: 9.9 x 12
Bedroom
- Features: Vinyl Floor
- Level: Lower
- Area: 132.6 Square Feet
- Dimensions: 10.2 x 13
Dining room
- Features: Hardwood Floor
- Level: Main
- Area: 213.92 Square Feet
- Dimensions: 11.2 x 19.1
Kitchen
- Level: Main
- Area: 189.28 Square Feet
- Dimensions: 11.2 x 16.9
Living room
- Features: Fireplace, Pellet Stove, Wall/Wall Carpet, Parquet Floor
- Level: Lower
- Area: 533.87 Square Feet
- Dimensions: 19.7 x 27.1
Rec play room
- Level: Lower
- Area: 231.42 Square Feet
- Dimensions: 11.4 x 20.3
Heating
- Hot Water, Oil
Cooling
- Wall Unit(s)
Appliances
- Included: Oven/Range, Microwave, Refrigerator, Disposal, Washer, Dryer
- Laundry: Lower Level
Features
- Windows: Thermopane Windows
- Basement: Full,Partially Finished
- Attic: None
- Number of fireplaces: 1
Interior area
- Total structure area: 1,859
- Total interior livable area: 1,859 sqft
- Finished area above ground: 1,628
- Finished area below ground: 231
Property
Parking
- Total spaces: 2
- Parking features: Detached, Garage Door Opener
- Garage spaces: 2
Features
- Levels: Multi/Split
- Exterior features: Breezeway
Lot
- Size: 0.53 Acres
- Features: Corner Lot, Level
Details
- Additional structures: Gazebo
- Parcel number: 2360571
- Zoning: R-27
- Other equipment: Generator, Generator Ready
Construction
Type & style
- Home type: SingleFamily
- Architectural style: Split Level
- Property subtype: Single Family Residence
Materials
- Wood Siding
- Foundation: Concrete Perimeter
- Roof: Asphalt
Condition
- New construction: No
- Year built: 1962
Utilities & green energy
- Sewer: Public Sewer
- Water: Public
- Utilities for property: Cable Available
Green energy
- Energy efficient items: Windows
Community & HOA
HOA
- Has HOA: No
Location
- Region: Vernon
Financial & listing details
- Price per square foot: $175/sqft
- Tax assessed value: $149,940
- Annual tax amount: $5,261
- Date on market: 4/9/2025
Price history
| Date | Event | Price |
|---|---|---|
| 5/14/2025 | Sold | $325,000+16.1%$175/sqft |
Source:  Smart MLS #24086976 Report a problem Smart MLS #24086976 Report a problem | ||
| 5/14/2025 | Pending sale | $280,000$151/sqft |
Source: Smart MLS #24086976 Report a problem | ||
| 4/9/2025 | Listed for sale | $280,000$151/sqft |
Source: Smart MLS #24086976 Report a problem | ||
Public tax history
| Year | Property taxes | Tax assessment |
|---|---|---|
| 2025 | $5,411 +2.9% | $149,940 |
| 2024 | $5,261 +5.1% | $149,940 |
| 2023 | $5,006 | $149,940 |
| 2022 | $5,006 +1.6% | $149,940 +20.6% |
| 2021 | $4,926 | $124,310 |
| 2020 | $4,926 | $124,310 |
| 2019 | $4,926 | $124,310 |
| 2018 | $4,926 +2.4% | $124,310 |
| 2017 | $4,812 -2.5% | $124,310 -4.2% |
| 2016 | $4,935 +3% | $129,770 |
| 2015 | $4,790 +2.2% | $129,770 |
| 2014 | $4,686 +2% | $129,770 |
| 2013 | $4,594 +5.3% | $129,770 |
| 2012 | $4,364 +6.3% | $129,770 -5.5% |
| 2011 | $4,106 -0.4% | $137,310 |
| 2010 | $4,122 +5.6% | $137,310 |
| 2009 | $3,902 -6.2% | $137,310 |
| 2008 | $4,158 -8% | $137,310 |
| 2007 | $4,519 +42.2% | $137,310 +58.6% |
| 2006 | $3,179 +2.6% | $86,561 |
| 2005 | $3,098 +1.3% | $86,561 |
| 2004 | $3,058 +5.3% | $86,561 |
| 2003 | $2,903 | $86,561 |
Find assessor info on the county website
Neighborhood: 06066
Nearby homes
- $404,0003 bd2 ba1.6k sqft21 Kanter Dr, Vernon, CT 06066Sold

- $435,0003 bd2 ba1.5k sqft30 Kanter Dr, Vernon, CT 06066Sold
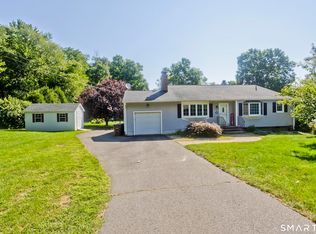
- $364,9004 bd2 ba1.5k sqft24 Kanter Dr, Vernon, CT 06066Off Market
- $347,8003 bd1 ba1.5k sqft37 Kanter Dr, Vernon, CT 06066Off Market
- $368,9003 bd1 ba1.5k sqft19 Kanter Dr, Vernon, CT 06066Off Market
- $451,8004 bd4 ba1.8k sqft4 Brittany Ln, Vernon, CT 06066Off Market
- $439,9003 bd2 ba1.6k sqft10 Brittany Ln, Vernon, CT 06066Off Market
- $337,8003 bd2 ba1.1k sqft36 Kanter Dr, Vernon, CT 06066Off Market
Nearby schools
GreatSchools rating
- 7/10Center Road SchoolGrades: PK-5Distance: 0.8 mi
- 7/10Vernon Center Middle SchoolGrades: 6-8Distance: 0.9 mi
- 3/10Rockville High SchoolGrades: 9-12Distance: 2 mi
Schools provided by the listing agent
- High: Rockville
Source: Smart MLS. This data may not be complete. We recommend contacting the local school district to confirm school assignments for this home.
Sell for more on Zillow
Get a Zillow Showcase℠ listing at no additional cost and you could sell for .
$401,500
2% more
+$8,030
With Zillow Showcase(estimated)
$409,530
Sell for more on Zillow
Get a Zillow Showcase℠ listing at no additional cost and you could sell for .
$401,500
2% more
+$8,030
With Zillow Showcase(estimated)
$409,530
- Connecticut
- Tolland County
- Vernon
- 06066
- 25 Kanter Drive
