Skip main navigation
Sold for $440,000
  • $440,000

    25 Aresco Drive, Middlefield, CT 06481

    3beds
    1,843sqft
    Single Family Residence
    Built in 1957
    0.48 Acres Lot
    $461,000 Zestimate®
    $239/sqft
    $3,279 Estimated rent

    Home value

    $461,000

    $424,000 - $502,000

    $3,279/mo

    Zestimate® history
    Loading
    Loading...

    Owner options

    List your home for rent

    $3,279/mo

    Rent Zestimate®

    Find your next renter with Zillow Rental Manager. Plus, with online applications, you can quickly screen prospective tenants – for free.

    Learn more

    $3,279/mo

    Rent Zestimate®

    Refinance and save

    $3,062/mo

    Est. payment

    Refinancing to a lower rate could help reduce your monthly payments and save thousands over the life of the loan.

    See today's rates

    $3,062/mo

    Est. payment

    Explore your selling options

    Work with a Zillow partner agent

    Leverage their expertise and Zillow's premium Showcase listings to get your home seen by more buyers.

    Get started

    List with your own agent

    Get your home in front of millions of buyers by listing it on Zillow.

    Learn how to do it

    Sell it yourself

    Take full control of how buyers see your home on Zillow by listing For Sale by Owner (FSBO).

    List your home

    What's special

    Heated sunroomSparkling above ground poolSpacious groundsFinished heated spaceSliding doorsFirst-floor primary bedroomVaulted ceiling
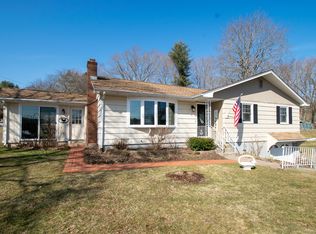
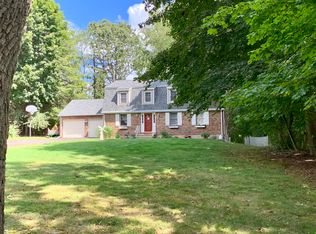
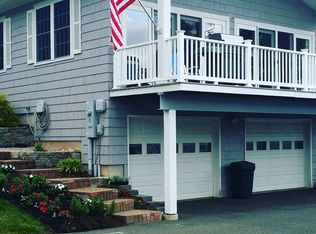
    Charming Ranch in Rockfall --- Tucked away on a peaceful cul-de-sac in the Rockfall section of Middlefield, this beautifully maintained ranch offers comfort, character, and convenience. Step inside to a tastefully remodeled kitchen with rich cabinetry and hardwood floors that flow through much of the home. A cozy living room with a fireplace and picture window invites relaxation, while a heated sunroom with a vaulted ceiling, skylight and Sliding doors opens to a covered 16x24 deck - perfect for enjoying all the seasons. During the summer relax and cool off in the sparkling above ground pool nestled in to a private backyard. The first-floor primary bedroom provides easy living, and the lower level offers 360 sq. ft. of finished, heated space complete with a full bath, ideal for a home office, media or workout room. Additional features include upgraded 200 amp electrical service, central air, central vacuum, generator hook-up, Invisible Fence, an attached garage, and hardwood floors under the bedroom carpeting. Just a half mile from beautiful walking trails. The spacious grounds and quality updates make this home move-in ready. Don't miss the opportunity to see this exceptional ranch - schedule your showing today! GPS friendly.

    Zillow last checked:

    Listing updated:

    Listed by:

    David P. Gallitto 860-539-4688,

    Huntsman,Meade & Partners Comp 203-777-2009

    Bought with:

    Debbie Bissonnette, RES.0822290

    eXp Realty

    Source: Smart MLS,MLS#: 24119764MLS Logo

    Facts & features

    Interior

    Bedrooms & bathrooms
    • Bedrooms: 3
    • Bathrooms: 2
    • Full bathrooms: 2
    Primary bedroom
    • Features: Ceiling Fan(s)
    • Level: Main
    • Area: 180 Square Feet
    • Dimensions: 15 x 12
    Bedroom
    • Level: Main
    • Area: 130 Square Feet
    • Dimensions: 10 x 13
    Bedroom
    • Features: Ceiling Fan(s)
    • Level: Main
    • Area: 110 Square Feet
    • Dimensions: 10 x 11
    Kitchen
    • Features: Ceiling Fan(s), Dining Area, Eating Space, Kitchen Island
    • Level: Main
    • Area: 182 Square Feet
    • Dimensions: 13 x 14
    Living room
    • Features: Ceiling Fan(s), Fireplace, Laminate Floor
    • Level: Main
    • Area: 294 Square Feet
    • Dimensions: 14 x 21
    Rec play room
    • Features: Full Bath
    • Level: Lower
    • Area: 300 Square Feet
    • Dimensions: 15 x 20
    Sun room
    • Features: Skylight, Ceiling Fan(s), Sliders, Tile Floor
    • Level: Main
    • Area: 204 Square Feet
    • Dimensions: 17 x 12
    Heating
    • Hot Water, Oil
    Cooling
    • Central Air
    Appliances
    • Included: Electric Range, Oven/Range, Microwave, Refrigerator, Dishwasher, Washer, Dryer, Water Heater
    • Laundry: Lower Level
    Features
    • Wired for Data, Central Vacuum
    • Doors: Storm Door(s)
    • Windows: Thermopane Windows
    • Basement: Full,Heated,Storage Space,Interior Entry,Partially Finished,Concrete
    • Attic: Storage,Floored,Walk-up
    • Number of fireplaces: 1
    Interior area
    • Total structure area: 1,843
    • Total interior livable area: 1,843 sqft
    • Finished area above ground: 1,483
    • Finished area below ground: 360

    Property

    Parking
    • Total spaces: 3
    • Parking features: Attached, Driveway, Garage Door Opener, Paved, Asphalt
    • Attached garage spaces: 1
    • Has uncovered spaces: Yes
    Features
    • Patio & porch: Covered, Patio
    • Exterior features: Breezeway, Rain Gutters
    • Has private pool: Yes
    • Pool features: Above Ground
    Lot
    • Size: 0.48 Acres
    • Features: Cul-De-Sac, Open Lot
    Details
    • Additional structures: Shed(s)
    • Parcel number: 1002231
    • Zoning: HD2
    • Other equipment: Generator Ready

    Construction

    Type & style
    • Home type: SingleFamily
    • Architectural style: Ranch
    • Property subtype: Single Family Residence
    Materials
    • Vinyl Siding, Vertical Siding
    • Foundation: Concrete Perimeter
    • Roof: Asphalt
    Condition
    • New construction: No
    • Year built: 1957
    Details
    • Warranty included: Yes

    Utilities & green energy

    • Sewer: Septic Tank
    • Water: Well
    Green energy
    • Energy efficient items: Thermostat, Doors, Windows

    Community & HOA

    Community
    • Features: Golf, Park
    • Subdivision: Rockfall
    HOA
    • Has HOA: No
    Location
    • Region: Rockfall

    Financial & listing details

    • Price per square foot: $239/sqft
    • Tax assessed value: $191,100
    • Annual tax amount: $5,695
    • Date on market: 8/21/2025

    Price history

    DateEventPrice
    9/26/2025Sold$440,000+10%$239/sqft
    Source: Smart MLS #24119764 Report a problem
    8/26/2025Pending sale$399,900$217/sqft
    Source: Smart MLS #24119764 Report a problem
    8/21/2025Listed for sale$399,900+48.1%$217/sqft
    Source: Smart MLS #24119764 Report a problem
    4/9/2009Sold$270,000-3.2%$147/sqft
    Source: Smart MLS #G514465 Report a problem
    2/11/2009Price change$279,000-3.8%$151/sqft
    Source: Listhub #G514465 Report a problem
    12/31/2008Price change$289,900-2%$157/sqft
    Source: Listhub #G514465 Report a problem
    12/14/2008Price change$295,900-1.4%$161/sqft
    Source: Listhub #G514465 Report a problem
    11/28/2008Listed for sale$300,000$163/sqft
    Source: Listhub #G514465 Report a problem

    Public tax history

    YearProperty taxesTax assessment
    2025$5,695 +6.2%$191,100
    2024$5,362 -0.6%$191,100
    2023$5,397 +2.5%$191,100
    2022$5,267 +6.1%$191,100 +22.5%
    2021$4,964 -1.3%$156,000
    2020$5,028 -0.7%$156,000
    2019$5,065 -5.9%$156,000
    2018$5,380 -5.8%$156,000
    2017$5,711 +7.9%$156,000 -3.2%
    2016$5,291 -2.5%$161,100
    2015$5,424 $161,100
    Find assessor info on the county website

    Neighborhood: 06481

    Nearby schools

    GreatSchools rating
    Schools provided by the listing agent
    • Elementary: John Lyman
    • Middle: Ward Strong,Memorial
    • High: Coginchaug Regional

    Source: Smart MLS. This data may not be complete. We recommend contacting the local school district to confirm school assignments for this home.

    Get pre-qualified for a loan
    At Zillow Home Loans, we can pre-qualify you in as little as 5 minutes with no impact to your credit score.

    An equal housing lender. NMLS #10287.

    Sell for more on Zillow
    Get a Zillow Showcase℠ listing at no additional cost and you could sell for .
    $461,000
    2% more
    +$9,220
    With Zillow Showcase(estimated)
    $470,220